Keytes Lane, Barford, Warwick

- PROPERTY TYPE
Detached
- BEDROOMS
4
- BATHROOMS
2
- SIZE
1,845 sq ft
171 sq m
- TENUREDescribes how you own a property. There are different types of tenure - freehold, leasehold, and commonhold.Read more about tenure in our glossary page.
Freehold
Key features
- Impressive Four-Bedroom Detached Family Home
- Highly Regarded Village of Barford
- Beautifully Presented Throughout
- Four Generous Double Bedrooms
- Principal Bedroom with En-Suite Shower Room
- Living Room with Wood-Burning Stove
- Separate Study, Dining Room & Garden/Family Room
- Well-Equipped Fitted Kitchen
- Beautifully Cultivated & Generous Rear Garden
- Ample Driveway Parking & Integral Garage
Description
Location - The village is particularly well placed for access to the nearby centres of Warwick, Leamington Spa, and Stratford-upon-Avon, all of which offer an extensive range of shopping, dining, and leisure facilities. Stratford-upon-Avon is also home to the world-renowned Royal Shakespeare Company theatres. The area is exceptionally well served by both state and independent schooling to suit most requirements, including boys’ and girls’ grammar schools, Warwick Prep and Public Schools, Kingsley School in Leamington Spa and The Croft Preparatory School in Stratford-upon-Avon.
Approach - Through a sealed unit double-glazed entrance door into:
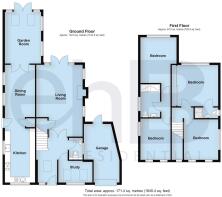
Welcoming Reception Hall - An impressive and welcoming entrance hall, featuring a striking double-height ceiling with a Velux roof light that floods the space with natural light. Quality oak-effect flooring extends throughout, with stairs rising to the first floor featuring an oak handrail and balustrade. Further features include a radiator, wall light and contemporary glazed internal doors leading to the living room, study and cloakroom.
Cloakroom - White suite comprising WC, wash hand basin, tiled splashbacks, radiator, double glazed window to the side aspect
Study - 3.00m x 1.94m (9'10" x 6'4") - A bright and practical study featuring matching flooring, radiator and fitted wooden worktop. The angled ceiling incorporates two Velux roof lights, complemented by a double-glazed window to the front aspect, providing excellent natural light.
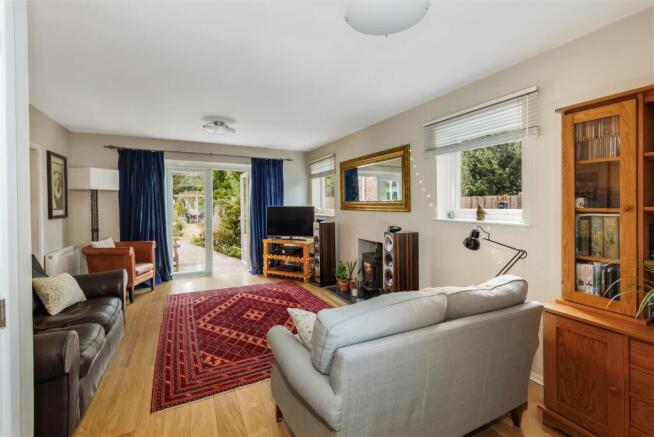
Living Room - 6.42m x 4.14m (21'0" x 13'6") - Matching flooring, useful under-stairs storage cupboard with shelving and coat-rail space, ceiling light point, and two radiators. A recessed Morso cast-iron wood-burning stove sits on a raised granite hearth, creating an attractive focal point. Two double-glazed windows to the side aspect and double-glazed French doors with a full-height side screen provide views and access to the gardens. Door to:
Dining Room - 4.50m x 2.71m (14'9" x 8'10") - Matching floor, downlighters, two double-glazed windows to the side aspect, glazed double opening doors lead to the Family Room and a wide opening leads to the kitchen.
Fitted Kitchen - 6.33m x 2.62m (20'9" x 8'7") - Attractive range of matching base and eye-level units, complemented by a combination of granite and oak worktops with upstands. Inset stainless-steel sink unit with mixer tap, plus a separate Belfast-style sink with a Grohe mixer tap. Integrated washing machine and Siemens dishwasher, space for a full-height fridge/freezer, pull-out larder unit and Britannia range-style cooker with six-burner hob and stainless-steel extractor hood over. Wall-mounted cupboard housing the Vaillant combination gas-fired boiler, with a further cupboard housing the Vaillant pressurised hot-water cylinder. Travertine tiled flooring with underfloor heating and inset ceiling downlighters. Double-glazed windows to the front and side aspects, together with a double-glazed casement door providing side access.
Garden/Family Room - 4.58m x 3.29m (15'0" x 10'9") - A bright and versatile family room, featuring Karndean flooring, contemporary vertical radiators and an angled ceiling incorporating two Velux roof lights. Double-glazed windows on the side and rear aspects provide abundant natural light, while French doors open directly onto the rear garden. Glazed double doors connect seamlessly with the kitchen/dining room.
First Floor Landing - Radiator, access to the partially boarded roof space via loft ladder and wood doors to:
Master Bedroom - 3.71m x 3.50m (12'2" x 11'5") - Quality wood-effect flooring, built-in part-mirrored sliding-door wardrobes spanning one wall and providing ample hanging, shelving and drawer space. Radiator and double-glazed window to the rear aspect. Door to:
En-Suite Shower - White suite comprising WC, pedestal wash hand basin and tiled shower enclosure with chrome shower system and glazed folding shower door. Travertine tiled flooring, inset ceiling downlighters and a double-glazed window to the side aspect.
Bedroom Two - 4.09m x 3.28m narrowing to 2.72m (13'5" x 10'9" na - Wood effect floor, fitted white gloss fronted double door wardrobes, radiator and a double glazed window to the rear aspect
Bedroom Three (Front) - 3.63m x 3.09m (11'10" x 10'1") - Wood-effect floor, radiator and double-glazed windows to the front and side aspects
Bedroom Four (Front) - 3.69m x 2.71m (12'1" x 8'10") - Radiator and double glazed window to front and side aspects
Family Shower Room - A stylish family shower room featuring a contemporary white suite comprising WC, wash basin with vanity storage below, and a generous walk-in shower with glazed screen, Grohe rainfall shower head and separate hand-held attachment. Complemented by attractive tiled walls and flooring with underfloor heating, an illuminated mirror, radiator, downlighters and a double-glazed window.
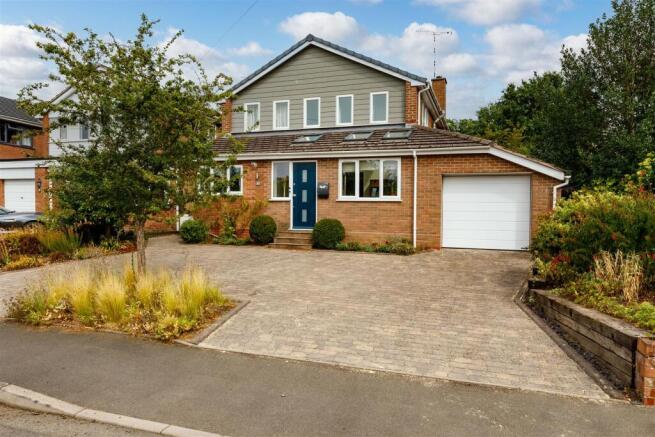
Frontage - The property enjoys a generous and attractive frontage, with an extensive block-paved driveway providing ample off-road parking and access to the integral garage. Established trees, shrubs and well-stocked planted borders soften the frontage and create an appealing first impression.
Garage - 5.25m x 3.12m widening to 3.80m max (17'2" x 10'2" - Electric up and over door, power and light, double glazed roof light
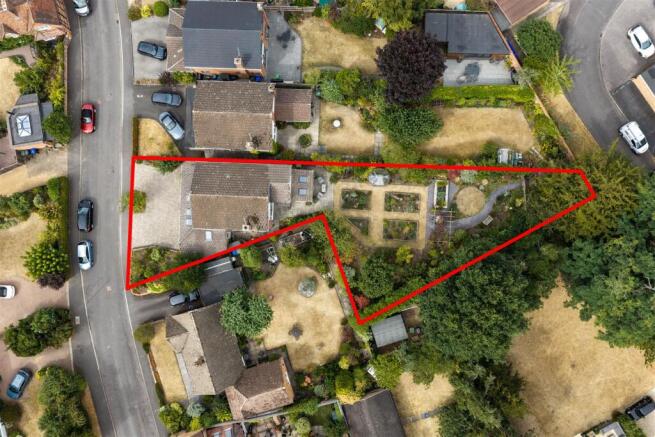
Delightful Rear Garden - The delightful, generously proportioned rear garden is a particular feature of the property, thoughtfully landscaped with established trees, shrubs and colourful planting. A paved terrace adjoining the house provides an excellent space for outdoor dining and entertaining, with meandering gravel paths leading through raised beds to a circular lawn and further seating area beneath an attractive timber pergola adorned with a mature grapevine. Additional features include a raised wildlife pond, cedar greenhouse, garden shed and composting area, while mature boundary planting creates an appealing sense of privacy and seclusion.
Services - All mains services are understood to be connected to the property. NB: We have not tested the heating, domestic hot water system, kitchen appliances, or other services, and while we believe they are in satisfactory working order, we cannot provide any warranties in these respects. Interested parties are invited to make their own inquiries.
Tenure - The property is understood to be freehold although we have not inspected the relevant documentation to confirm this.
Council Tax Band - The property is in Council Tax Band "F" - Warwick District Council
Postcode -
Brochures
Keytes Lane, Barford, WarwickBrochure- COUNCIL TAXA payment made to your local authority in order to pay for local services like schools, libraries, and refuse collection. The amount you pay depends on the value of the property.Read more about council Tax in our glossary page.
- Band: F
- PARKINGDetails of how and where vehicles can be parked, and any associated costs.Read more about parking in our glossary page.
- Yes
- GARDENA property has access to an outdoor space, which could be private or shared.
- Yes
- ACCESSIBILITYHow a property has been adapted to meet the needs of vulnerable or disabled individuals.Read more about accessibility in our glossary page.
- Ask agent

Add an important place to see how long it'd take to get there from our property listings.
__mins driving to your place
Affordability



Notes
Staying secure when looking for property
Ensure you're up to date with our latest advice on how to avoid fraud or scams when looking for property online.
Visit our security centre to find out moreDisclaimer - Property reference 34902419. The information displayed about this property comprises a property advertisement. Rightmove.co.uk makes no warranty as to the accuracy or completeness of the advertisement or any linked or associated information, and Rightmove has no control over the content. This property advertisement does not constitute property particulars. The information is provided and maintained by ehB Residential, Warwick. Please contact the selling agent or developer directly to obtain any information which may be available under the terms of The Energy Performance of Buildings (Certificates and Inspections) (England and Wales) Regulations 2007 or the Home Report if in relation to a residential property in Scotland.
*This is the average speed from the provider with the fastest broadband package available at this postcode. The average speed displayed is based on the download speeds of at least 50% of customers at peak time (8pm to 10pm). Fibre/cable services at the postcode are subject to availability and may differ between properties within a postcode. Speeds can be affected by a range of technical and environmental factors. The speed at the property may be lower than that listed above. You can check the estimated speed and confirm availability to a property prior to purchasing on the broadband provider's website. Providers may increase charges. The information is provided and maintained by Decision Technologies Limited. **This is indicative only and based on a 2-person household with multiple devices and simultaneous usage. Broadband performance is affected by multiple factors including number of occupants and devices, simultaneous usage, router range etc. For more information speak to your broadband provider.