
Higherford Bridge Barn, Gisburn Road, Higherford

- PROPERTY TYPE
Barn Conversion
- BEDROOMS
4
- BATHROOMS
4
- SIZE
2,446 sq ft
227 sq m
- TENUREDescribes how you own a property. There are different types of tenure - freehold, leasehold, and commonhold.Read more about tenure in our glossary page.
Freehold
Key features
- Brand-New Prestige Barn Conversion
- Approximately 2,446 Sq. Ft. Including Garage
- Four Bedrooms & Two En-Suites
- Superb Open-Plan Kitchen / Living / Dining
- Full Zoned Underfloor Heating
- Samsung SmartThings Appliances & Quooker Tap
- Off-Road Parking, Double Garage & EV Charger
- Private Rear Courtyard Overlooking The River
Description
Finished to an exceptional standard throughout, the property features full individually zoned underfloor heating with Whisper touchscreen controls, high-quality Villeroy & Boch sanitary ware, traditional-style windows, oak internal doors and carefully selected fixtures and finishes throughout. Externally, the property enjoys a landscaped front garden with off-road parking, EV charging and external lighting, while to the rear is a beautifully landscaped private courtyard overlooking the river and mature woodland beyond. A substantial separate double garage provides excellent parking and storage. Combining the character and setting of a traditional stone barn with the comfort, efficiency and specification of a completely new home, this is a particularly rare opportunity in one of the area's most desirable village locations.
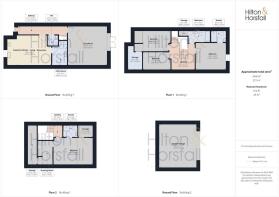
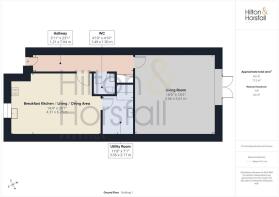
Entrance Hallway - 1.21m x 7.04m (3'11" x 23'1") -
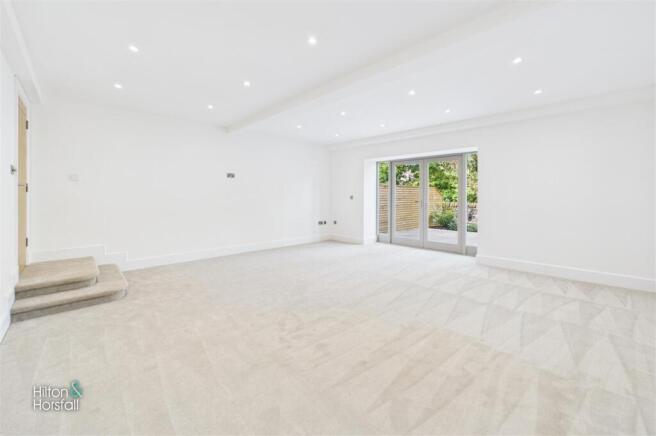
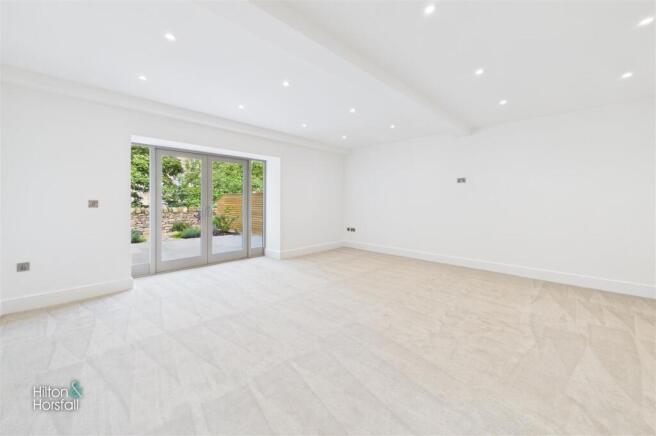
Living Room - 5.66m x 5.61m (18'6" x 18'4") - An exceptionally spacious and private principal reception room, beautifully proportioned and finished to an exacting standard. The room provides superb flexibility for a range of seating arrangements, with a bank of glazed double doors and side panels opening directly onto the private rear courtyard and drawing in excellent natural light while enjoying a leafy, secluded outlook towards the river. A comprehensive arrangement of recessed ceiling spotlights, deep skirting boards, soft carpeting and individually controlled underfloor heating complete this impressive living space.
Breakfast Kitchen / Living / Dining Area - 4.37m x 6.28m (14'4" x 20'7") - A superb open-plan space positioned to the front of the property and designed to provide generous areas for cooking, dining and everyday living. The kitchen is finished to an exceptional standard with an extensive range of contemporary shaker-style cabinetry, contrasting feature units, sleek work surfaces and a substantial peninsula providing further storage, preparation space and informal seating. A comprehensive range of integrated Samsung SmartThings appliances is complemented by a Quooker boiling-water tap, while pendant lighting and recessed ceiling spotlights complete the high-quality finish. A traditional hardwood sliding sash window provides natural light, with large-format tiled flooring and individually controlled underfloor heating continuing throughout.
Utility Room - 3.56m x 2.17m (11'8" x 7'1") - Accessed directly from the breakfast kitchen, this excellent utility room is finished to the same high standard as the rest of the property and is fitted with a range of contemporary shaker-style units, complementary work surfaces and an inset sink with mixer tap. Further tall cabinetry provides excellent additional storage, while recessed ceiling spotlights, large-format tiled flooring and underfloor heating complete the clean, high-quality finish.
Ground Floor Wc - 1.49m x 1.50m (4'10" x 4'11") - Accessed from the ground floor hallway, this beautifully finished cloakroom is fitted with contemporary Villeroy & Boch sanitary ware, comprising a low-level WC and wash basin set within a sleek wall-mounted vanity unit. An illuminated mirror, recessed ceiling spotlight, large-format tiled flooring and underfloor heating complete the high-quality finish.
First Floor / Landing - A particularly impressive and unusually spacious first floor landing, creating a superb sense of space at the centre of the upper accommodation. Beautifully finished with soft carpeting, recessed ceiling lighting and contemporary balustrading, the generous proportions provide ample room to incorporate a dedicated study or home-working area if required. The landing gives access to three bedrooms, the family bathroom and useful storage, with a further staircase continuing to the second floor.
Bedroom Two - 3.87m x 4.50m (12'8" x 14'9") - A superb double bedroom of excellent proportions, providing ample space for a substantial bed together with additional bedroom furniture. The room is beautifully presented with quality carpeting, recessed ceiling lighting, individually controlled underfloor heating and a traditional hardwood sliding sash window providing an attractive outlook. A private door leads directly through to the en-suite shower room.
Ensuite Shower Room - 1.60m x 2.15m (5'2" x 7'0") - A stylish private en-suite fitted with high-quality Villeroy & Boch sanitary ware and Hansgrohe taps and shower fittings. The suite comprises a glazed shower enclosure, WC and wash basin with contemporary vanity storage. Complementary tiling, an illuminated mirror, recessed ceiling lighting and underfloor heating complete the high-quality finish.
Bedroom Three - 3.00m x 3.92m (9'10" x 12'10") - A beautifully finished double bedroom enjoying excellent natural light from a large rooflight and featuring attractive sloping rooflines which add character to the room. The bedroom includes a substantial bank of built-in drawer storage, soft carpeting, recessed ceiling lighting and individually controlled underfloor heating. A further door provides access to a generous adjoining storage area, offering excellent additional practicality.
Storage - 2.57m x 2.08m (8'5" x 6'9") -
Bedroom Four - 2.58m x 3.97m (8'5" x 13'0") - A well-proportioned fourth bedroom situated on the first floor, offering ample space for bedroom furniture and equally well suited for use as a guest room or home office if required. A large rooflight allows plenty of natural light into the room, while soft carpeting, recessed ceiling lighting and individually controlled underfloor heating continue the high standard of finish found throughout the property.
Bathroom - 1.70m x 3.09m (5'6" x 10'1") - A beautifully appointed family bathroom finished to an excellent standard and fitted with high-quality Villeroy & Boch sanitary ware complemented by Hansgrohe taps and shower fittings. The suite includes a panelled bath with glazed shower screen and overhead shower, WC and wash basin. Contemporary tiling, a chrome heated towel rail, illuminated mirror, recessed ceiling spotlights and underfloor heating complete this stylish room.
Storage - 0.83m x 1.29m (2'8" x 4'2") -
Second Floor / Landing -
Bedroom One - 3.91m x 5.72m (12'9" x 18'9") - Occupying the second floor, this impressive principal bedroom forms a superb private suite and offers generous proportions with excellent space for a full range of bedroom furniture. A large rooflight draws in plenty of natural light, while the sloping roofline and deep eaves add character without compromising the overall sense of space. The room is beautifully finished with soft carpeting, recessed lighting and individually controlled underfloor heating, with direct access to a dedicated dressing room and private en-suite shower room.
Ensuite Shower Room - 1.68m x 1.98m (5'6" x 6'5") - A beautifully finished private en-suite serving the principal bedroom and fitted with high-quality Villeroy & Boch sanitary ware complemented by Hansgrohe taps and shower fittings. The suite comprises a glazed shower enclosure, WC and wash basin, together with contemporary tiling, illuminated mirror, recessed ceiling lighting and underfloor heating.
Storage - 1.71m x 2.11m (5'7" x 6'11") -
Dressing Room - 3.50m x 1.49m (11'5" x 4'10") - A useful dedicated dressing room serving bedroom one, fitted with built-in drawer storage and providing excellent additional space for clothing and personal storage. The room also gives access through to a large adjoining storage area, making excellent use of the available second-floor accommodation.
Storage - 5.75m x 1.37m (18'10" x 4'5") -
Double Garage - 6.26m x 5.42m (20'6" x 17'9") - A superb separate double garage, positioned away from the main house and forming one of four substantial garages serving the barn conversions at Higherford Bridge Barn. Exceptionally well constructed and finished to a particularly high standard, it offers generous proportions, an impressive ceiling height and an electrically operated garage door, together with power, lighting and a water tap. Far more substantial than a typical residential garage, the space provides excellent secure parking together with ample room for storage, workshop or hobby use.
360 Degree Virtual Tour -
Location - Higherford Bridge Barn occupies a highly desirable position within the historic village of Higherford, adjoining Barrowford and surrounded by some of Pendle’s most attractive countryside. The setting offers an excellent balance between a semi-rural lifestyle and everyday convenience, with Barrowford providing a superb range of independent shops, cafés, restaurants and other amenities, together with well-regarded schools and excellent countryside walks close by. Pendle Heritage Centre, Barrowford Park and the Leeds & Liverpool Canal are also within easy reach. The property is ideally positioned for access towards Blacko, Gisburn and the Ribble Valley, while nearby road links provide convenient connections to surrounding towns and the wider North West. The M65 motorway is readily accessible, offering straightforward onward travel towards Manchester, Preston and Blackburn, making this an excellent choice for buyers seeking a high-quality village setting without compromising on connectivity.
What3words Location - Here is a what3words address to help you find this specific location. Tap to see exactly where it is:
///pines.templates.royally
Publishing - You may download, store and use the material for your own personal use and research. You may not republish, retransmit, redistribute or otherwise make the material available to any party or make the same available on any website, online service or bulletin board of your own or of any other party or make the same available in hard copy or in any other media without the website owner's express prior written consent. The website owner's copyright must remain on all reproductions of material taken from this website.
Property Detail - Unless stated otherwise, these details may be in a draft format subject to approval by the property's vendors. Your attention is drawn to the fact that we have been unable to confirm whether certain items included with this property are in full working order. Any prospective purchaser must satisfy themselves as to the condition of any particular item and no employee of Hilton & Horsfall has the authority to make any guarantees in any regard. The dimensions stated have been measured electronically and as such may have a margin of error, nor should they be relied upon for the purchase or placement of furnishings, floor coverings etc. Details provided within these property particulars are subject to potential errors, but have been approved by the vendor(s) and in any event, errors and omissions are excepted. These property details do not in any way, constitute any part of an offer or contract, nor should they be relied upon solely or as a statement of fact. In the event of any structural changes or developments to the property, any prospective purchaser should satisfy themselves that all appropriate approvals from Planning, Building Control etc, have been obtained and complied with. Please note that some images in this brochure may or may not feature virtual staging for illustration purposes only. We do not hold responsibility for the accuracy of CGI measurements, layouts, or representations. Actual property specifications and measurements may vary. Hilton & Horsfall Estate Agents own the sole rights to all media, including images, CGI, and video. Any third-party use is strictly prohibited without written permission from Hilton & Horsfall Estate Agents.
Important Image Disclaimer - Certain images within these particulars may have been digitally enhanced, altered, decluttered, virtually staged or created in whole or in part using computer-generated imagery or artificial intelligence. Alterations may include the removal of personal possessions, vehicles, building materials or other movable items; the addition of furniture, furnishings or decorative items; and the illustrative representation of landscaping, driveways, surfacing, finishes or other works.
Computer-generated, AI-generated and digitally altered images are provided for illustrative and marketing purposes only and may not be an exact representation of the property, development or its current or finished appearance. Whilst reasonable care is taken to ensure such images are representative, variations, inaccuracies and differences in colour, materials, proportions, landscaping, finishes and other details may occur. Any items or features shown digitally should not be assumed to be included in the sale unless specifically confirmed in writing.
These images should not be relied upon as a statement of fact, specification or warranty in respect of the property. Prospective purchasers should inspect the property personally and satisfy themselves as to its layout, dimensions, condition, specification, boundaries, fixtures, finishes and current appearance, and should rely upon their own enquiries, legal documentation and any agreed specification or contract documentation before proceeding.
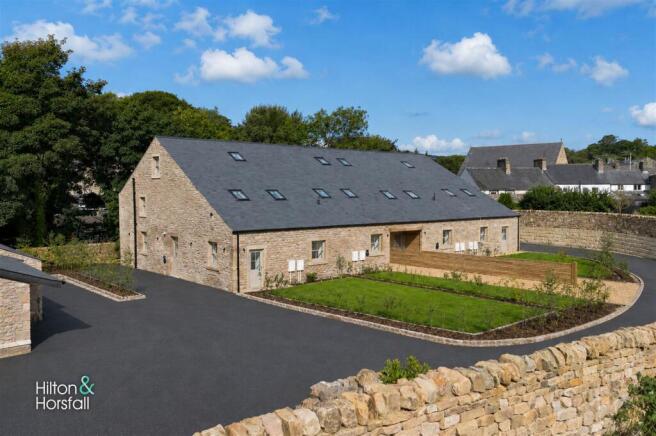
Externally, Plot 2 forms part of the beautifully restored Higherford Bridge Barn and retains an attractive traditional stone-built appearance, complemented by landscaped surroundings and a high-quality finish throughout. To the front is a landscaped garden area with off-road parking, together with an EV charging point and external lighting. A substantial separate double garage provides excellent additional parking and storage. To the rear, the property enjoys a particularly attractive and private landscaped courtyard, finished with paved seating areas, planted borders and traditional stone walling. The courtyard enjoys a delightful outlook towards the river and mature woodland beyond, creating a peaceful and secluded setting that adds significantly to the appeal of this exceptional home.
Brochures
Higherford Bridge Barn, Gisburn Road, HigherfordBrochure- COUNCIL TAXA payment made to your local authority in order to pay for local services like schools, libraries, and refuse collection. The amount you pay depends on the value of the property.Read more about council Tax in our glossary page.
- Ask agent
- PARKINGDetails of how and where vehicles can be parked, and any associated costs.Read more about parking in our glossary page.
- Yes
- GARDENA property has access to an outdoor space, which could be private or shared.
- Yes
- ACCESSIBILITYHow a property has been adapted to meet the needs of vulnerable or disabled individuals.Read more about accessibility in our glossary page.
- Ask agent
Energy performance certificate - ask agent

Add an important place to see how long it'd take to get there from our property listings.
__mins driving to your place
Affordability

About Hilton & Horsfall Estate Agents, Barrowford
75 Gisburn Road Barrowford BB9 6DX


Notes
Staying secure when looking for property
Ensure you're up to date with our latest advice on how to avoid fraud or scams when looking for property online.
Visit our security centre to find out moreDisclaimer - Property reference 34902429. The information displayed about this property comprises a property advertisement. Rightmove.co.uk makes no warranty as to the accuracy or completeness of the advertisement or any linked or associated information, and Rightmove has no control over the content. This property advertisement does not constitute property particulars. The information is provided and maintained by Hilton & Horsfall Estate Agents, Barrowford. Please contact the selling agent or developer directly to obtain any information which may be available under the terms of The Energy Performance of Buildings (Certificates and Inspections) (England and Wales) Regulations 2007 or the Home Report if in relation to a residential property in Scotland.
*This is the average speed from the provider with the fastest broadband package available at this postcode. The average speed displayed is based on the download speeds of at least 50% of customers at peak time (8pm to 10pm). Fibre/cable services at the postcode are subject to availability and may differ between properties within a postcode. Speeds can be affected by a range of technical and environmental factors. The speed at the property may be lower than that listed above. You can check the estimated speed and confirm availability to a property prior to purchasing on the broadband provider's website. Providers may increase charges. The information is provided and maintained by Decision Technologies Limited. **This is indicative only and based on a 2-person household with multiple devices and simultaneous usage. Broadband performance is affected by multiple factors including number of occupants and devices, simultaneous usage, router range etc. For more information speak to your broadband provider.