Somerville Road, Rowley Fields, Leicester, LE3 2ET

- PROPERTY TYPE
Villa
- BEDROOMS
3
- BATHROOMS
3
- SIZE
Ask agent
- TENUREDescribes how you own a property. There are different types of tenure - freehold, leasehold, and commonhold.Read more about tenure in our glossary page.
Freehold
Key features
- REF - DA1155
- An exceptional amount of family space, including three double bedrooms and two additional loft rooms
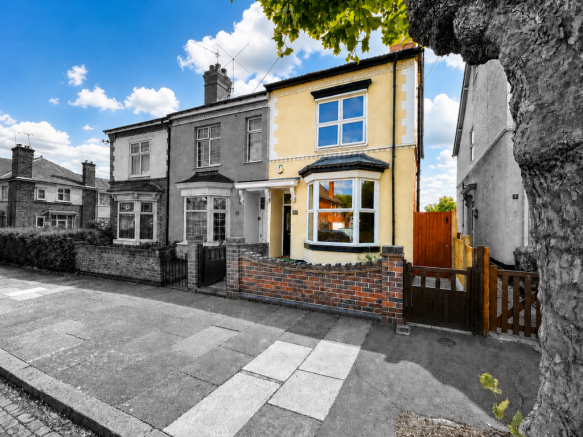
- A substantial Victorian bay-fronted villa packed with original character and period charm
- Main bedroom with en-suite shower room
- Great-sized kitchen breakfast room, utility room and downstairs cloakroom
- Packed with original character, including tiled flooring, feature fireplaces, picture rails and ceiling rose
- Low-maintenance enclosed rear garden with patio, water feature and useful outbuilding with power and lighting
- Handy for Leicester city centre, Fosse Park and the M1/M69, making it ideal for commuting and family life
- Well positioned for local shops, amenities, schools and green spaces around Rowley Fields and the wider LE3 area
Description
REF - DA1155
Introduction
Three bedrooms. Two additional loft rooms. One seriously spacious family home.
If you are looking for the sort of house where your family can spread out rather than simply fit in, this could be the one.
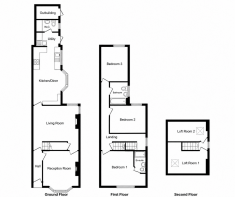
Having been a much-loved family home for many years, this traditional bay-fronted villa is packed with character, space and versatility. Behind the attractive façade are two reception rooms, a large kitchen breakfast room, utility, cloakroom, three double bedrooms, an en-suite, family bathroom and two further loft rooms.
The two loft rooms are correctly classed as loft rooms rather than bedrooms, but they offer fantastic additional space and are currently used as a gym and storage. With Cat 5 internet connectivity, period-style features, boarded loft storage and a low-maintenance garden, this is a home that offers far more space than its three-bedroom description initially suggests.
Entrance Hall
A traditional glazed front door opens into a welcoming entrance hall, immediately setting the tone for the character found throughout the property.
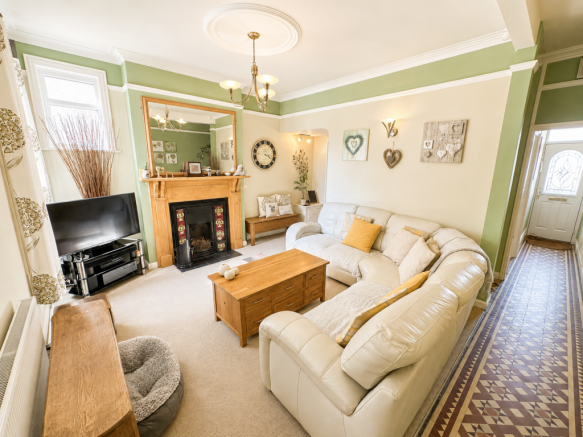
The original-style tiled flooring is a real feature and provides an attractive introduction to the home.
Doors lead into both reception rooms, allowing the ground floor accommodation to flow naturally from front to rear.
Reception Room - 4.24m x 3.58m (13'11"Max x 11'9"Max)
The front reception room is a really pretty space, full of traditional character.
A front double glazed bay window fills the room with natural light, while a picture rail, wall lights and radiator add to its charm.
The bay-fronted design creates an attractive room that could work beautifully as a formal lounge, family sitting room or a quieter space away from the main hub of the home.
Lounge - 4.65m x 4.55m (15'3" x 14'11")
The rear reception room provides another excellent family space and is full of period features.
The original hallway has been opened into this room, creating a more spacious feel while retaining a section of the original tiled flooring.
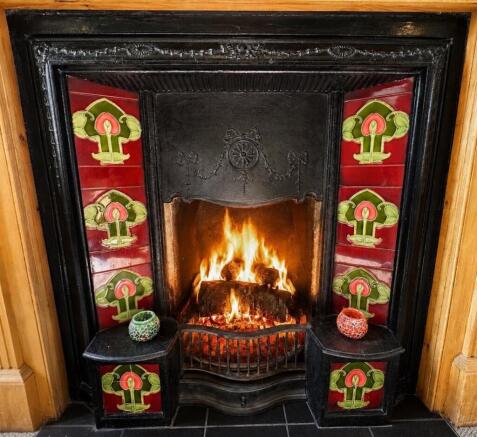
A cast iron fireplace with tiled inserts, tiled hearth and wooden mantelpiece creates a stunning focal point, complemented by a ceiling rose, picture rail and wall lights.
There is a rear double glazed window, side double glazed window, radiator and a large understairs storage cupboard.
A door leads through to the kitchen, while the stairs rise to the first floor.
This is a room with real personality and the kind of space that can easily become the heart of family life.
Kitchen/Breakfast Room - 5.99m x 3.38m (19'8"Max x 11'1"Max)
The kitchen breakfast room offers a fantastic amount of space and plenty of room for everyday family life.
Two side double glazed windows, including a bay-style window, allow natural light into the room.
The kitchen is fitted with a range of wall and base units, including useful carousel corner units, together with a one-and-a-half bowl stainless steel sink and drainer.
There is space for a fridge freezer and electric cooker with cooker hood above, along with plumbing for both a washing machine and dishwasher and space for a tumble dryer.
The room also houses the Worcester boiler and benefits from tiled splash areas and a radiator.
This is a practical family kitchen with enough room for a breakfast table, making it a natural place to start the day or sit together during everyday life.
Utility Room
Just off the kitchen is a useful utility room, helping to keep the main kitchen free from everyday washing and laundry.
There are additional wall and base units, a one-bowl sink and drainer, plumbing for a washing machine and a radiator.
The room also has a side double glazed door, tiled splash areas and useful loft access into this section of the extension.
Cloakroom
Positioned just off the rear of the ground floor accommodation, the cloakroom provides a useful convenience for busy family life.
It comprises a toilet and wash hand basin with vanity unit, together with a towel rail and side double glazed window.
A double sliding storage cupboard provides additional practical space.
First Floor Landing
The first floor landing has a radiator, side double glazed window and doors leading to three bedrooms, the family bathroom and the staircase rising to the loft rooms.
There is also further loft access, which is boarded and benefits from a light and loft ladder, providing excellent additional storage.
Master Bedroom - 4.55m x 3.63m (14'11"Max x 11'11"Max)
A good-sized double bedroom positioned to the front of the property.
The room has a front double glazed window, radiator and laminate flooring.
A door leads directly into the en-suite, giving the main bedroom an added level of comfort and convenience.
Ensuite
The en-suite is fitted with a shower cubicle featuring two shower heads, including a rain-effect shower and a conventional shower head.
There is also a toilet and wash hand basin with vanity unit, together with tiled splash areas, spotlights, extractor fan and shaving point.
Bedroom - 3.56m x 2.72m (11'8" x 8'11")
Another genuine double bedroom, positioned to the rear of the property.
A rear double glazed window, radiator and laminate flooring complete this well-proportioned room.
The size gives plenty of flexibility for bedroom furniture, making it suitable for children, teenagers or guests.
Bedroom - 3.61m x 2.77m (11'10" x 9'1")
This bedroom is also a proper double room, which is a major advantage for a growing family.
It benefits from a rear double glazed window, radiator and laminate flooring.
Three double bedrooms give this house genuine long-term family appeal.
Bathroom - 2.29m x 1.8m (7'6" x 5'11")
The family bathroom comprises a bath with thermostatic mixer tap and shower over, wash hand basin and low-level toilet.
There is also a side double glazed window, wall tiling and a heated towel rail.
Loft Rooms
One of the biggest selling points of this home is the two additional loft rooms.
Please note these are correctly described as loft rooms rather than bedrooms, but they add a huge amount of valuable and flexible space to the house.
Front Loft Room - 4.55m x 3.28m (14'11"Max x 10'9"Max)
The front loft room is currently used as a gym and has a front Velux window, radiator and access into the eaves for additional storage.
The eaves storage has its own light, making it a genuinely practical additional storage area.
Rear Loft Room - 4.55m x 1.98m (14'11"Max x 6'6"Max)
The second loft room is currently used for storage and has a rear Velux window and radiator.
A small landing area sits between the two rooms and features a side double glazed window.
The loft space was previously opened into one larger room and offers buyers further flexibility depending on their own requirements.
For families needing a home office, hobby space, gym, games area, storage or somewhere for older children to spread out, these two additional rooms add a serious amount of versatility.
To The Front
To the front is a small, low-maintenance courtyard enclosed by attractive brick walling.
There are two gated access points, one to the front and one providing side access through to the rear.
The property sits on a tree-lined street, adding to the established feel and character of the location.
To The Rear
The rear garden has been designed with low maintenance in mind.
There is a patio area and gravelled area, providing plenty of space for outdoor seating and entertaining.
The garden is enclosed by a combination of walls and fencing and benefits from an outside tap, external lighting and electric point.
A plumbed-in watering system is a particularly useful addition, while a water feature creates an attractive focal point.
There is also a plastic storage unit for practical garden storage.
Outbuilding
To the rear of the cloakroom is a further outbuilding with a side double glazed door, power and lighting.
This provides useful additional storage and could suit a range of practical purposes.
- COUNCIL TAXA payment made to your local authority in order to pay for local services like schools, libraries, and refuse collection. The amount you pay depends on the value of the property.Read more about council Tax in our glossary page.
- Band: B
- PARKINGDetails of how and where vehicles can be parked, and any associated costs.Read more about parking in our glossary page.
- Ask agent
- GARDENA property has access to an outdoor space, which could be private or shared.
- Yes
- ACCESSIBILITYHow a property has been adapted to meet the needs of vulnerable or disabled individuals.Read more about accessibility in our glossary page.
- Ask agent

Add an important place to see how long it'd take to get there from our property listings.
__mins driving to your place
Affordability

Notes
Staying secure when looking for property
Ensure you're up to date with our latest advice on how to avoid fraud or scams when looking for property online.
Visit our security centre to find out moreDisclaimer - Property reference S1840746. The information displayed about this property comprises a property advertisement. Rightmove.co.uk makes no warranty as to the accuracy or completeness of the advertisement or any linked or associated information, and Rightmove has no control over the content. This property advertisement does not constitute property particulars. The information is provided and maintained by eXp UK, East Midlands. Please contact the selling agent or developer directly to obtain any information which may be available under the terms of The Energy Performance of Buildings (Certificates and Inspections) (England and Wales) Regulations 2007 or the Home Report if in relation to a residential property in Scotland.
*This is the average speed from the provider with the fastest broadband package available at this postcode. The average speed displayed is based on the download speeds of at least 50% of customers at peak time (8pm to 10pm). Fibre/cable services at the postcode are subject to availability and may differ between properties within a postcode. Speeds can be affected by a range of technical and environmental factors. The speed at the property may be lower than that listed above. You can check the estimated speed and confirm availability to a property prior to purchasing on the broadband provider's website. Providers may increase charges. The information is provided and maintained by Decision Technologies Limited. **This is indicative only and based on a 2-person household with multiple devices and simultaneous usage. Broadband performance is affected by multiple factors including number of occupants and devices, simultaneous usage, router range etc. For more information speak to your broadband provider.