
Pine Grove, Lickey, B45

- PROPERTY TYPE
Detached
- BEDROOMS
5
- BATHROOMS
2
- SIZE
Ask agent
- TENUREDescribes how you own a property. There are different types of tenure - freehold, leasehold, and commonhold.Read more about tenure in our glossary page.
Freehold
Key features
- Offered with No Onward Chain
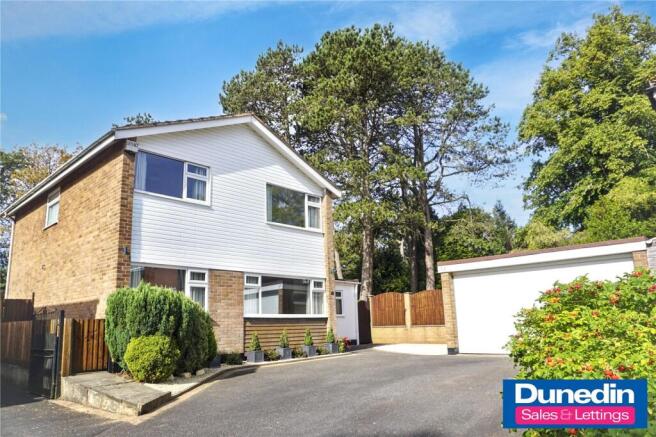
- A beautifully presented, five-bedroom, detached family home.
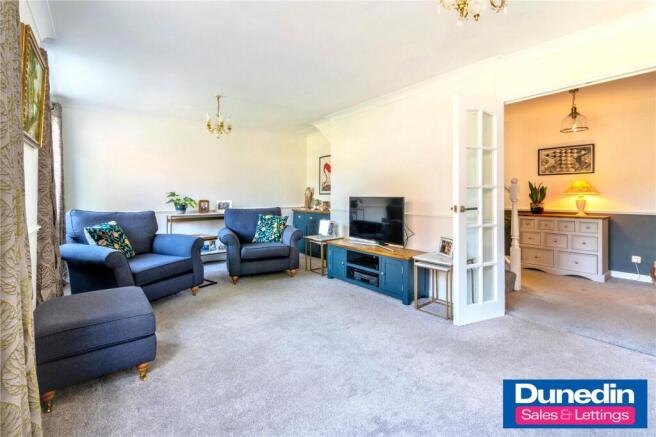
- Two spacious reception rooms offering versatile living accommodation.
- Kitchen/Dining room with integrated appliances.
- Ground floor shower room and a family bathroom
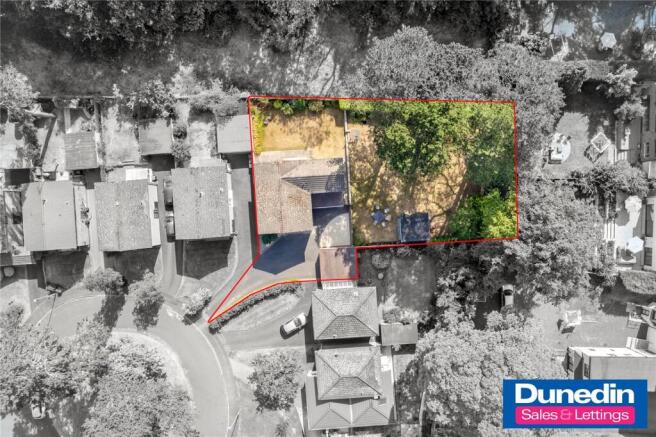
- Generous private rear garden with patio and summer house
- Desirable corner position in a quiet cul-de-sac location
- Double garage with off-road parking
- Popular nearby schools and amenities.
Description
Description
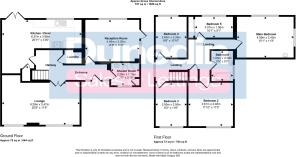
A large and welcoming entrance hallway provides access to two generous reception rooms, including a wonderfully bright and spacious lounge to the front and a versatile rear reception room, with dual aspect, overlooking the rear and side garden. This room has the flexibility to be used as a second sitting room, a large home office or playroom, with a door providing direct access to the garden and entry via a side gate.
The light and airy open-plan kitchen/dining area lies to the rear of the property, with a large window overlooking the rear garden and patio doors leading directly into the garden from the dining area, creating an ideal space for everyday family living, social gatherings and entertaining. The well-appointed kitchen area is fitted with a range cooker, integrated fridge and dishwasher, ample storage cupboards and an inset stainless steel sink drainer. The hallway also leads to a utility/storage room and a guest bathroom with low level toilet, vanity unit with inset wash basin and shower.
Stairs rise to the first floor, where a spacious landing area leads to a generous principal bedroom, three further well-proportioned double bedrooms and a fifth single bedroom with fitted wardrobe. Large windows provide a bright and airy tone in each of the bedrooms. The contemporary, fully tiled, family bathroom includes a bath with shower over, a combination vanity unit with storage cupboard and inset wash basin and w.c.
The property is approached via a shared driveway, that offers ample off-road parking and access to the double garage.
Outside, the spacious private rear garden features a patio area, turfed lawn with a border of shrubs and flowers as well as mature trees and hedging. A charming summer house provides the perfect setting for relaxing, entertaining or as an additional workshop space. There is gate access from either side of the property.
Location
Situated in the sought-after area of Lickey, the property enjoys an excellent location close to a range of local amenities and beautiful countryside. The stunning Lickey Hills Country Park, the iconic Lickey Hills Monument and Lickey Hills Golf Course are all in close proximity offering wonderful opportunities for walking, cycling and outdoor recreation. The local Lickey Village Hall provides a hub for a range of community activities and events. The highly regarded Lickey Hills Primary School is within walking distance.
The neighbouring village of Barnt Green offers a charming village atmosphere with two popular gastro pubs, independent shops, cafes, a doctors surgery, opticians and dentist practices. Further facilities include a renowned sports club, cricket club and sailing club.
Barnt Green and Alvechurch railway stations provide excellent rail links with direct services to Birmingham, Redditch and Worcester. The property is ideally situated for convenient access to the M5 and M42 motorway networks, providing excellent connections to the north and south. Local bus services and the A38 are also easily accessible.
The market town of Bromsgrove and the regenerated Longbridge retail park lie just a few miles away.
Identity Checks
As estate agents, we are legally required to carry out Anti-Money Laundering (AML) and identity checks on all property purchasers. These checks are mandated by law and enforced by Trading Standards.
To ensure compliance, we have partnered with a trusted third-party provider who will contact you once an offer has been accepted on a property you wish to purchase.
A £50 fee (including VAT) applies per property. This covers the cost of obtaining the necessary data, conducting manual verification where required, and ongoing monitoring.
The fee is payable in advance through our secure onboarding system and is non-refundable.
1. This information does not constitute part of any offer or contract.
2. The measurements provided are for guidance only. Every attempt has been made to ensure accuracy, however these property particulars are approximate and for illustrative purposes only.
3. Dunedin have not carried out a structural survey and the services, appliances and specific fittings have not been tested.
5. Dunedin has not verified the legal title of the property; buyers must take the necessary steps to obtain verification from their solicitor.
- COUNCIL TAXA payment made to your local authority in order to pay for local services like schools, libraries, and refuse collection. The amount you pay depends on the value of the property.Read more about council Tax in our glossary page.
- Band: F
- PARKINGDetails of how and where vehicles can be parked, and any associated costs.Read more about parking in our glossary page.
- Garage,Driveway
- GARDENA property has access to an outdoor space, which could be private or shared.
- Yes
- ACCESSIBILITYHow a property has been adapted to meet the needs of vulnerable or disabled individuals.Read more about accessibility in our glossary page.
- Ask agent
Pine Grove, Lickey, B45

Add an important place to see how long it'd take to get there from our property listings.
__mins driving to your place
Affordability

About Dunedin Sales & Lettings, Rubery
2046 - 2048 Bristol Road South, Rubery, Rednal, Birmingham, B45 9JL
Notes
Staying secure when looking for property
Ensure you're up to date with our latest advice on how to avoid fraud or scams when looking for property online.
Visit our security centre to find out moreDisclaimer - Property reference DUN260166. The information displayed about this property comprises a property advertisement. Rightmove.co.uk makes no warranty as to the accuracy or completeness of the advertisement or any linked or associated information, and Rightmove has no control over the content. This property advertisement does not constitute property particulars. The information is provided and maintained by Dunedin Sales & Lettings, Rubery. Please contact the selling agent or developer directly to obtain any information which may be available under the terms of The Energy Performance of Buildings (Certificates and Inspections) (England and Wales) Regulations 2007 or the Home Report if in relation to a residential property in Scotland.
*This is the average speed from the provider with the fastest broadband package available at this postcode. The average speed displayed is based on the download speeds of at least 50% of customers at peak time (8pm to 10pm). Fibre/cable services at the postcode are subject to availability and may differ between properties within a postcode. Speeds can be affected by a range of technical and environmental factors. The speed at the property may be lower than that listed above. You can check the estimated speed and confirm availability to a property prior to purchasing on the broadband provider's website. Providers may increase charges. The information is provided and maintained by Decision Technologies Limited. **This is indicative only and based on a 2-person household with multiple devices and simultaneous usage. Broadband performance is affected by multiple factors including number of occupants and devices, simultaneous usage, router range etc. For more information speak to your broadband provider.