
Simonside Crescent, Hadston, Northumberland

- PROPERTY TYPE
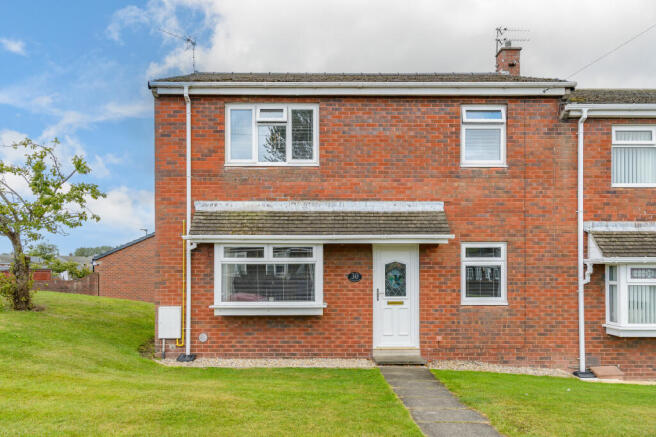
End of Terrace
- BEDROOMS
3
- BATHROOMS
1
- SIZE
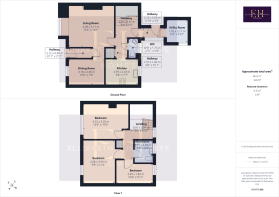
1,033 sq ft
96 sq m
- TENUREDescribes how you own a property. There are different types of tenure - freehold, leasehold, and commonhold.Read more about tenure in our glossary page.
Freehold
Key features
- Spacious three-bedroom home offering flexible, well-proportioned accommodation
- Re-roofed within the last two years
- New boiler with 10-year warranty, installed within the last two years
- Two versatile reception areas offering living, dining, home office or snug space
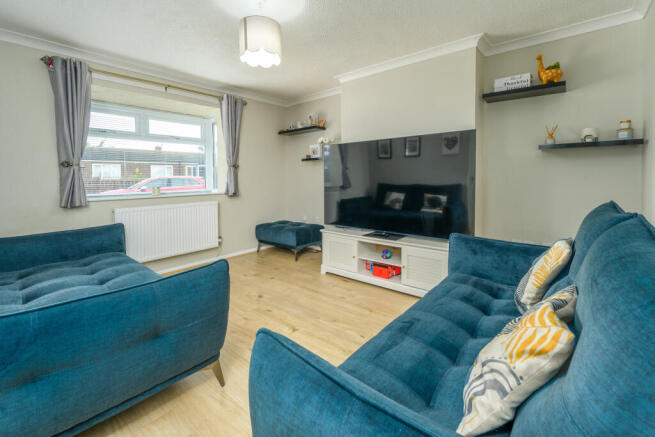
- Generous principal sitting room with box-bay window and chimney breast
- Two excellent double bedrooms plus a good-sized third bedroom
- Separate kitchen, utility/storage room and useful ground-floor WC
- Contemporary bathroom with Gainsborough specialist easy-access bath
- Low-maintenance rear courtyard garden and excellent storage throughout
- Fibre-to-the-property broadband and easy access to the beautiful Northumberland coast
Description
There is something immediately appealing about a home that offers both practicality and possibility, and Simonside Crescent does exactly that. With surprisingly generous proportions, flexible reception space and three well-sized bedrooms, this is a property that could work equally well as a first home, a comfortable family base or somewhere to simplify life without compromising on space.
Situated on the beautiful Northumberland coast, the village of Hadston is a popular residential location offering an excellent balance of peaceful village living and easy access to some of the county's most spectacular coastline. With a friendly community atmosphere and a range of everyday amenities close at hand, the village is an increasingly popular choice for families, professionals and retirees alike.
The village benefits from a small shopping center, primary school, community facilities and regular public transport links, while the nearby coastal town of Amble—just a short drive away—provides a wider selection of supermarkets, independent shops, cafés, restaurants, a thriving marina and the popular Harbour Village retail pods.
Nature lovers are particularly well catered for, with the stunning beaches of Druridge Bay Country Park, Low Hauxley Nature Reserve and the Northumberland Coast Area of Outstanding Natural Beauty all within easy reach. The surrounding countryside offers an abundance of walking, cycling and wildlife opportunities, making the area ideal for those who enjoy an active outdoor lifestyle.
For commuters, Hadston enjoys convenient access to the A1068 coastal route and the A1, providing straightforward connections to Morpeth, Alnwick and Newcastle upon Tyne, while Alnmouth's rail services offer direct links further afield.
Combining coastal charm, everyday convenience and excellent transport connections, Hadston is a well-placed village that offers an attractive lifestyle within one of Northumberland's most scenic and desirable coastal locations.
The current owner has also invested in some of the things that really matter. The property has been re-roofed within the last two years, while a new boiler, benefiting from a 10-year warranty, was installed during the same period. Fibre-to-the-property broadband is another welcome addition for modern living.
Space to Live Your Way
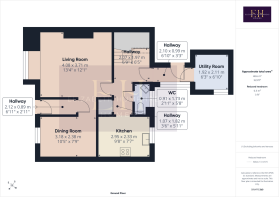
A partially glazed uPVC entrance door opens into a useful entrance vestibule, providing somewhere to leave coats and shoes before continuing into the main house.
One of the particularly attractive aspects of the ground floor is its flexibility. The first reception area is currently used as a combination of dining space, home office and games area, although it could just as easily become a snug, reading room or more formal dining room.
A generous front-facing window draws in plenty of natural light, while wood-effect LVT flooring gives the space a smart contemporary finish. There is also the potential, should a future owner prefer a more open-plan style of living, to explore combining this room with the adjoining sitting room, as has been done in similar properties.
Alongside, the principal sitting room is a wonderfully comfortable space. A box-bay window creates both character and an abundance of natural light, while the chimney breast provides a natural focal point. Subject to the appropriate investigations and consents, there may be potential to introduce a wood-burning stove here, adding yet another layer of warmth and character.
Kitchen & Everyday Living
Towards the rear of the house, the kitchen has a pleasant outlook over the courtyard garden and greenery beyond.
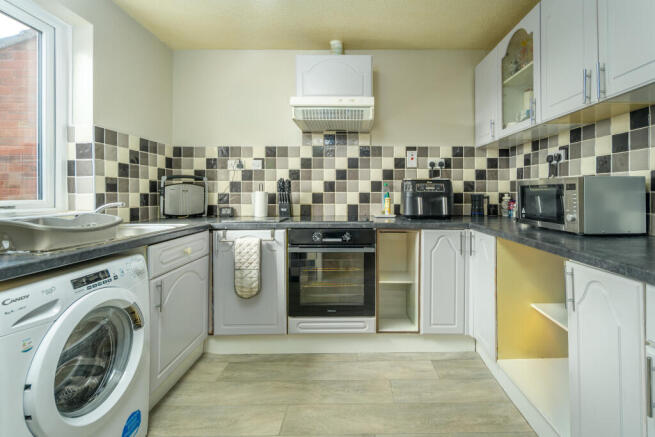
Painted grey cabinetry is paired with dark stone-effect work surfaces and a smart monochrome tiled splashback, creating a simple, contemporary scheme. There is a ceramic hob with oven beneath and extractor above, together with a stainless-steel sink and plumbing for a washing machine.
The recently installed boiler has been relocated from the loft to the kitchen, allowing much easier access.
Storage is unusually good throughout the property. A separate cupboard with an electricity supply currently houses the fridge freezer, while a substantial under-stairs cupboard provides plenty of additional space for the things every home needs but nobody particularly wants on display.
A rear hallway leads to the garden and also gives access to a ground-floor WC and separate utility/storage room. The utility is currently used for a tumble dryer and additional freezer and provides another excellent area for household storage, this room needs finising touches. A heated towel rail is already installed and, with a water supply present, there may be scope to adapt the room further if desired.
The ground-floor WC is another welcome practical feature and is naturally lit by a privacy-glazed window.
Three Generous Bedrooms
The staircase rises through two half-landings, with a large window bringing light into the stairwell and creating a bright transition to the first floor.
The principal bedroom is an excellent size, with a large front-facing window and plenty of room for both a substantial bed and freestanding furniture. The chimney breast gives the room some natural definition, while the surrounding areas provide excellent possibilities for wardrobes or fitted storage.
Bedroom two is similarly impressive in scale and could comfortably accommodate a large double or even a super-king-size bed. A recessed area offers an obvious position for wardrobes, making this another particularly usable bedroom.
The third bedroom overlooks the rear and is currently arranged as a playroom. A good-sized single in its own right, it would work equally well as a child's bedroom, nursery, dressing room or dedicated home office.
Additional shelved storage on the first floor is another valuable feature.
Bathroom
The bathroom has been designed with accessibility and ease of use in mind, incorporating a Gainsborough specialist easy-access bath with mains-fed shower above.
Full-height white brick-style tiling with contrasting grey grout gives the room a crisp, contemporary finish, complemented by a modern WC, pedestal wash hand basin and heated towel rail. A privacy-glazed rear window brings in plenty of natural light.
Outside
To the rear, the courtyard-style garden has been deliberately designed to require very little maintenance.
Predominantly gravelled with a flagged pathway, it provides somewhere to sit outdoors without demanding weekends of gardening — particularly appealing for those who would rather spend their free time exploring the coast and countryside nearby.
For clarity, the land immediately in front of the house is owned by the local authority and does not form part of the property being sold.
A Northumberland Lifestyle
The location adds another dimension to the property.
Hadston is particularly well placed for enjoying this stretch of the Northumberland coast, with Druridge Bay and the surrounding coastal landscape within easy reach. Miles of beach, dunes, nature reserves and walking routes make this a wonderful part of the county for those who enjoy getting outdoors, whether that means an early morning dog walk, running, cycling or simply escaping to the beach.
The neighbouring coastal communities around Hauxley and Amble broaden the lifestyle offering further, while the wider area provides access to everyday amenities and transport connections.
It is this balance that makes the location so appealing: a comfortable residential setting for day-to-day life, with some of Northumberland's most beautiful coastline close enough to become part of everyday living.
The Final Word
30 Simonside Crescent is a home with an appealing sense of space, flexibility and opportunity.
The generous bedrooms and adaptable reception rooms provide considerably more versatility than might first be expected, while the ground-floor WC, separate utility space and excellent storage make the house particularly easy to live in.
The significant recent investment in a new roof and boiler provides additional reassurance, leaving a future owner free to concentrate on making the interiors their own.
For someone looking for a spacious three-bedroom home with excellent potential and the Northumberland coast close at hand, this is a property that deserves to be seen.
Tenure: freehold
Council Tax Band: A £1711.89
EPC: D
“We are required by law to conduct anti-money laundering checks on all those selling or buying a property. Whilst we retain responsibility for ensuring checks and any ongoing monitoring are carried out correctly, the initial checks are carried out on our behalf by Lifetime Legal who will contact you once you have agreed to instruct us in your sale or had an offer accepted on a property you wish to buy. The cost of these checks is £60 (incl. VAT), which covers the cost of obtaining relevant data and any manual checks and monitoring which might be required. This fee will need to be paid by you in advance of us publishing your property (in the case of a vendor) or issuing a memorandum of sale (in the case of a buyer), directly to Lifetime Legal, and is non-refundable."
Important Note:
These particulars, whilst believed to be accurate, are set out as a general guideline and do not constitute any part of an offer or contract. Intending purchasers should not rely on them as statements of representation of fact but must satisfy themselves by inspection or otherwise as to their accuracy. Please note that we have not tested any apparatus, equipment, fixtures, fittings or services including central heating and so cannot verify they are in working order or fit for their purpose. All measurements are approximate and for guidance only. If there is any point that is of particular importance to you, please contact us and we will try and clarify the position for you.
- COUNCIL TAXA payment made to your local authority in order to pay for local services like schools, libraries, and refuse collection. The amount you pay depends on the value of the property.Read more about council Tax in our glossary page.
- Band: A
- PARKINGDetails of how and where vehicles can be parked, and any associated costs.Read more about parking in our glossary page.
- Ask agent
- GARDENA property has access to an outdoor space, which could be private or shared.
- Enclosed garden
- ACCESSIBILITYHow a property has been adapted to meet the needs of vulnerable or disabled individuals.Read more about accessibility in our glossary page.
- No wheelchair access
Simonside Crescent, Hadston, Northumberland

Add an important place to see how long it'd take to get there from our property listings.
__mins driving to your place
Affordability


Notes
Staying secure when looking for property
Ensure you're up to date with our latest advice on how to avoid fraud or scams when looking for property online.
Visit our security centre to find out moreDisclaimer - Property reference NLW-54474747. The information displayed about this property comprises a property advertisement. Rightmove.co.uk makes no warranty as to the accuracy or completeness of the advertisement or any linked or associated information, and Rightmove has no control over the content. This property advertisement does not constitute property particulars. The information is provided and maintained by Elizabeth Humphreys Homes, Swarland. Please contact the selling agent or developer directly to obtain any information which may be available under the terms of The Energy Performance of Buildings (Certificates and Inspections) (England and Wales) Regulations 2007 or the Home Report if in relation to a residential property in Scotland.
*This is the average speed from the provider with the fastest broadband package available at this postcode. The average speed displayed is based on the download speeds of at least 50% of customers at peak time (8pm to 10pm). Fibre/cable services at the postcode are subject to availability and may differ between properties within a postcode. Speeds can be affected by a range of technical and environmental factors. The speed at the property may be lower than that listed above. You can check the estimated speed and confirm availability to a property prior to purchasing on the broadband provider's website. Providers may increase charges. The information is provided and maintained by Decision Technologies Limited. **This is indicative only and based on a 2-person household with multiple devices and simultaneous usage. Broadband performance is affected by multiple factors including number of occupants and devices, simultaneous usage, router range etc. For more information speak to your broadband provider.