Clare Street, Northampton, West Northamptonshire

- PROPERTY TYPE
Terraced
- BEDROOMS
2
- BATHROOMS
1
- SIZE
721 sq ft
67 sq m
- TENUREDescribes how you own a property. There are different types of tenure - freehold, leasehold, and commonhold.Read more about tenure in our glossary page.
Freehold
Key features
- Characterful Victorian mid-terrace home
- Central Northampton location
- Open plan sitting and dining area
- Period-style features and exposed timber floorboards
- Galley-style kitchen with oak work surfaces and Belfast sink
- Useful utility area
- Enclosed two-tier rear garden
- Brick outbuilding providing garden storage
Description
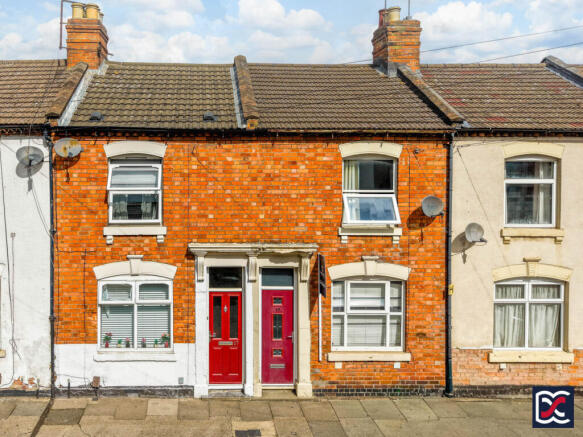
A characterful Victorian mid-terrace home situated in a central Northampton location, well placed for access to the town centre, local amenities, public transport links and wider road connections.
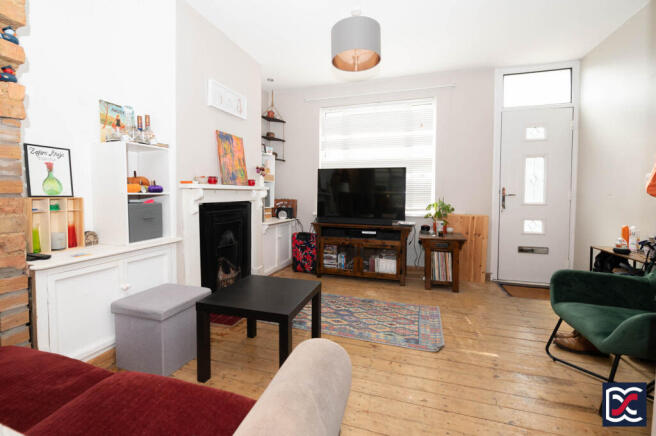
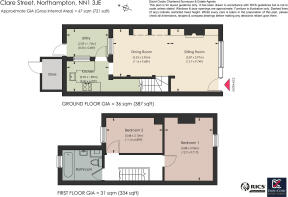
The ground floor has been opened up to create an attractive open plan living space, with a sitting area to the front and dining area to the rear, incorporating exposed timber floorboards, period-style detailing, built-in cupboards and feature fireplaces. To the rear is a galley-style kitchen with cottage-style units, oak work surfaces, Belfast sink and useful understairs pantry, leading through to a utility area.
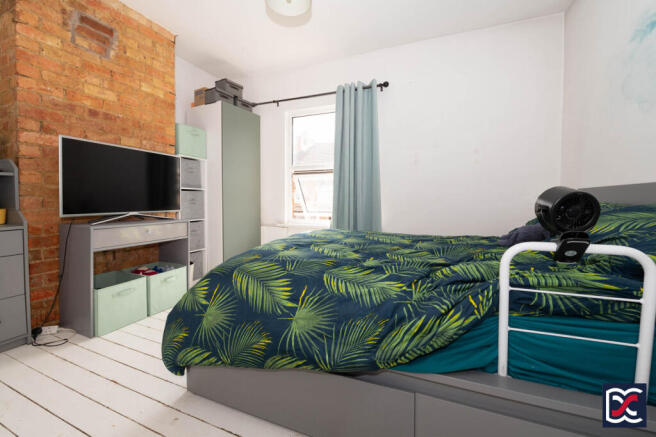
At first floor level, the landing gives access to two bedrooms and a bathroom. The front bedroom is a double room with an exposed brick chimney breast, painted timber floorboards and space for freestanding furniture. The second bedroom overlooks the rear garden and offers flexibility as a bedroom, occasional guest room, nursery or home study. The bathroom is positioned within the rear outrigger and is fitted with a three-piece suite with white metro tiling.
Externally, the property benefits from an enclosed two-tier rear garden, mainly laid with block paviours and arranged to provide low-maintenance seating and entertaining areas, with raised planter beds and semi-mature trees. There is also a useful brick outbuilding attached to the rear elevation, providing garden storage.
Features:
Characterful Victorian mid-terrace home
Central Northampton location
Open plan sitting and dining area
Period-style features and exposed timber floorboards
Galley-style kitchen with oak work surfaces and Belfast sink
Useful utility area
Enclosed two-tier rear garden
Brick outbuilding providing garden storage
Local Authority: West Northamptonshire Council (Northampton Area)
Council Tax: Band A
EPC: Rating E
Tenure: Freehold
Services: Gas, Electricity, Water, Drainage
Heating: Gas Central Heating
Broadband: Ultrafast available with up to 5500Mbps download
Location:
Clare Street is situated within an established town centre residential area of Northampton, characterised principally by traditional Victorian terraced housing. The property is conveniently placed for access to Northampton town centre and its range of shops, cafés, restaurants, leisure facilities and employment opportunities.
The location is also likely to appeal to those requiring access to public transport and town centre amenities, with Northampton railway station and local bus services within reach. Road links provide access to the wider Northampton area and surrounding employment centres.
Given its central position, modest size and period character, the property is likely to suit a range of purchasers, including first-time buyers, young professionals, investors, or those seeking a conveniently located town centre home with manageable accommodation and outside space.
Accommodation:
Open Plan Living Area
The property is accessed directly from Clare Street via a modern slatted-effect entrance door with a three-bar locking mechanism and decorative glazed panels, incorporating a top light above. The principal reception space has been opened up to form an open plan living area, with a sitting room area to the front and dining area to the rear.
Sitting Room Area
The sitting room area has a six-light casement window overlooking Clare Street, providing good natural light. The floor is finished with exposed softwood timber boards and the walls have a neutral emulsion finish. There is a feature fireplace with a traditionally styled timber surround, housing a cast iron insert with a glazed tile hearth. This is flanked by two low-level original timber cupboards with a white painted finish. An opening has been formed between the sitting room area and the rear dining area.
Dining Room Area
The dining room area is located to the rear right-hand side of the property and provides a well-proportioned space with room for a table and chairs. It features an exposed brick fire surround and side arch. Natural light is provided by an original single-glazed timber framed sash window, providing borrowed light from the rear utility area. A flight of quarter-winder stairs, with mop handrails and exposed pine treads, leads to the first floor accommodation. An opening leads through to the kitchen.
Kitchen
Located to the rear left-hand side of the property, the galley-style kitchen is fitted with a range of cottage-style base units with oak work surfaces and a Belfast sink with rustic copper pipe hot and cold water supply. The walls are finished with neutral emulsion, with glazed metro tiled splashbacks, and the floor is finished with lime-effect ceramic tiling. There is a useful understairs pantry with shelving and ceramic floor tiles. Built-in appliances include a single electric oven with four-ring induction hob, and there is space for a washing machine. A part-glazed timber door opens to the side utility area.
Utility
The utility area is housed within a timber-framed mono-pitched structure to the rear right-hand side of the property. It benefits from good natural light and provides space for a fridge freezer and tumble dryer, together with shelving storage. The structure is fitted with a mono-pitched polycarbonate roof and perimeter glazing. A glazed door opens to the rear garden.
First Floor Landing
The first floor landing has white painted floorboards, neutrally decorated walls and plain spindles to the stairwell. Four-panelled white doors open to the bedrooms and bathroom. There is space for storage to the side of the stairwell, and a hinged ceiling hatch provides access to the roof void.
Bedroom One
Bedroom one is a double bedroom located to the front of the property, with a two-light casement window overlooking Clare Street. The floor has matching distressed white painted floorboards, and the walls are neutrally decorated with deep-set profiled skirtings. There is a feature exposed brick chimney breast and space for perimeter freestanding furniture.
Bedroom Two
Bedroom two is a further double bedroom located to the rear right-hand side of the property, with a two-light casement window overlooking the rear garden. The floor is again finished with distressed white painted floorboards, with deep-set skirtings and neutrally decorated walls. This room offers versatility as an occasional guest room, nursery or home study.
Bathroom
Located within the rear outrigger, the bathroom is fitted with a three-piece suite comprising a white ceramic bath with chrome mixer tap and shower hose, with separate shower above incorporating a rainfall shower head; a traditionally styled ceramic wash hand basin with pedestal and chrome pillar taps; and a matching ceramic close-coupled WC. The walls have full-height white metro tiling and the floor is finished with timber-effect sheet vinyl. A top-hung obscured glazed casement window to the rear aspect provides natural light and ventilation, with further ventilation provided by an extract vent to the rear elevation. A built-in timber cupboard houses the gas-fired combination boiler.
Grounds:
Rear Garden
The rear garden is arranged as a two-tier space, mainly laid with block paviours and incorporating raised brick perimeter planter beds, together with semi-mature ash and cherry trees. The space provides low-maintenance entertaining areas suitable for seating and alfresco dining. Boundaries comprise traditional red brick garden walling to the right-hand side and low-level timber post and panel fencing to the left-hand side.
Outbuilding
There is a useful single-storey facing brick outbuilding attached to the rear elevation of the property, accessed via a slatted ledged and braced timber door. The outbuilding has an obscure glazed casement window, which is currently in need of replacement, and provides useful garden storage with perimeter shelving.
Important Notice:
Whilst every care has been taken with the preparation of these Sales Particulars, complete accuracy cannot be guaranteed, and they do not constitute a contract or part of one. David Cosby Chartered Surveyors have not conducted a survey of the premises nor tested services, appliances, equipment, or fittings within the property and therefore no guarantee can be made that they are in good working order. No assumption should be made that the property has all necessary statutory approvals and consents such as planning and building regulations approval. Any measurements given within the particulars are approximate and photographs are provided for general information and do not infer that any item shown is included in the sale. Any plans provided are for illustrative purposes only and are not to scale.
In all cases, prospective purchasers should verify matters for themselves by way of independent inspection and enquiries. Any comments made herein on the condition of the property are provided for guidance only and should not be relied upon.
Please note that upon acceptance of an offer and in compliance with Anti-Money Laundering (AML) legislation we will need to undertake proof of identity and source of funds checks for each purchaser at a cost of £25 per person.
Brochures
Brochure- COUNCIL TAXA payment made to your local authority in order to pay for local services like schools, libraries, and refuse collection. The amount you pay depends on the value of the property.Read more about council Tax in our glossary page.
- Band: A
- PARKINGDetails of how and where vehicles can be parked, and any associated costs.Read more about parking in our glossary page.
- On street
- GARDENA property has access to an outdoor space, which could be private or shared.
- Patio,Enclosed garden,Rear garden
- ACCESSIBILITYHow a property has been adapted to meet the needs of vulnerable or disabled individuals.Read more about accessibility in our glossary page.
- Ground floor
Clare Street, Northampton, West Northamptonshire

Add an important place to see how long it'd take to get there from our property listings.
__mins driving to your place
Affordability
About David Cosby Chartered Surveyors, Farthingstone
Little Court Cottage Maidford Road, Farthingstone, NN12 8HE

Notes
Staying secure when looking for property
Ensure you're up to date with our latest advice on how to avoid fraud or scams when looking for property online.
Visit our security centre to find out moreDisclaimer - Property reference 7812. The information displayed about this property comprises a property advertisement. Rightmove.co.uk makes no warranty as to the accuracy or completeness of the advertisement or any linked or associated information, and Rightmove has no control over the content. This property advertisement does not constitute property particulars. The information is provided and maintained by David Cosby Chartered Surveyors, Farthingstone. Please contact the selling agent or developer directly to obtain any information which may be available under the terms of The Energy Performance of Buildings (Certificates and Inspections) (England and Wales) Regulations 2007 or the Home Report if in relation to a residential property in Scotland.
*This is the average speed from the provider with the fastest broadband package available at this postcode. The average speed displayed is based on the download speeds of at least 50% of customers at peak time (8pm to 10pm). Fibre/cable services at the postcode are subject to availability and may differ between properties within a postcode. Speeds can be affected by a range of technical and environmental factors. The speed at the property may be lower than that listed above. You can check the estimated speed and confirm availability to a property prior to purchasing on the broadband provider's website. Providers may increase charges. The information is provided and maintained by Decision Technologies Limited. **This is indicative only and based on a 2-person household with multiple devices and simultaneous usage. Broadband performance is affected by multiple factors including number of occupants and devices, simultaneous usage, router range etc. For more information speak to your broadband provider.