Caddow View, Sturton Le Steeple, Nottinghamshire

- PROPERTY TYPE
Detached
- BEDROOMS
6
- BATHROOMS
4
- SIZE
Ask agent
- TENUREDescribes how you own a property. There are different types of tenure - freehold, leasehold, and commonhold.Read more about tenure in our glossary page.
Ask agent

Key features
- Guide Price £700,000 to £725,000
- Premium Fixtures And Fittings Throughout
- Double Garage
- Beautiful Rural Views
- Six Bedrooms
- Modern Kitchen And Bathrooms
- Underfloor Heating Throughout The Downstairs
- Spacious Plot
- Energy Efficient
Description
This remarkable six-bedroom detached home was individually crafted by respected local developer Jamie Spittlehouse of Trent Valley Homes and completed in June 2021. Forming part of an exclusive collection of only seven properties along a private road, the residence occupies a particularly privileged plot, chosen to take full advantage of its exceptional west-facing position and uninterrupted outlook across the surrounding countryside.
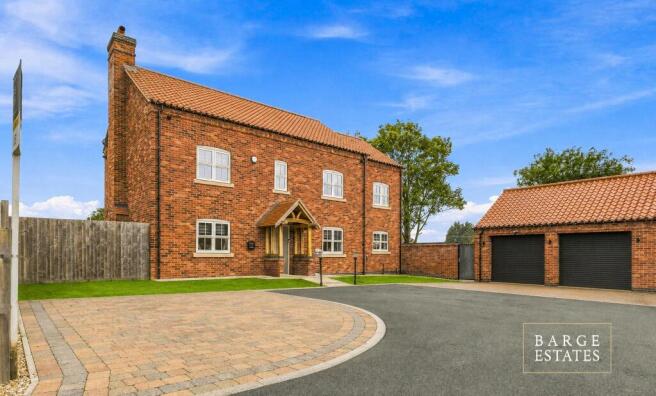
From the moment you arrive, the property makes an impressive statement. A generous driveway provides plentiful parking and leads to the double garage, complete with an electrically operated door. The attractive approach, peaceful position and open rural backdrop immediately distinguish this home, with the quality of its construction and specification evident before stepping through the door.
The setting is undoubtedly one of the property's greatest assets. Open farmland stretches beyond the garden, creating far reaching views and an extraordinary sense of space and privacy. Its westerly orientation allows the home and gardens to capture the afternoon and evening sunshine, with the changing countryside and spectacular sunsets providing a beautiful backdrop throughout the seasons.
Stepping inside, an elegant entrance hallway creates a sophisticated introduction to the accommodation. Bright, spacious and immaculately finished, it sets the tone for the quality found throughout the remainder of the home. A contemporary ground floor contactless WC is conveniently positioned nearby, together with a useful storage cupboard. The downstairs benefits from underfloor heating throughout.
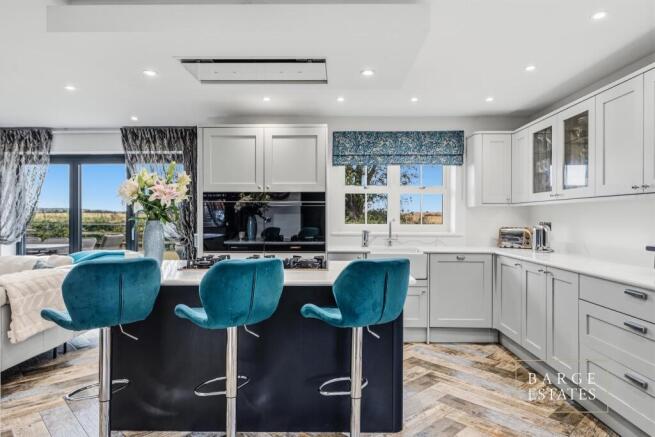
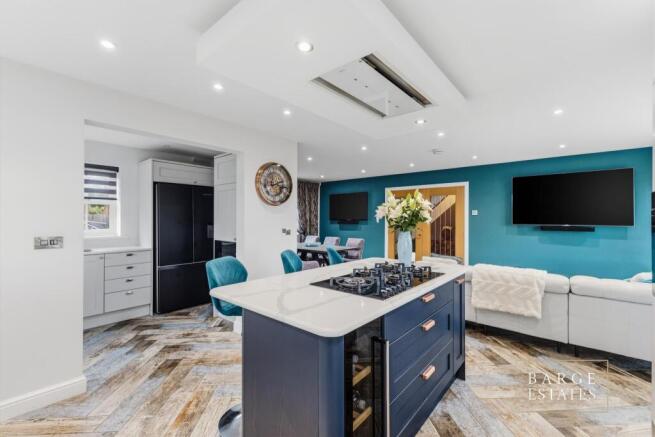
At the heart of the property is the outstanding kitchen and dining space, designed to provide a luxurious setting for both everyday family life and entertaining. Beautiful cabinetry is paired with elegant Quartz work surfaces, while a substantial central island provides an impressive focal point and a natural gathering place for family and guests.
The appliance specification reflects the exceptional standard found throughout the property. Integrated Smeg ovens sit alongside a Miele microwave, Smeg five burner hob and Neff extractor, while a Belfast sink adds a timeless finishing touch. The combination of premium appliances, quality materials and carefully considered detailing creates a kitchen that is both highly functional and beautifully presented.
Expansive bi-folding doors open directly onto the rear garden and terrace, creating a wonderful continuation of the entertaining space. In the warmer months, the kitchen, dining area and garden can be enjoyed almost as one, with the open countryside providing a remarkable backdrop.
A practical utility area adjoins the kitchen and discreetly accommodates an integrated washing machine and tumble dryer. As with the principal kitchen, the emphasis remains firmly on quality and attention to detail, with premium fixtures and fittings selected throughout.
The lounge offers a more intimate yet equally sophisticated setting. Beautifully proportioned and finished with a distinctly premium feel, the room is centred around a striking Stovevax log burning stove which brings warmth and character to the space. Patio doors open onto the rear garden, framing the countryside beyond while allowing natural light to fill the room.
The first floor provides four spacious bedrooms, each offering comfortable proportions and a beautifully presented finish. Two of the bedrooms enjoy their own contemporary en-suite facilities, together with wonderful views across the neighbouring fields, creating peaceful private spaces from which to appreciate the property's rural surroundings.
Serving the remaining bedrooms is an elegant family bathroom, finished with marble-effect tiling across the walls and floor. A generous walk-in shower, contemporary fittings and carefully considered detailing give the room a sophisticated, hotel-inspired quality.
Continuing to the upper floor reveals another substantial bedroom, offering a wonderful sense of privacy away from the main sleeping accommodation. Antique effect Karndean flooring brings warmth and individuality to the room, while a large Velux window introduces an abundance of natural light.
The adjoining en-suite has been completed to an equally impressive standard, with a freestanding bath creating a striking focal point alongside a generous walk-in shower. Beautiful lighting and carefully selected finishes combine to create a calm and indulgent space.
Beyond is the dressing room or bedroom six, currently configured as a luxurious dressing area with extensive fitted wardrobes lining the walls. The room provides exceptional storage while retaining an elegant and uncluttered appearance, although its generous proportions allow it to transition comfortably into a sixth bedroom if required.
Outside, the garden is a defining feature of this exceptional home. A beautifully maintained lawn is complemented by a generous paved terrace, creating an idyllic setting for outdoor dining, entertaining and long summer evenings.
The garden opens visually towards the surrounding farmland, allowing the rural outlook to take centre stage. With countryside views extending into the distance and very little to interrupt the panorama, the position provides a degree of openness and tranquillity that is increasingly difficult to find. The west-facing aspect is particularly special towards the end of the day, when the garden becomes an enviable vantage point for the evening sun and sunsets beyond the fields.
The property enjoys an enviable position within Sturton le Steeple, an attractive North Nottinghamshire village surrounded by open countryside. Offering a quieter pace of life without feeling isolated, the village is particularly appealing for those looking to combine a rural setting with convenient access to nearby towns and everyday amenities.
At the heart of the community is the village pub, providing a welcoming local setting and adding to the traditional village atmosphere. The surrounding lanes, footpaths and countryside offer plenty of opportunity for walking and enjoying the landscape, making the location especially appealing for those who value outdoor living.
The historic market town of Retford is within easy reach, providing a comprehensive selection of independent shops, supermarkets, cafés, restaurants and leisure facilities. Retford also offers excellent transport connections, including its railway station with services on the East Coast Main Line, making the village an attractive proposition for buyers wishing to enjoy countryside living while retaining strong links further afield.
The wider area is also home to some of Nottinghamshire's most celebrated countryside and heritage destinations, with Clumber Park, Sherwood Forest and Rufford Abbey all accessible for days out, woodland walks and exploring the region.
Sturton le Steeple offers an increasingly desirable combination: a genuine village environment, beautiful surrounding countryside and convenient access to Retford and the wider North Nottinghamshire area. For this particular home, the location is made even more special by its exceptional west-facing position, where uninterrupted rural views and spectacular evening sunsets create a wonderful sense of space and seclusion.
Entrance & Reception Hall
The sense of quality is immediately apparent upon entering the home, where a beautifully proportioned reception hall creates an elegant introduction to the accommodation. A contemporary oak and glass staircase provides a striking focal point, while carefully considered finishes establish the refined yet welcoming character found throughout.
Comfort has been thoughtfully incorporated into the design, with underfloor heating extending across the ground floor to provide warmth without interrupting the clean interior aesthetic. The property is also exceptionally well equipped for modern living, with Category 6 cabling installed throughout and connected to a central communications cabinet.
Sitting Room
The sitting room is an inviting and sophisticated reception space, equally suited to relaxed evenings at home or entertaining guests. At its heart sits a Stovax Chesterfield 5 wood burning stove, creating an attractive focal point and adding warmth and character to the room.
French doors provide a natural connection with the rear terrace and gardens beyond. With its desirable west-facing position, the room enjoys excellent natural light throughout the afternoon and into the evening.
Open-Plan Kitchen, Dining & Living Space
Designed as the social centre of the home, the expansive kitchen, dining and living area combines contemporary styling with exceptional everyday practicality. The bespoke kitchen is finished with elegant Quartz work surfaces and centred around a substantial island, creating a natural gathering point for family life and entertaining.
A comprehensive selection of integrated appliances includes double ovens, a five-ring gas hob, microwave and dishwasher, complemented by generous fitted cabinetry. Expansive bi-folding doors open directly onto the Indian stone terrace, allowing the interior and garden to become one impressive entertaining space during the warmer months.
Utility Room
Positioned conveniently alongside the kitchen, the utility area provides valuable additional storage and preparation space. Coordinating wall and base cabinetry is paired with Quartz work surfaces for a seamless continuation of the kitchen finish, while a separate external door offers useful access to the side garden.
First Floor
The first floor provides four generously proportioned double bedrooms, offering an excellent balance of private accommodation and flexibility. Two bedrooms enjoy their own en-suite facilities, while the remaining rooms are served by a beautifully appointed family bathroom.
Bedroom Two
A spacious double bedroom positioned to take advantage of attractive countryside views to the rear. Fitted wardrobes provide excellent storage, while an integrated desk creates a practical workspace without detracting from the generous proportions of the room. A private en-suite is finished with a walk-in rainfall shower, WC and contemporary vanity unit.
Bedroom Three
Another beautifully presented double bedroom, enhanced by fitted furniture and its own private en-suite shower room. The room has been thoughtfully arranged to combine generous sleeping accommodation with excellent built-in storage.
Bedroom Four
Enjoying a bright front-facing aspect, this well-proportioned double bedroom benefits from three fitted double wardrobes, providing an impressive amount of concealed storage while maintaining a clean and uncluttered feel.
Bedroom Five / Home Office
Currently arranged as a dedicated home office, this adaptable room offers considerable flexibility depending on individual requirements. Fitted wardrobes and desk furniture make excellent use of the space, while the proportions allow the room to transition easily into a further bedroom, study or hobby room.
Family Bathroom
The family bathroom has been finished with a distinctly luxurious feel, combining marble-effect tiling with contemporary fittings. A freestanding bath creates an elegant centrepiece, accompanied by a separate rainfall shower and stylish vanity arrangement to create a calm and beautifully considered space.
Upper Floor
Bedroom One
The upper floor provides an impressive continuation of the accommodation and offers a particularly private and versatile area of the home. A substantial bedroom is finished with bespoke Karndean flooring and complemented by Velux windows, which introduce an abundance of natural light while retaining a peaceful atmosphere.
An adjoining bathroom has been designed with a sophisticated, spa-inspired aesthetic. A freestanding bath is accompanied by a generous walk-in rainfall shower, WC and contemporary vanity unit, with premium tiling and an illuminated mirror completing the refined finish.
Dressing Room / Bedroom Six
A beautifully appointed and exceptionally versatile space, currently arranged as an impressive dressing room with extensive fitted wardrobes and a central storage island. The generous proportions provide excellent storage while creating a luxurious and considered addition to the upper-floor accommodation.
Offering further flexibility, the room could equally be utilised as Bedroom Six, providing additional sleeping accommodation for guests or a larger family, while also lending itself to use as a private study or occasional room.
Exterior Features
Gardens & Terrace
The outside space has been carefully considered to complement both the scale and setting of the property. A substantial west-facing garden provides an exceptional backdrop for outdoor living, with a generous Indian stone terrace creating an elegant setting for alfresco dining, entertaining and relaxed summer evenings.
Expansive lawns extend around the house and garage before visually opening towards the surrounding countryside, creating an appealing sense of space and connection with the landscape. The westerly orientation is particularly desirable, capturing the afternoon sunshine and providing an attractive setting from which to enjoy the evening light.
Driveway & Parking
A generous tarmac driveway creates a smart and practical approach to the property, leading onto additional block-paved parking areas. There is ample provision for several vehicles, making the arrangement particularly convenient for larger households and visiting guests.
Double Garage
The substantial double garage provides excellent secure parking and storage, with two electrically operated roller doors alongside installed power and lighting. A separate pedestrian entrance offers convenient everyday access, while a purpose-built brick log and bin store to the rear provides discreet additional storage and helps preserve the beautifully presented appearance of the grounds.
Agents Note
To be able to purchase a property in the United Kingdom all agents have a legal requirement to conduct Identity checks on all customers involved in the transaction to fulfil their obligations under Anti Money Laundering regulations.
Services
Please note, we have not tested the services or appliances in this property, accordingly we strongly advise prospective buyers to commission their own survey or service reports before finalising their offer to purchase.
Floorplans
The floorplans within these particulars are for identification purposes only, they are representational and are not to scale. Accuracy and proportions should be checked by prospective purchasers at the property.
General
Whilst every care has been taken with the preparation of these particulars, they are only a general guide to the property. These particulars do not constitute a contract or part of a contract.
Barge Estates use all reasonable endeavours to supply accurate property information in line with the Consumer Protection from Unfair trading Regulations 2008. The matters in these particulars should be independently verified by prospective buyers. It should not be assumed that this property has all the necessary planning, building regulation or other consents. Barge Estates does not have any authority to make or give any representations or warranty whatever in relation to this property or these particulars or enter into any contract relating to this property on behalf of the vendor.
- COUNCIL TAXA payment made to your local authority in order to pay for local services like schools, libraries, and refuse collection. The amount you pay depends on the value of the property.Read more about council Tax in our glossary page.
- Ask agent
- PARKINGDetails of how and where vehicles can be parked, and any associated costs.Read more about parking in our glossary page.
- Yes
- GARDENA property has access to an outdoor space, which could be private or shared.
- Yes
- ACCESSIBILITYHow a property has been adapted to meet the needs of vulnerable or disabled individuals.Read more about accessibility in our glossary page.
- Ask agent

Add an important place to see how long it'd take to get there from our property listings.
__mins driving to your place
Affordability
About Barge Estates, Covering Nottinghamshire & South Yorkshire
Covering Nottinghamshire & South Yorkshire
Notes
Staying secure when looking for property
Ensure you're up to date with our latest advice on how to avoid fraud or scams when looking for property online.
Visit our security centre to find out moreDisclaimer - Property reference 000000128. The information displayed about this property comprises a property advertisement. Rightmove.co.uk makes no warranty as to the accuracy or completeness of the advertisement or any linked or associated information, and Rightmove has no control over the content. This property advertisement does not constitute property particulars. The information is provided and maintained by Barge Estates, Covering Nottinghamshire & South Yorkshire. Please contact the selling agent or developer directly to obtain any information which may be available under the terms of The Energy Performance of Buildings (Certificates and Inspections) (England and Wales) Regulations 2007 or the Home Report if in relation to a residential property in Scotland.
*This is the average speed from the provider with the fastest broadband package available at this postcode. The average speed displayed is based on the download speeds of at least 50% of customers at peak time (8pm to 10pm). Fibre/cable services at the postcode are subject to availability and may differ between properties within a postcode. Speeds can be affected by a range of technical and environmental factors. The speed at the property may be lower than that listed above. You can check the estimated speed and confirm availability to a property prior to purchasing on the broadband provider's website. Providers may increase charges. The information is provided and maintained by Decision Technologies Limited. **This is indicative only and based on a 2-person household with multiple devices and simultaneous usage. Broadband performance is affected by multiple factors including number of occupants and devices, simultaneous usage, router range etc. For more information speak to your broadband provider.