Whalley Drive, Bletchley, MK3

- PROPERTY TYPE
Detached Bungalow
- BEDROOMS
4
- BATHROOMS
4
- SIZE
1,701 sq ft
158 sq m
- TENUREDescribes how you own a property. There are different types of tenure - freehold, leasehold, and commonhold.Read more about tenure in our glossary page.
Freehold
Key features
- 3 En-Suite Shower Rooms & Family Bathroom
- Modern Open-Plan Living
- Feature Vaulted Ceilings
- Vanity & Dressing Areas to Principal Bedroom
- 32.5 ft Tandem Garage
- Gated Extensive Parking for Multiple Vehicles
- Generous PRIVATE Wrap-Around Landscaped Garden
- Abundance of Natural Light Throughout
- High Specification Finish (Inside & Out!)
- Superb Commuter Links
Description
A Truly Exceptional Detached Bungalow - Where Luxury Meets Lifestyle:
This stunning four-bedroom detached bungalow blends contemporary sophistication with timeless elegance, finished to an impeccable standard inside and out. Bathed in natural light, the expansive open-plan living area wows with striking vaulted ceilings that deliver a wonderful sense of space - effortlessly connecting sleek living, dining, and kitchen zones so you never miss a moment of the fun.
Nestled within one of Bletchley’s most sought-after and truly exclusive pockets, it is a location that blends quiet prestige with remarkable historical significance. This is an area where properties rarely come to the market - and for very good reason: once people settle here, they tend to stay put.
Ideally positioned within easy reach of the world-famous Bletchley Park, home to the iconic codebreaking efforts that shaped modern computing, this postcode offers far more than just a convenient address. It delivers a piece of the area’s most distinguished heritage, wrapped in a setting that feels both private and perfectly connected.
Homes here are tightly held, availability is distinctly scarce, and opportunities to secure a place in this exclusive enclave don’t linger for long. If you’re fortunate enough to be considering a property here, you’re looking at something genuinely special - and you’d be wise not to wait too long.
All four bedrooms are generously sized, with three enjoying luxurious en-suite shower rooms (because everyone deserves a touch of five-star comfort!). The principal suite is a true retreat, boasting bespoke vanity and dressing areas; your very own daily dose of luxury. A beautifully appointed family bathroom serves the remaining space, with premium fixtures and thoughtful design flourishes throughout. Every detail has been considered, from polished flooring to refined lighting, creating a home that works as beautifully as it looks. The layout flows perfectly, equally suited to grand dinner parties or lazy Sunday mornings, while its enviable location offers superb commuter links and proximity to highly regarded schools; ideal for families and professionals wanting the very best of both worlds.
Step Outside… and Let the Magic Unfold:
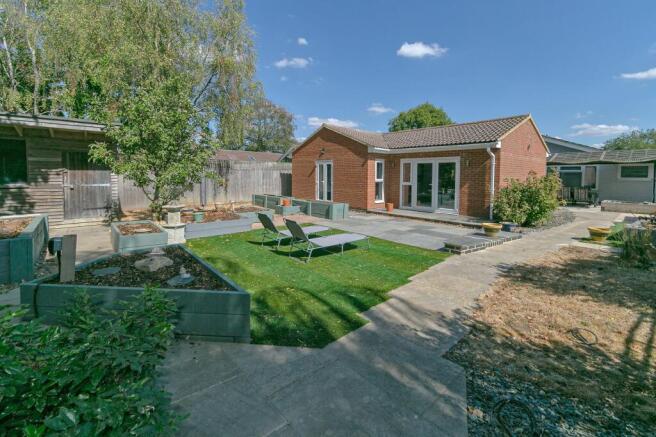
You’ll find a generous, private wrap-around garden that feels like an extra room; only with much better fresh air! Begin in the sunlit courtyard, where the covered dining terrace practically begs you to host long lunches whatever the weather. Wander past thoughtfully positioned planters brimming with life, into the main garden featuring premium stone paving, low-maintenance artificial lawn, and a substantial timber pergola - the perfect spot for a glass of something nice, come rain or shine. Clever storage solutions are discreetly tucked away, so practicality never compromises on beauty.
The impressive 32' 6" tandem garage delivers parking/storage space aplenty, with easy access from the front and a handy rear door leading directly to the courtyard - pure convenience. And to top it all off? A secure gated driveway comfortably parking up to six cars; so you can invite everyone, without the awkward "who gets to park where" conversation. Stylish, private, and wonderfully low-maintenance; this outdoor space is every bit as special as the home within.
Get in touch with the team at Haig Property to arrange your viewing.
Please Note:
These particulars are provided as a general guide and do not form part of any offer or contract. All measurements, floor plans and property details are supplied for guidance only and may be subject to variation. Prospective purchasers are advised to verify all measurements and satisfy themselves as to the accuracy of the information before incurring any costs.
Haig Property Professionals has not tested any appliances, equipment, fixtures, fittings or services. Buyers should ensure they check the condition and functionality of any such items prior to exchange of contracts.
Anti Money Laundering & Financial Qualification Notice:
In line with current UK Anti Money Laundering (AML) regulations, all prospective purchasers will be required to provide satisfactory proof of identity and address before an offer can be formally accepted.
To ensure affordability and proceed-ability, all buyers must also be financially qualified by an independent mortgage broker. If you already have a broker in place, their full contact details must be provided to Haig Property Professionals so that we can verify affordability directly.
These checks are mandatory for all purchasers and help ensure a secure and compliant sales process.
EPC Rating: C
Entrance Hall
7.9m x 1.68m
Spacious, light-filled hallway with elegant neutral decor, large-format tiled flooring, and detailed white trim. Features illuminated recessed display niches and sleek ceiling spotlights. Ample natural light flows through, with well-proportioned dimensions and easy access to all rooms and plenty of storage - a refined, welcoming space.
Principal Bedroom
4.6m x 3.71m
Spacious, light-filled principal bedroom with a calm neutral palette and premium light wood-effect flooring. Features an extensive bank of sleek, floor-to-ceiling fitted wardrobes with contemporary handle detailing, offering ample storage. A dedicated dressing area completes the space, while large windows with elegant blinds flood the room with natural light. Modern integrated lighting and direct access to an en-suite bathroom add to the exceptional appeal.
Principal En-Suite
Contemporary en-suite with sleek walk-in shower, premium neutral tiling, and stylish vanity unit. Features an illuminated electric mirror and impressive skylight flooding the space with natural light. Finished with modern fixtures and clean sanitaryware; beautifully presented and exceptionally bright.
Bathroom
1.91m x 2.01m
Elegant contemporary bathroom featuring a bath with integrated shower and glass screen, premium neutral tiling with textured feature panels, and a sleek wood-effect vanity unit with illuminated electric mirror. Finished with modern fixtures and clean white sanitaryware. Enhanced by a skylight that floods the space with natural light; stylish, practical, and beautifully detailed.
Bedroom 2
5.92m x 2.77m
Spacious, naturally bright bedroom with fresh neutral decor and light wood-effect flooring. Extended to provide additional sunlit space, ideal for a vanity area. Benefits from generous proportions and direct access to a private en-suite shower room; beautifully presented and highly versatile.
En-Suite 2
3.05m x 2.26m
Stylish contemporary en-suite featuring a glass-enclosed walk-in shower with premium tiling, wood-effect vanity unit, and illuminated electric mirror. Includes heated towel rail, practical built-in storage niches, and natural light from two side windows; refined, well-appointed, and thoughtfully designed.
Inner Hallway
1.25m x 2.97m
Bright, elegantly finished inner hallway with large-format tiled flooring, crisp neutral walls, and detailed white trim. Features natural light from a large window, a sleek frosted-glass sliding pocket door to the wash room, and a solid oak door leading to bedroom 3; a refined, practical, and beautifully designed connecting space.
Wash Room
1.83m x 1.98m
Well-appointed utility space with practical fitted shelving, worktop, and base cabinetry, providing excellent storage. Plumbed and fitted with space for a tall fridge-freezer, offering versatile utility and household storage; a thoughtfully designed, highly functional addition to the home.
Bedroom 3
4.6m x 2.77m
Spacious, light-filled bedroom with a fresh neutral palette and premium light wood-effect flooring. Features a wide window with blinds flooding the room with natural light, generous proportions, and direct access to a private en-suite shower room; beautifully presented and highly versatile.
En-Suite 3
2.18m x 0.81m
Compact yet thoughtfully designed en-suite featuring a sleek glass-enclosed walk-in shower with contrasting wood-effect and stone tiling, contemporary vanity with mirror above, and modern white sanitaryware. Finished with quality fixtures and clean coordinating detailing and enhanced by a skylight that floods the space with natural light; stylish, practical, and beautifully presented.
Kitchen/Breakfast Room
4.29m x 4.45m
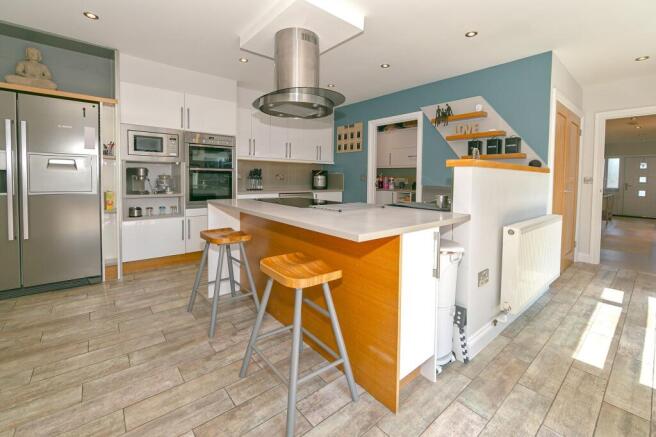
Stunning open-plan kitchen with sleek white gloss cabinetry, extensive durable worktops, and integrated breakfast bar. Fitted with premium integrated Neff appliances including double ovens, microwave, space and plumbing for dishwasher, and American-style fridge-freezer, plus a striking stainless steel extractor. French doors and windows flood the space with natural light and open directly to the courtyard area of the garden, while a separate utility area and double doors to the large airing cupboard add practicality; a truly exceptional, chef-caliber kitchen ideal for entertaining.
Utility Room
1.52m x 2.29m
Practical, well-appointed utility room with sleek white gloss cabinetry and worktops to match the main kitchen. Features an integrated sink with feature glass drainer and surround, modern mixer tap, space for washing machine, and ample pull-out storage; neatly finished, highly functional, and thoughtfully detailed.
Lounge/Dining Room
4.88m x 8.79m
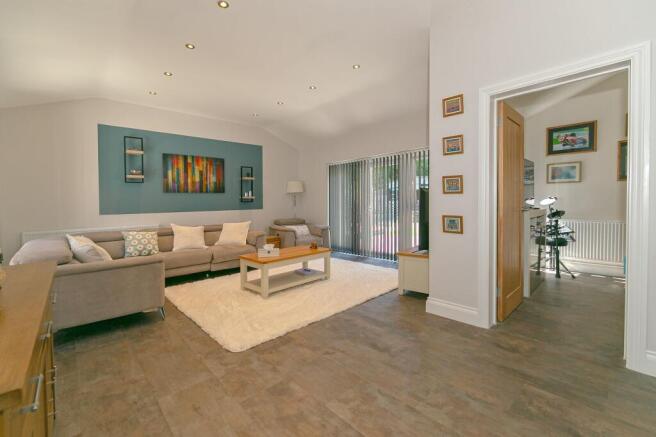
Magnificent open-plan living space with vaulted ceiling, striking feature wall, and premium wood-effect flooring. Flooded with natural light, with French doors opening to the garden and sliding doors opposite leading to a courtyard area. The generously proportioned lounge area flows seamlessly into a dedicated dining space, while the open layout connects effortlessly to the kitchen — a stunning, versatile heart of the home designed for both relaxation and entertaining.
Bedroom 4/Home Office
2.72m x 4.6m
Versatile, generously proportioned room ideal as a fourth bedroom or dedicated home office. Features a vaulted ceiling, premium wood-effect flooring, and ample natural light from a large window plus French doors leading to the garden. Well-proportioned and thoughtfully laid out, offering flexible space to suit modern lifestyle needs.
Garden
A thoughtfully designed wrap-around garden that begins with a sunlit courtyard area featuring a covered dining terrace, then flows past carefully positioned raised planters into the main garden. Here you will find extensive premium stone paving, an artificial lawn, a substantial timber pergola, and ample practical storage solutions throughout. Beautifully landscaped, private, and exceptionally versatile - a true outdoor extension of the home.
Parking - Garage
Generous tandem garage measuring 32' 6" in length, providing exceptional storage and parking space. Fitted with an up-and-over garage door to the front elevation, plus a personnel door to the rear offering direct access via the garden's courtyard area. A substantial, highly practical addition offering secure storage and versatile access.
Disclaimer
Please Note:
These particulars are for general guidance only and do not form part of any offer or contract. All measurements, floor plans and property details may vary, and prospective purchasers should verify all information before incurring any costs. Haig Property Professionals has not tested any appliances, fixtures, fittings or services, and buyers should check their condition and functionality prior to exchange.
AML & Financial Qualification:
In line with UK Anti Money Laundering regulations, all purchasers must provide proof of identity and address before an offer can be accepted. Buyers must also be financially qualified by an independent mortgage broker. If you already have a broker, their full contact details must be provided so affordability can be verified. These checks are mandatory to ensure a secure and compliant sales process.
- COUNCIL TAXA payment made to your local authority in order to pay for local services like schools, libraries, and refuse collection. The amount you pay depends on the value of the property.Read more about council Tax in our glossary page.
- Band: F
- PARKINGDetails of how and where vehicles can be parked, and any associated costs.Read more about parking in our glossary page.
- Garage
- GARDENA property has access to an outdoor space, which could be private or shared.
- Private garden
- ACCESSIBILITYHow a property has been adapted to meet the needs of vulnerable or disabled individuals.Read more about accessibility in our glossary page.
- Ask agent
Whalley Drive, Bletchley, MK3

Add an important place to see how long it'd take to get there from our property listings.
__mins driving to your place
Affordability
About Haig Property Professionals, Milton Keynes
Office 2, 8/9 Stratford Arcade, 75 High Street, Stony Stratford, Milton Keynes, MK11 1AY

Notes
Staying secure when looking for property
Ensure you're up to date with our latest advice on how to avoid fraud or scams when looking for property online.
Visit our security centre to find out moreDisclaimer - Property reference a36348db-c9f9-4308-ac97-48671461b595. The information displayed about this property comprises a property advertisement. Rightmove.co.uk makes no warranty as to the accuracy or completeness of the advertisement or any linked or associated information, and Rightmove has no control over the content. This property advertisement does not constitute property particulars. The information is provided and maintained by Haig Property Professionals, Milton Keynes. Please contact the selling agent or developer directly to obtain any information which may be available under the terms of The Energy Performance of Buildings (Certificates and Inspections) (England and Wales) Regulations 2007 or the Home Report if in relation to a residential property in Scotland.
*This is the average speed from the provider with the fastest broadband package available at this postcode. The average speed displayed is based on the download speeds of at least 50% of customers at peak time (8pm to 10pm). Fibre/cable services at the postcode are subject to availability and may differ between properties within a postcode. Speeds can be affected by a range of technical and environmental factors. The speed at the property may be lower than that listed above. You can check the estimated speed and confirm availability to a property prior to purchasing on the broadband provider's website. Providers may increase charges. The information is provided and maintained by Decision Technologies Limited. **This is indicative only and based on a 2-person household with multiple devices and simultaneous usage. Broadband performance is affected by multiple factors including number of occupants and devices, simultaneous usage, router range etc. For more information speak to your broadband provider.