Adal Close, Whitehouse, MK8

- PROPERTY TYPE
Detached
- BEDROOMS
4
- BATHROOMS
2
- SIZE
1,367 sq ft
127 sq m
- TENUREDescribes how you own a property. There are different types of tenure - freehold, leasehold, and commonhold.Read more about tenure in our glossary page.
Freehold
Key features
- Offered With No Upward Chain
- Available With Tenants In Situ
- Bright Contemporary Finish Throughout
- Brilliant Primary & Secondary School Catchment
- Modern, Open-Plan and Double Fronted
- En-Suite To Principal Bedroom
- Private Garden, With Gated Access
- Garage & Driveway for 2 Vehicles
- Large Park Area to Front of Property
- Balance of NHBC Warranty
Description
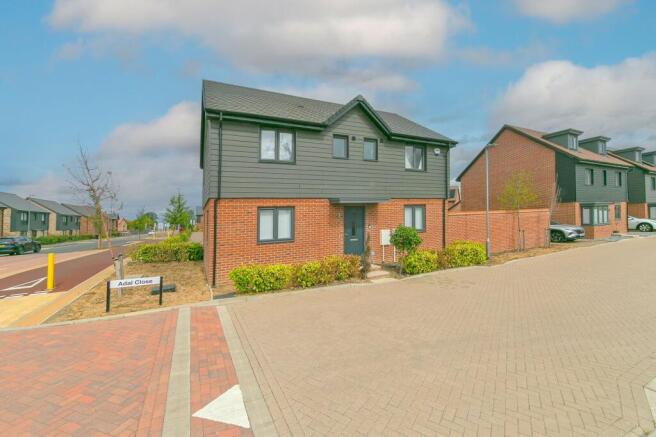
Smart, welcoming, and beautifully finished; this home impresses from the moment you arrive, and keeps delivering inside. Light, bright, and ready to go, it works perfectly whether you’re looking for a great place to live yourself, or seeking a solid, hassle free investment.
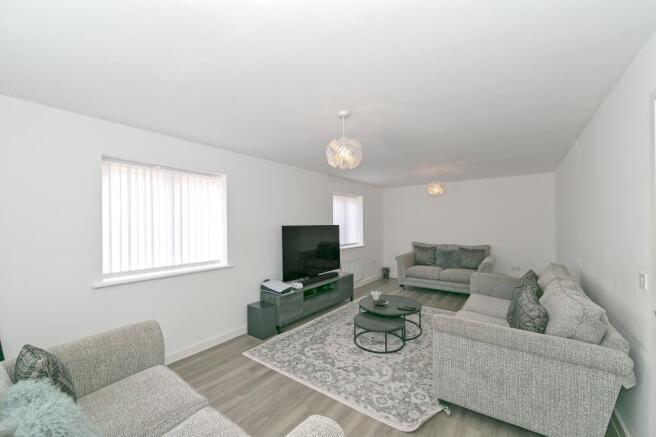
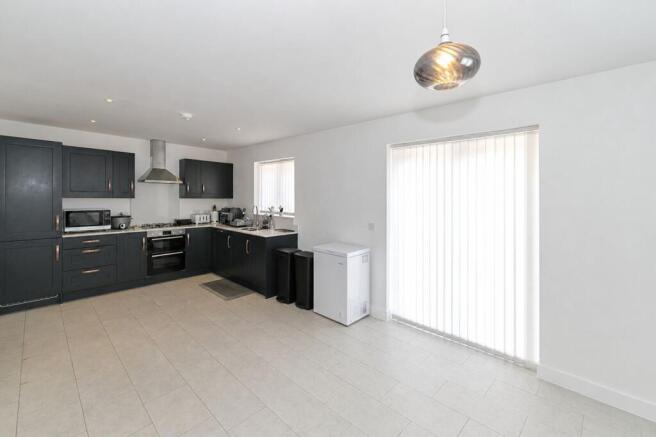
The layout is wonderfully practical. A spacious living room gives you room to relax. The big open plan kitchen/dining area is the heart of the home - sleek dark units, quality worktops, integrated appliances, and patio doors opening to the private rear garden. It’s made for family life and entertaining alike. Downstairs also includes a handy cloakroom and a matching utility room with space for appliances, the boiler, and garden access; every detail thought through.
Upstairs you’ll find four comfortable bedrooms, all nicely finished. The main bedroom has its own en suite and built in storage, while the other three bedrooms share a smart family bathroom; great for household life, and highly appealing to future tenants too.
For investors: This is a rare find....a well maintained property with reliable tenants already in residence, ready to generate income from day one. No void period, no hunting for tenants, no extra cost; just immediate rental returns in a sought after location that holds its value brilliantly. Ideal for building your portfolio or adding a strong, steady earner.
For homebuyers: You get the same great home and total flexibility - move in when you’re ready, or keep the income flowing until you are. With NHBC warranty peace of mind, garage and driveway parking, and a lovely open outlook over the front green space, it’s a safe, smart choice either way.
Add in excellent schools nearby and easy transport links ** and being chain free ** this truly suits everyone. Move in quality, strong rental appeal, and a brilliant location; it really does tick every box.
EPC Rating: B
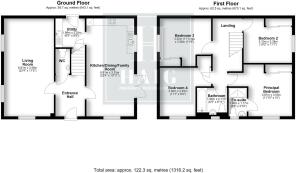
Entrance Hall
2.87m x 2.06m
Bright modern entrance hall with white walls and light grey wood-effect flooring. Features a front entrance door with glazed panel, and internal access to the living room, downstairs cloakroom, and kitchen/dining room. Clean-lined white internal doors and contemporary fittings create a streamlined, uncluttered space with excellent natural light.
Living Room
6.81m x 3.48m
Spacious, bright living room with white walls and light grey wood-effect flooring. Dual-aspect windows provide ample natural light, complemented by contemporary pendant lighting. Clean modern proportions create an uncluttered, versatile living space.
WC
1.73m x 1.02m
Modern cloakroom fully tiled in light neutral tones with wood-effect flooring. Features a white close-coupled toilet, wall-mounted basin with contemporary chrome fittings. Bright, clean finish with recessed ceiling lighting.
Kitchen/Dining/Family Room
6.81m x 3.33m
Spacious open-plan kitchen/dining room with light tiled flooring and white walls. Fitted with sleek dark grey cabinetry, light worktops, integrated gas oven/hob, and stainless steel extractor. Windows to front and side aspects, plus French-style patio doors to the side leading to the private garden, all bringing in excellent natural light and creating a seamless flow between cooking and dining areas.
Utility
1.98m x 2.03m
Convenient utility room finished to match the kitchen, with tiled flooring, coordinating cabinetry and complementary worktops. Fitted with a stainless steel sink with drainer and mixer tap, housing the combi boiler, and providing space and plumbing for a washing machine and tumble dryer. A glazed door offers access to the rear aspect.
Stair & First Floor Landing
4.72m x 2.06m
Staircase to the first floor is fully carpeted with light grey finish, complemented by white balustrade and handrail. Bright, airy landing with white walls, matching carpet, clean-lined white doors to all first-floor rooms, and a streamlined, uncluttered layout.
Bedroom 2
3.1m x 3.38m
Bright bedroom with white walls and light grey wood-effect flooring. Side-aspect window brings in excellent natural light; complemented by a fitted wardrobe with sliding mirrored doors. Clean, modern finish throughout.
Bedroom 3
3.35m x 3.58m
Bright bedroom with white walls and light grey wood-effect flooring. Side-aspect window provides ample natural light, complemented by a fitted wardrobe with sliding mirrored doors. Clean, modern finish throughout.
Bedroom 4
3.38m x 2.49m
Bright bedroom with white walls and light grey wood-effect flooring. Front-aspect window allows excellent natural light, with space for built-in or freestanding storage. Clean, modern finish throughout.
Bathroom
1.96m x 2.11m
Modern bathroom fully tiled in light neutral tones with wood-effect flooring. Fitted with a three-piece suite comprising bath with glazed shower screen, wall-mounted basin with chrome mixer tap, and contemporary toilet. Front-aspect frosted window provides natural light; sleek chrome fittings and clean lines complete the finish.
Principal Bedroom
3.61m x 3.05m
Spacious principal bedroom with white walls and light grey wood-effect flooring. Front-aspect window brings excellent natural light, complemented by a generous fitted wardrobe with sliding mirrored doors. A matching white internal door provides access to the en-suite. Clean, modern finish throughout.
En-Suite
1.98m x 1.17m
Modern en-suite fully tiled in light neutral tones with wood-effect flooring. Fitted with a walk-in shower with glazed enclosure, wall-mounted basin with chrome mixer tap, and contemporary toilet. Frosted window provides natural light, complemented by chrome fittings and a heated towel rail. Bright, clean, and streamlined finish.
Garden
Enclosed rear garden with a spacious paved patio, plus a lawned area awaiting your finishing touches. Boundaries are a mix of timber fencing and brick wall, offering a good balance of privacy and durability. Includes rear pathway (from the utility room) and gated access (from the driveway) - a blank canvas ready to transform.
Parking - Garage
Convenient single garage with up-and-over door, plus two additional off-street parking spaces on the driveway. Secure, easily accessible parking offering ample room for multiple vehicles.
Disclaimer
Please Note:
These particulars are for general guidance only and do not form part of any offer or contract. All measurements, floor plans and property details may vary, and prospective purchasers should verify all information before incurring any costs. Haig Property Professionals has not tested any appliances, fixtures, fittings or services, and buyers should check their condition and functionality prior to exchange.
AML & Financial Qualification:
In line with UK Anti Money Laundering regulations, all purchasers must provide proof of identity and address before an offer can be accepted. Buyers must also be financially qualified by an independent mortgage broker. If you already have a broker, their full contact details must be provided so affordability can be verified. These checks are mandatory to ensure a secure and compliant sales process.
- COUNCIL TAXA payment made to your local authority in order to pay for local services like schools, libraries, and refuse collection. The amount you pay depends on the value of the property.Read more about council Tax in our glossary page.
- Band: E
- PARKINGDetails of how and where vehicles can be parked, and any associated costs.Read more about parking in our glossary page.
- Garage
- GARDENA property has access to an outdoor space, which could be private or shared.
- Private garden
- ACCESSIBILITYHow a property has been adapted to meet the needs of vulnerable or disabled individuals.Read more about accessibility in our glossary page.
- Ask agent
Adal Close, Whitehouse, MK8

Add an important place to see how long it'd take to get there from our property listings.
__mins driving to your place
Affordability
About Haig Property Professionals, Milton Keynes
Office 2, 8/9 Stratford Arcade, 75 High Street, Stony Stratford, Milton Keynes, MK11 1AY

Notes
Staying secure when looking for property
Ensure you're up to date with our latest advice on how to avoid fraud or scams when looking for property online.
Visit our security centre to find out moreDisclaimer - Property reference 19179537-90a4-4a72-b1e3-863edd905f84. The information displayed about this property comprises a property advertisement. Rightmove.co.uk makes no warranty as to the accuracy or completeness of the advertisement or any linked or associated information, and Rightmove has no control over the content. This property advertisement does not constitute property particulars. The information is provided and maintained by Haig Property Professionals, Milton Keynes. Please contact the selling agent or developer directly to obtain any information which may be available under the terms of The Energy Performance of Buildings (Certificates and Inspections) (England and Wales) Regulations 2007 or the Home Report if in relation to a residential property in Scotland.
*This is the average speed from the provider with the fastest broadband package available at this postcode. The average speed displayed is based on the download speeds of at least 50% of customers at peak time (8pm to 10pm). Fibre/cable services at the postcode are subject to availability and may differ between properties within a postcode. Speeds can be affected by a range of technical and environmental factors. The speed at the property may be lower than that listed above. You can check the estimated speed and confirm availability to a property prior to purchasing on the broadband provider's website. Providers may increase charges. The information is provided and maintained by Decision Technologies Limited. **This is indicative only and based on a 2-person household with multiple devices and simultaneous usage. Broadband performance is affected by multiple factors including number of occupants and devices, simultaneous usage, router range etc. For more information speak to your broadband provider.