St. Nicholas Crescent, Banchory, AB31

- PROPERTY TYPE
Semi-Detached
- BEDROOMS
3
- BATHROOMS
2
- SIZE
936 sq ft
87 sq m
- TENUREDescribes how you own a property. There are different types of tenure - freehold, leasehold, and commonhold.Read more about tenure in our glossary page.
Freehold
Key features
- 3 bedroomed semi detached home
- Well established garden at both front and rear of the property
- Adaptable room with many suitable uses
Description
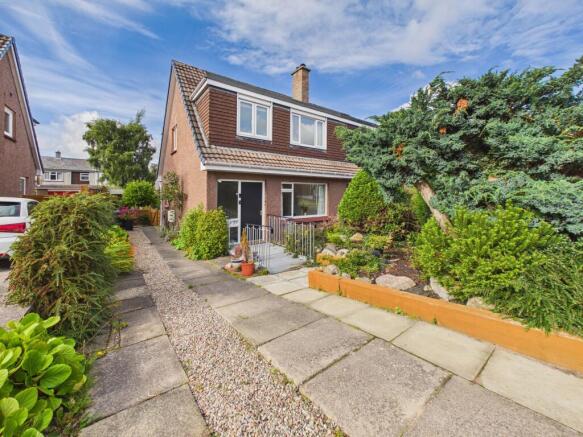
RE/MAX Evolution are delighted to bring to the market this well-presented three-bedroom semi-detached home, situated within a desirable residential area of Banchory and conveniently located close to the town centre and a wide range of local amenities.
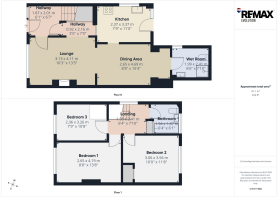
The accommodation comprises of living room with open plan dining area, three bedrooms, family bathroom and a wet room.
The wet room space offers was built to accommodate the current owners changing needs, this space offers room to repurpose as additional living space which could include a garden room, home office, study, or den, subject to any necessary planning consents.
Externally, the property enjoys a well-maintained garden featuring mature shrubs, established planting and fruit trees, providing an attractive and private outdoor space for relaxation and enjoyment throughout the year.
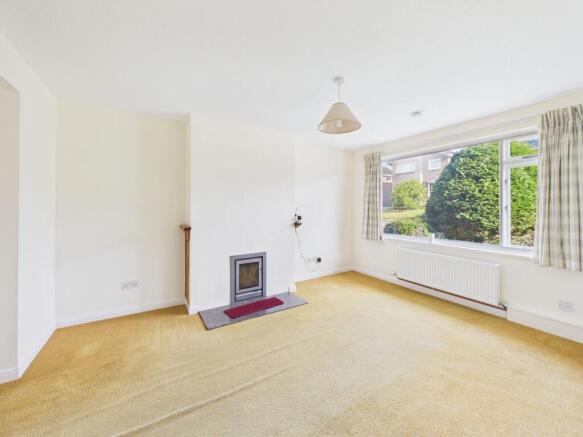
Living Room
Situated looking over the front garden, this bright room benefits from a built in wood burning stove set on a marble effect hearth.
Dining Room
4.69m x 2.65m
With open plan to the living room and kitchen this room is ideally situated for easy entertaining of friends and family. Space allows for a good sized table and additional free standing furniture.
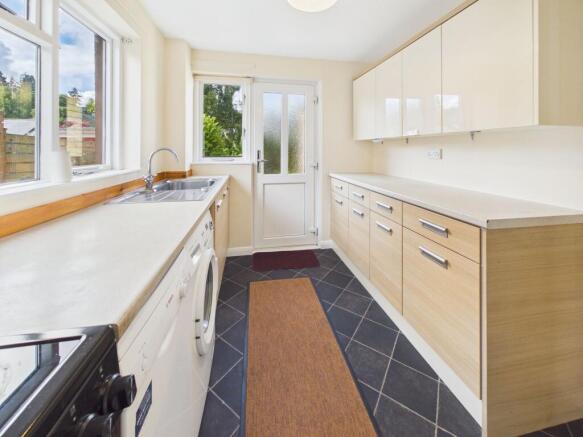
Kitchen
3.37m x 2.37m
Situated looking over the rear garden from the dual aspect windows.
The kitchen is fitted with a selection of wood effect base units and coordinated wall units, finished with a light coloured work top and space for free standing appliances including cooker, washing machine and dishwasher. Back door leading to the rear garden.
Entrance Hallway and Upper Landing
1.87m x 2.01m
Entrance from the front of the property . This hallway leads in to the living room, the hallway and the upper landing. Large double cupboard with shelving.
Hallway
2.16m x 0.92m
The inner hallway was opened up to allow addition access to the living room. A large storage cupboard is located under the stair providing handy storage.
Bedroom 1
4.19m x 2.65m
Fresh and bright room, with ample room for free standing furniture.
Bedroom 2
3.56m x 3.06m
With views over the rear garden, again a spacious well sized double room.
Bedroom 3
3.26m x 2.36m
This room is a good sized single bedroom, which would also make an ideal home office or study.
Bathroom
1.94m x 1.87m
This family bathroom is tiled half way with white tiles, a contrasting vanity sink unit and bath panel and dark coloured flooring provides a change of colour in the bathroom.
The bath is fitted with bath/shower mixer tap.
Garden
The garden to the front of the property has mature shrubs and plants.
Whilst the rear garden has fruit trees and bush’s including a grape vine along with area of grass and a small slabbed patio and pathways. A gate to the side ensures the rear garden is enclosed.
A garden shed is located in the rear garden.
Parking - Off street
Dedicated off road parking for 2 cars on a slabbed and stone chipped drive way extends down the side of the property and a slabbed pathway leads to a fitted ramp at the front door.
Brochures
Home Report- COUNCIL TAXA payment made to your local authority in order to pay for local services like schools, libraries, and refuse collection. The amount you pay depends on the value of the property.Read more about council Tax in our glossary page.
- Band: D
- PARKINGDetails of how and where vehicles can be parked, and any associated costs.Read more about parking in our glossary page.
- Off street
- GARDENA property has access to an outdoor space, which could be private or shared.
- Private garden
- ACCESSIBILITYHow a property has been adapted to meet the needs of vulnerable or disabled individuals.Read more about accessibility in our glossary page.
- Ask agent
Energy performance certificate - ask agent
St. Nicholas Crescent, Banchory, AB31

Add an important place to see how long it'd take to get there from our property listings.
__mins driving to your place
Affordability
About RE/MAX Property Marketing Centre, Bellshill
Willow House, Kestrel View, Strathclyde Business Park Bellshill ML4 3PB

Notes
Staying secure when looking for property
Ensure you're up to date with our latest advice on how to avoid fraud or scams when looking for property online.
Visit our security centre to find out moreDisclaimer - Property reference f247642c-596b-4482-b9df-2bfff47bca00. The information displayed about this property comprises a property advertisement. Rightmove.co.uk makes no warranty as to the accuracy or completeness of the advertisement or any linked or associated information, and Rightmove has no control over the content. This property advertisement does not constitute property particulars. The information is provided and maintained by RE/MAX Property Marketing Centre, Bellshill. Please contact the selling agent or developer directly to obtain any information which may be available under the terms of The Energy Performance of Buildings (Certificates and Inspections) (England and Wales) Regulations 2007 or the Home Report if in relation to a residential property in Scotland.
*This is the average speed from the provider with the fastest broadband package available at this postcode. The average speed displayed is based on the download speeds of at least 50% of customers at peak time (8pm to 10pm). Fibre/cable services at the postcode are subject to availability and may differ between properties within a postcode. Speeds can be affected by a range of technical and environmental factors. The speed at the property may be lower than that listed above. You can check the estimated speed and confirm availability to a property prior to purchasing on the broadband provider's website. Providers may increase charges. The information is provided and maintained by Decision Technologies Limited. **This is indicative only and based on a 2-person household with multiple devices and simultaneous usage. Broadband performance is affected by multiple factors including number of occupants and devices, simultaneous usage, router range etc. For more information speak to your broadband provider.