Hamilton Road,Whitefield,Manchester,M45 6QW

- PROPERTY TYPE
End of Terrace
- BEDROOMS
4
- BATHROOMS
2
- SIZE
Ask agent
- TENUREDescribes how you own a property. There are different types of tenure - freehold, leasehold, and commonhold.Read more about tenure in our glossary page.
Freehold
Key features
- Quote Ref: SH136
- Stunning period family home in a highly sought-after Whitefield location
- Four genuinely generous double bedrooms
- Two en-suite shower rooms plus a spacious family bathroom
- Beautiful period features including stained and leaded glass
- Impressive principal bedroom occupying the upper floor
- Substantial cellar offering excellent additional space and potential
- Generously proportioned living accommodation with high ceilings
- Attractive established gardens and prominent corner position
- Excellent access to Whitefield amenities, green spaces and Manchester
Description
Quote Ref: SH136
Hamilton Road, Whitefield
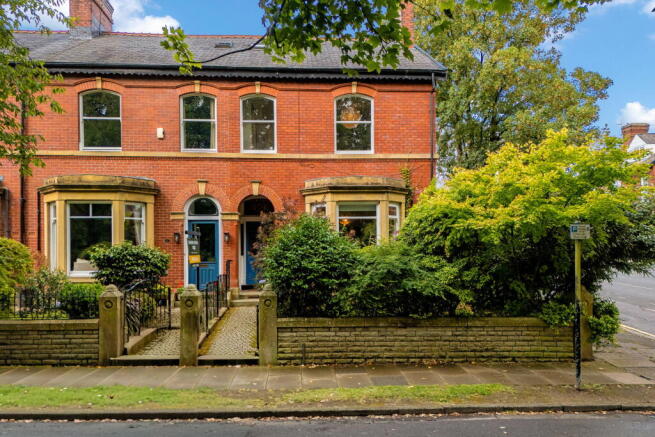
There are some homes that immediately have a presence, and this beautiful period property on Hamilton Road is certainly one of them.
Occupying a prominent position on one of Whitefield’s most desirable residential roads, the property combines the proportions and character associated with a traditional period home with the space and flexibility required for modern family living.
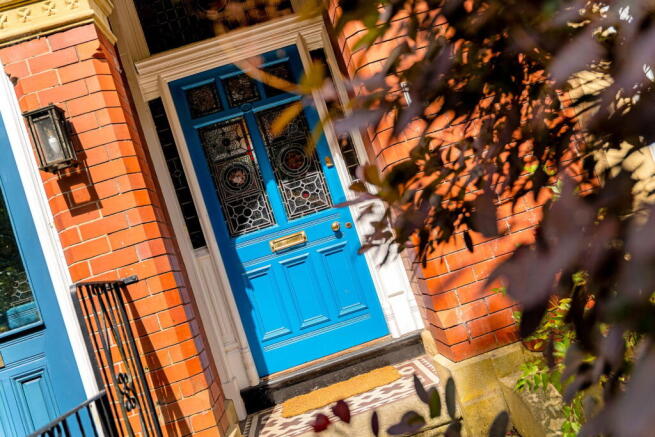
The approach immediately sets the tone. An imposing red-brick façade, mature greenery and striking architectural detailing create fantastic kerb appeal, while the beautiful entrance with its original-style stained and leaded glass provides a glimpse of the character waiting inside.
Stepping through the front door, the period charm continues. High ceilings, generous proportions and original detailing give the property a wonderful sense of space and personality that is increasingly difficult to find.
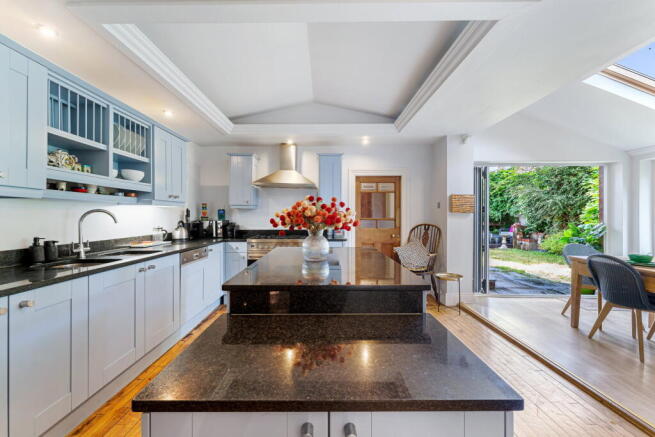
The ground floor provides substantial and versatile living accommodation, with generously sized rooms offering plenty of flexibility for both everyday family life and entertaining. Large windows allow natural light to flood through the property, while the proportions give buyers the opportunity to make each space their own without compromising the character of the house.
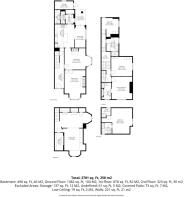
An additional and particularly valuable feature is the generous cellar, providing further usable space and excellent potential depending on the requirements of the next owner. Whether used for storage, a home gym, office, hobby space or developed further subject to the necessary permissions, it adds another dimension to an already substantial home.
Across the upper floors are four generous double bedrooms, making this a fantastic option for families who don't want to compromise on bedroom sizes.
The principal bedroom is particularly impressive, occupying the upper floor and creating an almost private suite. Its generous proportions, exposed wooden flooring and characterful roofline give the room real personality, while its own contemporary en-suite shower room completes the space beautifully.
The remaining bedrooms continue the feeling of space found throughout the property, with another en-suite providing additional practicality for larger families or visiting guests.
The main family bathroom is another standout feature. Generously proportioned and finished in a contemporary style, it incorporates a large walk-in shower, separate bath and double vanity unit, a fantastic family space that feels both practical and luxurious.
Throughout the home, modern additions have been introduced without losing the character that makes a property of this age so special. The stained glass, high ceilings, timber flooring and traditional proportions sit comfortably alongside the contemporary bathrooms and modern conveniences.
Externally, the mature planting surrounding the property creates a leafy and established feel, complementing the handsome red-brick architecture beautifully. Its prominent position also gives the house a real sense of presence from the street.
And then there is the location.
Hamilton Road enjoys an enviable position within Whitefield, surrounded by mature greenery and established residential streets while remaining incredibly well connected. Whitefield’s increasingly popular selection of independent restaurants, bars, cafés and shops are within easy reach, alongside excellent transport links for those commuting towards Manchester and beyond.
The aerial views really demonstrate what makes the setting so special, an abundance of greenery on the doorstep while the Manchester skyline remains visible in the distance.
A substantial family home with genuine character, four double bedrooms and an exceptional amount of space, in a location where homes of this calibre rarely become available.
- COUNCIL TAXA payment made to your local authority in order to pay for local services like schools, libraries, and refuse collection. The amount you pay depends on the value of the property.Read more about council Tax in our glossary page.
- Ask agent
- PARKINGDetails of how and where vehicles can be parked, and any associated costs.Read more about parking in our glossary page.
- Ask agent
- GARDENA property has access to an outdoor space, which could be private or shared.
- Yes
- ACCESSIBILITYHow a property has been adapted to meet the needs of vulnerable or disabled individuals.Read more about accessibility in our glossary page.
- Ask agent
Energy performance certificate - ask agent

Add an important place to see how long it'd take to get there from our property listings.
__mins driving to your place
Affordability

Notes
Staying secure when looking for property
Ensure you're up to date with our latest advice on how to avoid fraud or scams when looking for property online.
Visit our security centre to find out moreDisclaimer - Property reference S1840858. The information displayed about this property comprises a property advertisement. Rightmove.co.uk makes no warranty as to the accuracy or completeness of the advertisement or any linked or associated information, and Rightmove has no control over the content. This property advertisement does not constitute property particulars. The information is provided and maintained by eXp UK, North West. Please contact the selling agent or developer directly to obtain any information which may be available under the terms of The Energy Performance of Buildings (Certificates and Inspections) (England and Wales) Regulations 2007 or the Home Report if in relation to a residential property in Scotland.
*This is the average speed from the provider with the fastest broadband package available at this postcode. The average speed displayed is based on the download speeds of at least 50% of customers at peak time (8pm to 10pm). Fibre/cable services at the postcode are subject to availability and may differ between properties within a postcode. Speeds can be affected by a range of technical and environmental factors. The speed at the property may be lower than that listed above. You can check the estimated speed and confirm availability to a property prior to purchasing on the broadband provider's website. Providers may increase charges. The information is provided and maintained by Decision Technologies Limited. **This is indicative only and based on a 2-person household with multiple devices and simultaneous usage. Broadband performance is affected by multiple factors including number of occupants and devices, simultaneous usage, router range etc. For more information speak to your broadband provider.