Shelley Woodhouse Lane, Shelley, HD8

- PROPERTY TYPE
Detached
- BEDROOMS
5
- BATHROOMS
4
- SIZE
4,453 sq ft
414 sq m
- TENUREDescribes how you own a property. There are different types of tenure - freehold, leasehold, and commonhold.Read more about tenure in our glossary page.
Freehold
Key features
- Stunning five bedroom executive family home offering 4453 sq ft accommodation
- Fabulous summer house with kitchenette, log burner and separate gym/home office
- Immaculate presentation throughout including premium quality upgrades
- Luxury high specification open plan living dining kitchen designed and fitted by KC Kitchens with sitting area and formal dining room, plus separate utility room
- Impressive entrance reception plus two spacious reception rooms offering an every day living room and a formal sitting room
- Ground floor guest suite with en-suite shower room
- Master suite with bedroom, large dressing room with bespoke fitted furniture and luxury en-suite
- Two further bedrooms with en-suite shower rooms
- Generous size plot of half an acre with sought after privacy and outstanding countryside views
- Ample driveway parking for several cars with automated gates and double integral garage
Description
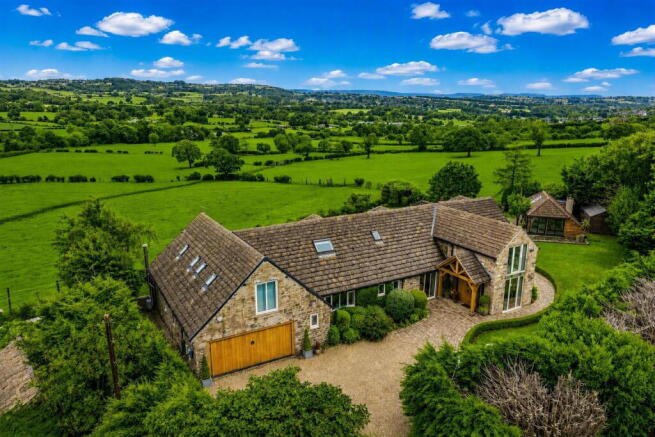
The Lodge is an exceptional executive residence enjoying remarkable privacy along a private track serving just two properties — a rare opportunity for those who value seclusion and uninterrupted countryside surroundings. Set off Woodhouse Lane in Shelley, this impressive home sits within a wonderfully private plot, enveloped by open fields and commanding outstanding far reaching views.
Positioned within just over half an acre of beautifully maintained grounds, The Lodge combines space, tranquillity and exclusivity in equal measure.
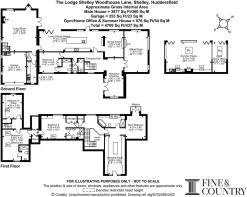
The accommodation extends to 4,706 sq ft (inc garage), comprising a substantial five bedroom executive home with garaging and a superb one of a kind detached summer house — a perfect retreat for entertaining, relaxation, or use as a home office – an ideal work from home office retreat.
This is a property that offers not only scale and quality, but a lifestyle defined by privacy, open countryside, and the luxury of expansive grounds. For buyers seeking a home that feels truly set apart, The Lodge delivers something genuinely special.
When arriving at The Lodge automated gates open to reveal the grounds, and upon entering, it becomes instantly clear that this is a true sanctuary, perfectly tucked away and surrounded by open countryside.
A covered oak framed storm porch provides an attractive and characterful welcome, leading into the reception hall — a notably spacious entrance that offers a superb first impression. This generous hallway sets the scene for the scale and quality found throughout the home, giving a wonderful sense of arrival.
The property enjoys two reception rooms, each offering its own distinct atmosphere.
The sitting room is neatly positioned in a quieter corner of the house, creating a more intimate retreat. Bathed in natural light from windows to two aspects, it enjoys a peaceful outlook over the grounds and features a living flame gas fire, making it a cosy and inviting space during the winter months.
In contrast, the living room is a truly impressive room — expansive, characterful, and designed to embrace the surrounding views. High ceilings and large windows flood the space with natural light, while a log burner provides a striking focal point, enhancing the room’s warmth and charm.
At the heart of the home lies the exceptional living dining kitchen, complemented by a formal dining area. Designed and installed by the highly acclaimed KC Kitchens, this space showcases meticulous attention to detail and a refined, contemporary aesthetic.
Sleek modern cabinetry integrates appliances seamlessly, with careful ergonomic consideration given to the layout.
A stylish, on trend pantry offers a dedicated breakfast station, complete with sockets for a coffee machine and toaster.
The central island provides a sociable dining option as well as additional storage, making it both practical and elegant.
Originally separate, the formal dining room has been thoughtfully opened into the kitchen — a superb upgrade made during the kitchen’s redesign.
Bi-fold doors from the sitting area lead out to the patio terrace at the rear and contribute to an abundance of natural light with additional floor to ceiling windows and a stable style door providing access to the garden.
This integration creates a more cohesive and sociable environment, ideal for entertaining and family gatherings.
A separate utility room offers further storage and a practical space for laundry and household items, keeping the main kitchen beautifully uncluttered.
The ground floor also benefits from a bedroom with an en suite bathroom, providing an ideal guest suite. This private arrangement ensures comfort and independence for visitors, making it a valuable addition to the home’s versatile layout.
The first-floor hosts four further bedrooms, one of which is currently utilised as a home office, offering a peaceful and productive workspace with views over the open countryside.
Each room enjoys its own character, but the principal suite is undoubtedly the showstopper — a truly luxurious retreat designed with exceptional attention to detail.
This stunning main bedroom is thoughtfully arranged into three distinct areas: the bedroom, the dressing room, and the en suite bathroom.
The bedroom itself enjoys a beautiful aspect to the rear, with French doors opening onto a private terrace — an idyllic spot for morning coffee while admiring the uninterrupted countryside views.
The dressing room is a genuine ‘wow factor’. Bespoke cabinetry provides an abundance of beautifully crafted storage, leading into a dedicated dressing area complete with an elegant dressing table, refined seating, and glazed patio doors that enhance the sense of space and light.
This suite has been designed to feel indulgent, serene, and effortlessly functional.
The en suite bathroom is equally impressive, finished with a luxury white suite and enjoying views to the rear. Together, these spaces form a master suite of exceptional quality — a private haven within the home.
Two further bedrooms on this floor benefit from their own luxury en suite facilities, each offering generous proportions and excellent storage.
These rooms provide comfort and independence for family members or guests, reinforcing the home’s versatility and executive appeal.
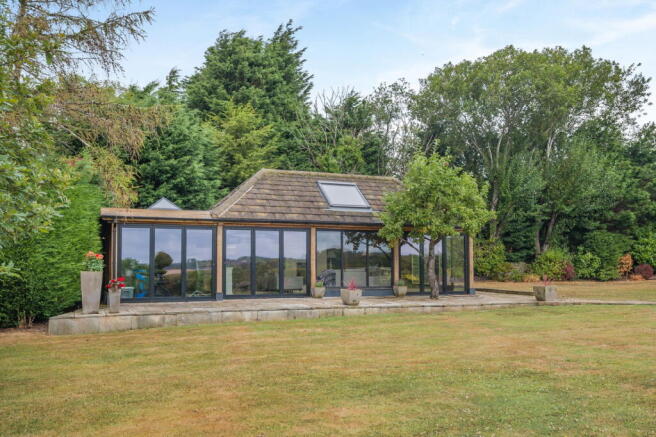
Beyond the main residence, The Lodge offers something genuinely extraordinary — a summer house that is far more than the typical garden retreat.
This is a space with its own identity, its own atmosphere, and its own sense of occasion.
It feels like a haven away from the home, a place to escape, unwind, entertain, or work in complete tranquillity.
This remarkable building is inviting all year round, centred around a charming log burner that brings warmth and ambience through every season.
Whether hosting a dinner party and retiring here afterwards for drinks, conversation and relaxation, or simply enjoying a quiet evening with the fire glowing, the summer house offers a lifestyle that feels indulgent and deeply private.
A self contained kitchenette adds practicality and convenience, allowing the space to function beautifully for entertaining or extended use.
It’s easy to imagine long summer evenings with the doors open to the countryside, or cosy winter nights with the log burner lit — a versatile, atmospheric space that enhances the property in a way few homes can offer.
In addition, the summer house includes a separate gym, which provides excellent flexibility.
This room could easily serve as an alternative home office, creating a true “away from home” work sanctuary — a peaceful, detached environment ideal for focused working, creative thinking, or professional privacy.
This entire building is a standout feature of The Lodge. It is special, unique, and unquestionably valuable — a rare addition that elevates the property’s lifestyle offering and provides exceptional versatility for modern living.
Whether used for entertaining, wellness, work, or relaxation, the summer house is a space that enriches daily life and sets The Lodge apart as a home of genuine distinction.
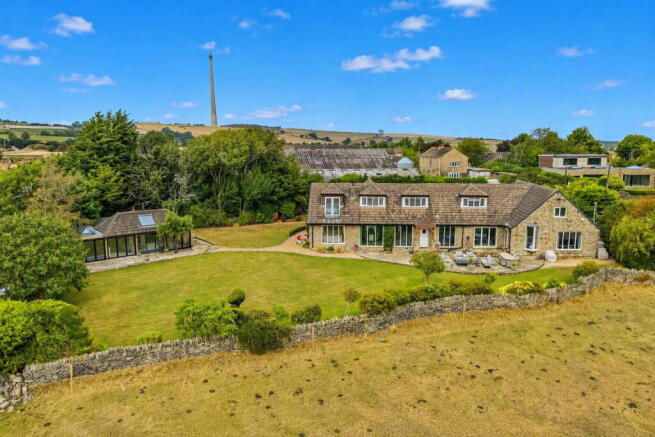
The Lodge sits within a generous plot of just over half an acre, surrounded by perfectly manicured, landscaped gardens that blend effortlessly into the rolling open countryside beyond.
The result is a setting of remarkable tranquillity, where every window from the rear aspect frames a view of green hills, and every outdoor space feels private, peaceful and beautifully connected to nature.
The grounds have been thoughtfully designed to complement the home, offering expansive lawns, mature planting and multiple areas to relax, entertain or simply enjoy the serenity of the surroundings.
The sense of space is exceptional, and the privacy — enhanced by the property’s position along a private lane — is one of its most defining features.
Practicality is equally well catered for. The Lodge benefits from an integrated double garage, accessible internally from the house, providing secure parking and excellent storage.
In addition, the property offers a generous amount of gated driveway parking, comfortably accommodating several vehicles and ensuring convenience for both residents and guests.
Together, the gardens, garaging and extensive parking complete the picture of a home that is not only architecturally impressive and beautifully appointed, but also perfectly situated within its landscape — a rare sanctuary offering space, privacy and an exceptional lifestyle.
ADDITIONAL INFORMATION
The property is within Kirklees Council with a council tax band G. It is connected to mains services including main gas, electricity, water and sewerage. It has double glazed windows throughout, gas central heating and an EPC rating of D.
DIRECTIONS
For directions to the property use what3words: groomed.endings.campfires
1967 & MISDESCRIPTION ACT 1991 - When instructed to market this property every effort was made by visual inspection and from information supplied by the vendor to provide these details which are for description purposes only. Certain information was not verified, and we advise that the details are checked to your personal satisfaction. In particular, none of the services or fittings and equipment have been tested nor have any boundaries been confirmed with the registered deed plans. Fine & Country or any persons in their employment cannot give any representations of warranty whatsoever in relation to this property and we would ask prospective purchasers to bear this in mind when formulating their offer. We advise purchasers to have these areas checked by their own surveyor, solicitor and tradesman. Fine & Country accept no responsibility for errors or omissions. These particulars do not form the basis of any contract nor constitute any part of an offer of a contract.
Brochures
Brochure 1- COUNCIL TAXA payment made to your local authority in order to pay for local services like schools, libraries, and refuse collection. The amount you pay depends on the value of the property.Read more about council Tax in our glossary page.
- Band: G
- PARKINGDetails of how and where vehicles can be parked, and any associated costs.Read more about parking in our glossary page.
- Garage
- GARDENA property has access to an outdoor space, which could be private or shared.
- Private garden
- ACCESSIBILITYHow a property has been adapted to meet the needs of vulnerable or disabled individuals.Read more about accessibility in our glossary page.
- Step-free access,Level access shower,Level access
Shelley Woodhouse Lane, Shelley, HD8

Add an important place to see how long it'd take to get there from our property listings.
__mins driving to your place
Affordability
About Fine & Country, Huddersfield
Unit 2 Former Council Offices, Eastgate, Honley, Holmfirth HD9 6PA



Notes
Staying secure when looking for property
Ensure you're up to date with our latest advice on how to avoid fraud or scams when looking for property online.
Visit our security centre to find out moreDisclaimer - Property reference S1840864. The information displayed about this property comprises a property advertisement. Rightmove.co.uk makes no warranty as to the accuracy or completeness of the advertisement or any linked or associated information, and Rightmove has no control over the content. This property advertisement does not constitute property particulars. The information is provided and maintained by Fine & Country, Huddersfield. Please contact the selling agent or developer directly to obtain any information which may be available under the terms of The Energy Performance of Buildings (Certificates and Inspections) (England and Wales) Regulations 2007 or the Home Report if in relation to a residential property in Scotland.
*This is the average speed from the provider with the fastest broadband package available at this postcode. The average speed displayed is based on the download speeds of at least 50% of customers at peak time (8pm to 10pm). Fibre/cable services at the postcode are subject to availability and may differ between properties within a postcode. Speeds can be affected by a range of technical and environmental factors. The speed at the property may be lower than that listed above. You can check the estimated speed and confirm availability to a property prior to purchasing on the broadband provider's website. Providers may increase charges. The information is provided and maintained by Decision Technologies Limited. **This is indicative only and based on a 2-person household with multiple devices and simultaneous usage. Broadband performance is affected by multiple factors including number of occupants and devices, simultaneous usage, router range etc. For more information speak to your broadband provider.