The Laurels, Poulton-Le-Fylde, FY6

- PROPERTY TYPE
Detached
- BEDROOMS
4
- BATHROOMS
2
- SIZE
1,808 sq ft
168 sq m
Key features
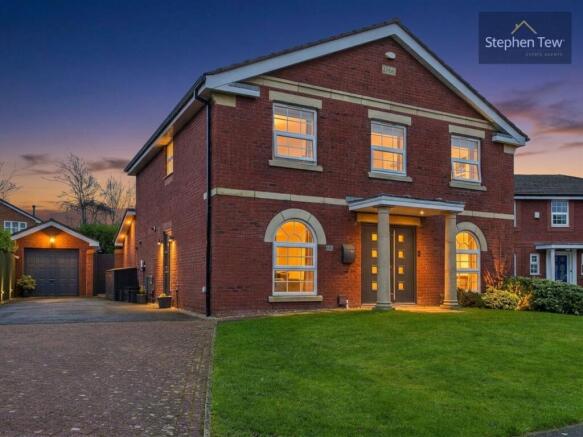
- Rare Opportunity On The Laurels, An Exclusive Private Road Of Just 5 Detached Homes, Set Within A Small Development, Quietly Tucked Away From The Main Road
- Entrance Hallway, Cinema Room/Snug, Lounge, Ground Floor WC, Open Plan Kitchen/Dining/Living Area, Utility Room
- Landing, Master Bedroom Complete With En-Suite And A Walk In Wardobe, 3 Additional Double Bedrooms, Family Bathroom
- Driveway With Capacity For 3 Vehciles Including An EV Charger Plus A Garage Incorporating A Versatile Office/Additional Room
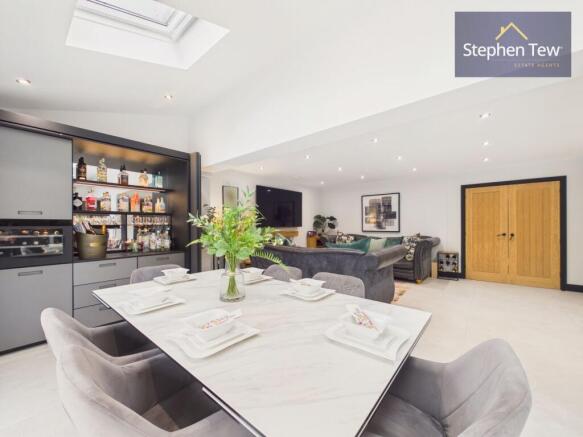
- Outstanding Extended Open Plan Kitchen/Dining & Living/Family Space Designed For Everyday Family Life, Entertaining And Bringing Everyone Together
- A Home Made For Entertaining, Separate Cinema Room/Snug, Wood Burning Stove And An East Facing Private, Enclosed And Secure Landscaped Rear Garden With Covered Outdoor Living Area
- The Best Of Both Worlds, A Peaceful Setting, Friendly Community. Local Amenities Including The Gym Are 3 Minutes Away, Close Proximity To Poulton Town Centre, Schools And Park 15 Minutes Away
- Schuller German Kitchen With Premium AEG Integrated Appliances, Hidden Butler Cupboard With Extending Counter Space, Quartz Worktops, A Quooker Hot Tap Installed, Sliding Patio Doors
- Extended And Fully Refurbished To An Exceptional Standard In 2024 Including Combi Boiler, Ultion Locks, Electric Velux Windows, Wood Burning Fire, Partially Boarded Loft With Pulldown Ladder.
- Composite Fencing, Shed Fitted With Lighting And A Durable Fibre Glass Roof Offers Excellent Storage Options. Aluminium Guttering With LED Spotlights
Description
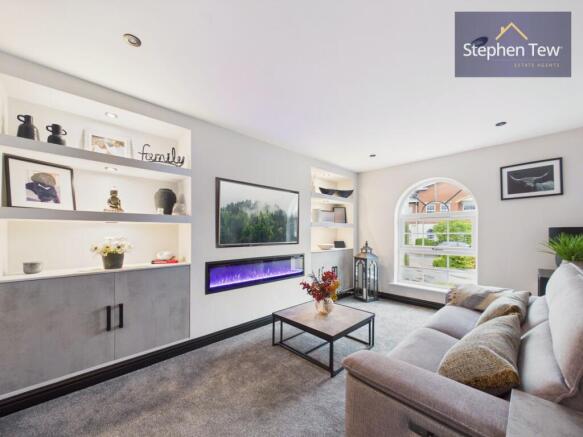
Welcome to The Laurels, an exclusive enclave of just five detached homes, where this exceptional four-bedroom residence presents a rare opportunity to secure a premium address in a tranquil, private setting. This beautifully extended and fully refurbished home (completed in 2024) is meticulously designed for modern family living and effortless entertaining. Step inside the welcoming entrance hallway, where you will find a spacious lounge, a separate cinema room or snug for cosy evenings, and a stylish ground floor WC. The heart of the home is the outstanding open plan kitchen, dining, and living area, featuring a Schuller German kitchen with premium AEG integrated appliances, quartz worktops, a hidden butler cupboard with extending counter space, and a Quooker hot tap. Sliding patio doors seamlessly connect the indoors to the garden, while a wood burning stove adds warmth and character. The utility room offers practical convenience, and the garage incorporates a versatile office or additional room to suit your needs. Upstairs, the master suite boasts a luxurious en-suite and a walk-in wardrobe, complemented by three further double bedrooms and a contemporary family bathroom.
The outside space is equally impressive, designed for both relaxation and entertaining. The east-facing rear garden is private, enclosed, and beautifully landscaped, providing a secure haven for children and pets. A covered outdoor living area allows for year-round enjoyment, whether hosting summer barbeques or unwinding in the evening. The composite fencing ensures privacy and low maintenance, while a shed fitted with lighting and a durable fibre glass roof offers excellent storage options. Aluminium guttering with LED spotlights adds a touch of contemporary style and enhances security. The driveway accommodates up to three vehicles and is equipped with an EV charger, in addition to the garage. The peaceful setting of The Laurels offers the best of both worlds - a friendly community atmosphere, within easy reach of local amenities (including a gym just three minutes away), Poulton town centre, schools, and parks are just a short walk away. This is a home where every detail has been thoughtfully considered, promising a lifestyle of comfort, convenience, and understated luxury.
***A Vendors Perspective On What Makes This Property Special***
There are houses that look good in photographs, and then there are homes that simply work for the way families actually live. 4 The Laurels manages to do both.
Set along a private road of just five detached homes, The Laurels feels wonderfully tucked away despite being incredibly convenient for Poulton and the surrounding area. Properties here don’t often become available, and there’s a lovely sense of community too – the kind of place where neighbours know one another, look out for each other and where you genuinely feel part of something.
Step inside and the real heart of the home quickly becomes apparent.
The impressive extended kitchen, dining and family area has been designed around spending time together. The contemporary kitchen centres around a large island, with integrated AEG appliances, full-size fridge and freezer, induction hob with integrated extractor, Pyrolytic self clean & combo microwave ovens, warming drawer, dishwasher, Quooker hot tap and a clever hidden butler’s cupboard.
But it’s the lifestyle this room creates that’s special. There’s space for breakfast at the island, family dinners around the table, relaxing on the sofa and opening everything out to the garden when friends come over. It’s a home that works just as well on a busy Tuesday morning as it does filled with family and friends on a summer Saturday.
And when you want somewhere quieter, there are completely different spaces to escape to. The main living room provides a comfortable place to relax, while the dedicated dark cinema/snug makes movie nights feel like an occasion. A wood-burning stove elsewhere in the home adds another layer of warmth and character during the colder months.
Outside, the secure rear garden has been designed to be enjoyed rather than constantly maintained. Composite fencing, extensive patio space, garden lighting and the covered seating area create an outdoor extension of the house – perfect for barbecues, drinks with friends, children playing or simply sitting outside at the end of the day. It’s also an excellent set-up for families with pets.
Upstairs, four bedrooms provide plenty of space for a growing family. The principal bedroom feels particularly special, with its own walk-in wardrobe and en-suite with twin basins, while the beautifully finished family bathroom continues the contemporary feel of the rest of the house.
Practicality hasn’t been forgotten either. There’s comfortable parking for three cars, an EV charger, a garage that has been partly converted to provide a useful office/additional room, a utility room, a new boiler and upgraded electrics and fuse board completed in 2024.
Perhaps one of the biggest surprises, though, is just how convenient life at The Laurels is.
Although the house feels tucked away from the main road, you can leave the car at home for much of everyday life. The local shop and gym are a few short minutes walk, while schools, the park and Poulton centre can all be reached on foot in approximately 10–15 minutes. For commuting or travelling further afield, motorway connections are less than 10 minutes away.
4 The Laurels offers something increasingly difficult to find: space, privacy and a genuine neighbourhood feel without sacrificing convenience.
It’s a house built around family life – morning coffees at the island, children disappearing into the cinema room, summer evenings outside, friends around the table and quiet nights in front of the fire.
For its next owners, it’s ready to become home.
EPC Rating: C
Agency Registration Number: 15013637
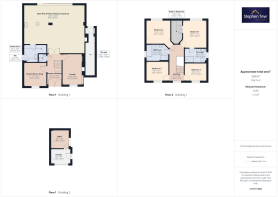
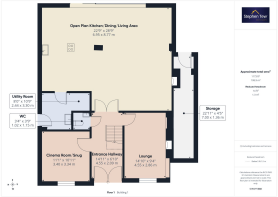
Entrance Hallway
4.55m x 2.09m
Cinema Room/Snug
3.4m x 3.34m
Lounge
4.55m x 2.86m
Ground Floor WC
1.02m x 1.15m
Open Plan Kitchen/Dining/Living Area
6.95m x 8.77m
Utility Room
2.44m x 3.3m
Storage
7m x 1.36m
Landing
5.38m x 2.15m
Bedroom 1
4.05m x 3.44m
Walk In Wardrobe
3.28m x 1.63m
En-Suite
1.98m x 3.2m
Bedroom 2
3.47m x 3.56m
Bedroom 3
2.84m x 3.23m
Bedroom 4
2.49m x 3.24m
Bathroom
2.3m x 3.2m
Office
2.66m x 2.62m
Garage
2.16m x 2.99m
Parking - Driveway
Parking - Garage
Brochures
Property Brochure- COUNCIL TAXA payment made to your local authority in order to pay for local services like schools, libraries, and refuse collection. The amount you pay depends on the value of the property.Read more about council Tax in our glossary page.
- Band: F
- PARKINGDetails of how and where vehicles can be parked, and any associated costs.Read more about parking in our glossary page.
- Garage,Driveway
- GARDENA property has access to an outdoor space, which could be private or shared.
- Rear garden
- ACCESSIBILITYHow a property has been adapted to meet the needs of vulnerable or disabled individuals.Read more about accessibility in our glossary page.
- Ask agent
The Laurels, Poulton-Le-Fylde, FY6

Add an important place to see how long it'd take to get there from our property listings.
__mins driving to your place
Affordability

Notes
Staying secure when looking for property
Ensure you're up to date with our latest advice on how to avoid fraud or scams when looking for property online.
Visit our security centre to find out moreDisclaimer - Property reference 441fe93d-0d2d-47d0-94e1-8e83a1bdf03a. The information displayed about this property comprises a property advertisement. Rightmove.co.uk makes no warranty as to the accuracy or completeness of the advertisement or any linked or associated information, and Rightmove has no control over the content. This property advertisement does not constitute property particulars. The information is provided and maintained by Stephen Tew Estate Agents, Poulton. Please contact the selling agent or developer directly to obtain any information which may be available under the terms of The Energy Performance of Buildings (Certificates and Inspections) (England and Wales) Regulations 2007 or the Home Report if in relation to a residential property in Scotland.
*This is the average speed from the provider with the fastest broadband package available at this postcode. The average speed displayed is based on the download speeds of at least 50% of customers at peak time (8pm to 10pm). Fibre/cable services at the postcode are subject to availability and may differ between properties within a postcode. Speeds can be affected by a range of technical and environmental factors. The speed at the property may be lower than that listed above. You can check the estimated speed and confirm availability to a property prior to purchasing on the broadband provider's website. Providers may increase charges. The information is provided and maintained by Decision Technologies Limited. **This is indicative only and based on a 2-person household with multiple devices and simultaneous usage. Broadband performance is affected by multiple factors including number of occupants and devices, simultaneous usage, router range etc. For more information speak to your broadband provider.