St Johns Way, Edenbridge, Kent, TN8

- PROPERTY TYPE
Detached
- BEDROOMS
3
- BATHROOMS
3
- SIZE
Ask agent
- TENUREDescribes how you own a property. There are different types of tenure - freehold, leasehold, and commonhold.Read more about tenure in our glossary page.
Freehold
Key features
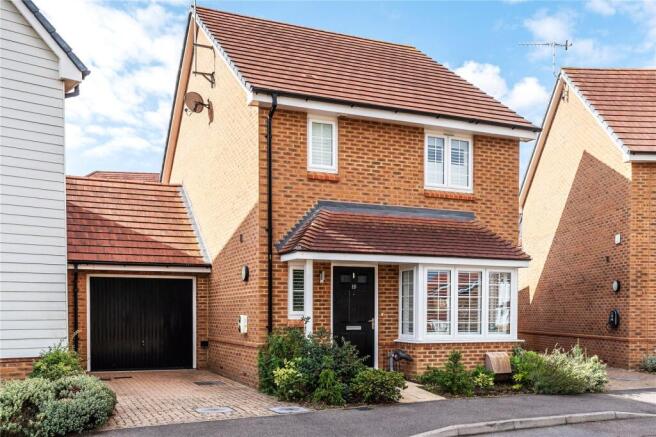
- Beautifully presented detached house
- Three Bedrooms
- Off-Street parking and garage
- Private Garden with patio area and shed
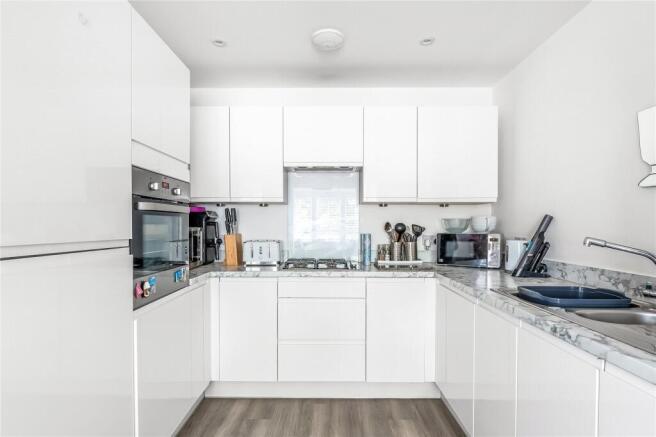
- Modern kitchen with built in appliances
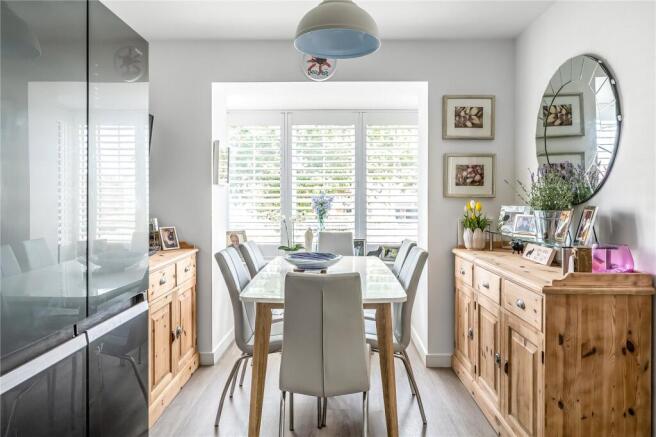
- Bespoke shutters fitted to every room
- Amtico flooring in the kitchen/diner and hallway
- Close to local amenities and school
- Air conditioning installed
- Close to mainline train stations
Description
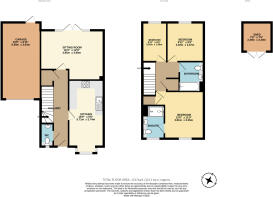
Entering the property you are welcomed by a spacious hallway. To the front of the property, you will find the kitchen/diner. This is a modern and bright space with a good selection of white high gloss wall and base units and drawers under marble effect work surfaces. Integrated appliances include dishwasher, fridge/freezer, oven, hob and washing machine. The dining area provides plenty of room for a 6 seater dining table, making this a great space for family time and entertaining friends. The large windows with fitted shutters allow plenty of natural light into the room.
To the rear of the property is the living room. This neutrally decorated space is a fantastic size and provides plenty of room for a large selection of furniture. French doors lead from the living room in the garden and allow plenty of natural light into the room. The current owners have installed an air conditioning unit and added full length shutters. This room also benefits from having a large storage cupboard.
The downstairs cloakroom is located off the hallway and provides a useful additional facility for guests. The hallway also benefits from a large understairs storage cupboard.
The stairs to the first floor are centrally located within the hallway. The top of the stairs opens to a spacious landing with access to the property’s three bedrooms, family bathroom, large, shelved storage cupboard and loft space.
The master bedroom is a generously sized double with large cupboard ample space for a bed, wardrobes and additional furniture. Bright, spacious and neutrally decorated, it features fitted shutters, an air-conditioning unit and a modern en-suite shower room with a white suite. Bedroom two is a good size double, neutrally decorated room, also featuring fitted shutters. Bedroom three is a large single, currently used as an office but would also make an excellent children’s bedroom.
The main bathroom consists of a white bathroom suite with bath and shower over, wash hand basin and toilet, along with a glazed shower screen and modern fittings.
Outside, the property has a private and fully enclosed garden space. The garden is predominantly laid to artificial lawn, making it a particularly low-maintenance space, with a large patio area directly adjoining the property. There is plenty of room for outdoor furniture and entertaining during the summer months, as well as space for children to play. A useful shed is located towards the rear of the garden, providing additional storage. The garage can also be accessed from the garden through a pedestrian door. To the front the property has a driveway for two cars with an electric power point and access to the rear garden. The garage is located at the end of the driveway.
This is a fabulous property, neutrally decorated throughout and offering excellent family accommodation. With its modern kitchen / diner, spacious living room, three bedrooms, ensuite, family bathroom, downstairs cloakroom, garage, and private rear garden, this property would make an ideal family home.
Location
Oakley Park is a contemporary development of new homes in the centre of Edenbridge. The development will offer a lot of wonderful outside space and will incorporate play areas, allotments and greenspace for the residents to enjoy.
Edenbridge is a traditional small market town set in the stunningly beautiful Eden Valley countryside on the Kent/Surrey border by the River Medway and close to the River Eden tributary from which its name is derived.
Edenbridge benefits from two mainline train stations with good links to central London. The M25 is a short drive and Gatwick airport can be reached in 25 minutes. Edenbridge offers residents a relaxed and peaceful way of life, and with Brighton being less than an hour away its perfect for beach lovers and anyone looking to enjoy a more diverse cultural experience.
Edenbridge has a great range of shops, restaurants and supermarkets, as well as a host of traditional town and country pubs which are dotted in and around the town and local villages. A market is also held every Thursday in the town in Market Yard, where you can purchase a wide selection of locally grown produce from this English garden of Eden.
There is an excellent selection of primary schools in Edenbridge and many secondary education options including Grammar, state and private, all just a short bus or train journey from the Town.
Services:
Mains Water, Electricity, Gas & Drainage
Local Authority: Sevenoaks District Council
Council Tax: Band E
EPC: B84
These particulars are produced in good faith however they are intended as a general guide and do not constitute any part of an offer or contract. It should not be assumed that the property has all the necessary planning, building regulation or other consents. None of the services or appliances in these particulars have been tested.
The Bridge Estate Agents advise all prospective buyers should satisfy themselves by a full inspection of the property, a survey, searches and enquiries. The description, photographs and floorplans are for guidance only and the measurements quoted are approximate and should not be relied upon for any other purpose.
- COUNCIL TAXA payment made to your local authority in order to pay for local services like schools, libraries, and refuse collection. The amount you pay depends on the value of the property.Read more about council Tax in our glossary page.
- Band: TBC
- PARKINGDetails of how and where vehicles can be parked, and any associated costs.Read more about parking in our glossary page.
- Yes
- GARDENA property has access to an outdoor space, which could be private or shared.
- Yes
- ACCESSIBILITYHow a property has been adapted to meet the needs of vulnerable or disabled individuals.Read more about accessibility in our glossary page.
- Ask agent
St Johns Way, Edenbridge, Kent, TN8

Add an important place to see how long it'd take to get there from our property listings.
__mins driving to your place
Affordability


Notes
Staying secure when looking for property
Ensure you're up to date with our latest advice on how to avoid fraud or scams when looking for property online.
Visit our security centre to find out moreDisclaimer - Property reference TBE260118. The information displayed about this property comprises a property advertisement. Rightmove.co.uk makes no warranty as to the accuracy or completeness of the advertisement or any linked or associated information, and Rightmove has no control over the content. This property advertisement does not constitute property particulars. The information is provided and maintained by The Bridge Estate Agents, Kent. Please contact the selling agent or developer directly to obtain any information which may be available under the terms of The Energy Performance of Buildings (Certificates and Inspections) (England and Wales) Regulations 2007 or the Home Report if in relation to a residential property in Scotland.
*This is the average speed from the provider with the fastest broadband package available at this postcode. The average speed displayed is based on the download speeds of at least 50% of customers at peak time (8pm to 10pm). Fibre/cable services at the postcode are subject to availability and may differ between properties within a postcode. Speeds can be affected by a range of technical and environmental factors. The speed at the property may be lower than that listed above. You can check the estimated speed and confirm availability to a property prior to purchasing on the broadband provider's website. Providers may increase charges. The information is provided and maintained by Decision Technologies Limited. **This is indicative only and based on a 2-person household with multiple devices and simultaneous usage. Broadband performance is affected by multiple factors including number of occupants and devices, simultaneous usage, router range etc. For more information speak to your broadband provider.