
Dingle Dell, Leighton Buzzard, Bedfordshire, LU7

- PROPERTY TYPE
Detached
- BEDROOMS
4
- BATHROOMS
2
- SIZE
1,625 sq ft
151 sq m
- TENUREDescribes how you own a property. There are different types of tenure - freehold, leasehold, and commonhold.Read more about tenure in our glossary page.
Freehold
Key features
- One of the Most Sought After Roads in Leighton Buzzard
- Uniquely Designed, Split Level Family Home
- Outstanding Woodland Location, Just off Plantation Road
- Four Bedrooms with Dressing Area & En-Suite to Master
- Spectacular Open Plan Living, Dining & Kitchen Areas
- Stunning Landscaped Tiered Rear Garden
- Driveway for Multiple Vehicles & Double Garage
- Excellent for Commuting to London, just 7-8 Minutes to Train Station
- Outstanding School Catchments & Close to Town Centre
- Short Distance to Rushmere & Stockgrove Country Parks
Description
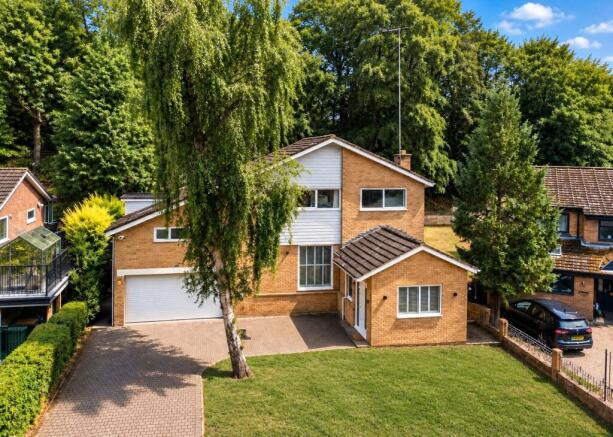
This beautifully presented, unique split level detached family home occupies an enviable position within this highly regarded setting, complemented by a stunning landscaped woodland garden, making It a true one of a kind house.
The location itself is not only peaceful and remote, but comes ideal for commuters being just a very short 7-8 minute drive to Leighton Buzzard train station, which has direct lines to London Euston in under 30 minutes. Additionally, the location is within excellent school catchments which include the Dovery Academy, recently rated as outstanding on the latest ofsted report.
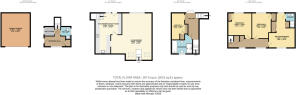
Approached via a welcoming entrance, the home immediately makes an impression with its individually designed interior, quality wood flooring, tall vaulted ceilings and an abundance of natural light. The entrance hall provides access to a convenient utility room and downstairs cloakroom, while the clever split level design begins to reveal the generous proportions and distinctive character found throughout the property.
From the entrance, a short flight of steps leads into the impressive living accommodation, where the sense of space becomes immediately apparent.The first floor living space provides a superb open-plan environment, offering excellent proportions and a versatile layout for both relaxing and entertaining. The principal sitting area is generously sized, with large windows providing plenty of natural light and views across the rear of the property.
The room incorporates a comfortable seating area, while the adjoining dining area provides ample space for a substantial dining table and chairs. Plantation style shutters add an attractive finishing touch, allowing the level of privacy and natural light to be adjusted. The open plan design creates a strong connection between the living and dining areas, with the generous floor space providing considerable flexibility for modern family living.
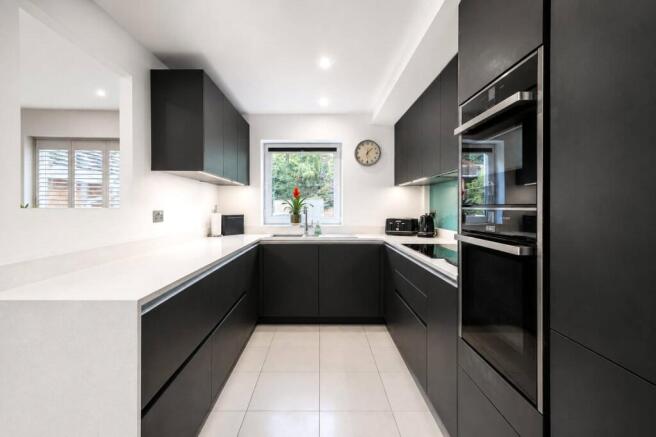
The accommodation also provides access to a well equipped and recently modernised kitchen, featuring a contemporary range of wall and base storage units, generous work surfaces and integrated appliances.
The kitchen enjoys direct access to the garden, seamlessly blending the indoor and outdoor spaces, while the adjoining staircase leads to the upper levels, further enhancing the practical flow of this impressive open plan living space.
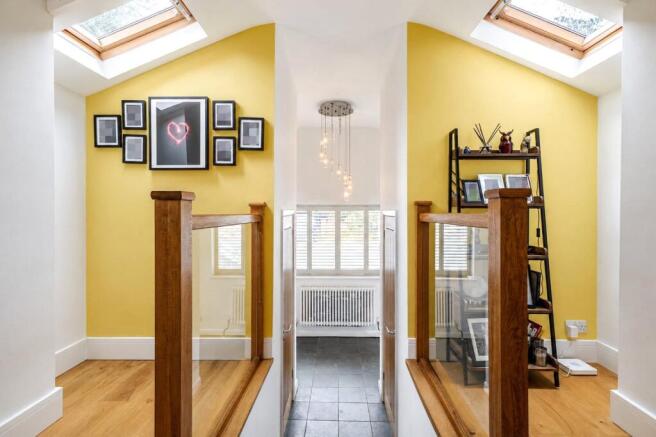
The second floor is approached via a further staircase leading to a spacious landing with an impressive vaulted ceiling, creating a wonderful sense of volume and light.
From here, there is access to a generous double bedroom, offering a versatile additional bedroom space, ideal for a teenager, guest accommodation or home office/study arrangement.
The floor is completed by a well appointed family bathroom, featuring a four-piece suite comprising a bath, separate walk-in shower, WC and wash hand basin, with natural light provided by the windows and rooflight.
The final floor offers an impressive and private bedroom level, with a spacious landing giving access to three well-proportioned double bedrooms, an airing cupboard and additional storage cupboard. The master bedroom is thoughtfully laid out, benefiting from two sets of fitted wardrobes with mirrored doors, additional dressing area space and an en-suite shower room.
The two further double bedrooms provide excellent flexibility for family, guests or home working, while generous rear-facing windows ensure the rooms are both private and inviting. The upper floor provides a superb balance of space, storage and versatility, completing the substantial accommodation this impressive home has to offer.
Externally, the property sits on a generous and private plot, with the front providing a driveway offering off road parking for up to three vehicles, as well as a decorative lawn area and side access to the rear.
There is also entry into the double garage from the front via an electric roller door, offering ample space for storage, further parking or potential conversion in the future.
At the rear of the property is a spectacular tiered landscaped garden, backing directly onto open woodland and offering a high degree of natural privacy. There is a paved patio seating area directly adjoining the rear of the home at first floor level, with steps leading up to a further paved seating area. A third outdoor seating area is formed by timber decking at second-floor level, with a useful storage area beneath.
Throughout the garden is an established assortment of trees, decorative shrubs, flowers and greenery, together with a large lawn area ideal for children’s play.
The combination of multiple seating areas, scenic landscaping and woodland beyond creates a truly private and versatile outdoor space, perfect for both entertaining and enjoying the tranquillity of this unique setting.
Tenure is Freehold.
Council Tax Band is F.
EPC Rating is TBC.
More about Leighton Buzzard.....
Ideally located on the Bedfordshire and Buckinghamshire border, the historic market town of Leighton Buzzard offers the perfect blend of traditional charm and modern convenience.
Commuters are exceptionally well-served by the mainline railway station, which provides direct, high-speed links into London Euston in approximately 35 minutes, alongside excellent road access to both the M1 and A5.
The vibrant town centre boasts a famous twice-weekly charter market, a thriving selection of independent boutiques, coffee shops, and historic pubs, alongside highly-regarded schooling for all age groups.
Surrounded by beautiful scenic countryside, residents can also enjoy picturesque walks along the Grand Union Canal or explore nearby green spaces like Rushmere Country Park, making the town an incredibly desirable lifestyle choice
- COUNCIL TAXA payment made to your local authority in order to pay for local services like schools, libraries, and refuse collection. The amount you pay depends on the value of the property.Read more about council Tax in our glossary page.
- Band: F
- PARKINGDetails of how and where vehicles can be parked, and any associated costs.Read more about parking in our glossary page.
- Garage,Driveway
- GARDENA property has access to an outdoor space, which could be private or shared.
- Yes
- ACCESSIBILITYHow a property has been adapted to meet the needs of vulnerable or disabled individuals.Read more about accessibility in our glossary page.
- Ask agent

Add an important place to see how long it'd take to get there from our property listings.
__mins driving to your place
Affordability

About Urban & Rural Property Services, Dunstable
39 High Street North, Dunstable, LU6 1JE



Notes
Staying secure when looking for property
Ensure you're up to date with our latest advice on how to avoid fraud or scams when looking for property online.
Visit our security centre to find out moreDisclaimer - Property reference DUN260231. The information displayed about this property comprises a property advertisement. Rightmove.co.uk makes no warranty as to the accuracy or completeness of the advertisement or any linked or associated information, and Rightmove has no control over the content. This property advertisement does not constitute property particulars. The information is provided and maintained by Urban & Rural Property Services, Dunstable. Please contact the selling agent or developer directly to obtain any information which may be available under the terms of The Energy Performance of Buildings (Certificates and Inspections) (England and Wales) Regulations 2007 or the Home Report if in relation to a residential property in Scotland.
*This is the average speed from the provider with the fastest broadband package available at this postcode. The average speed displayed is based on the download speeds of at least 50% of customers at peak time (8pm to 10pm). Fibre/cable services at the postcode are subject to availability and may differ between properties within a postcode. Speeds can be affected by a range of technical and environmental factors. The speed at the property may be lower than that listed above. You can check the estimated speed and confirm availability to a property prior to purchasing on the broadband provider's website. Providers may increase charges. The information is provided and maintained by Decision Technologies Limited. **This is indicative only and based on a 2-person household with multiple devices and simultaneous usage. Broadband performance is affected by multiple factors including number of occupants and devices, simultaneous usage, router range etc. For more information speak to your broadband provider.