Astbury Lane Ends, Congleton, Cheshire, CW12 3AY

- PROPERTY TYPE
Semi-Detached
- BEDROOMS
3
- BATHROOMS
1
- SIZE
1,209 sq ft
112 sq m
- TENUREDescribes how you own a property. There are different types of tenure - freehold, leasehold, and commonhold.Read more about tenure in our glossary page.
Freehold
Key features
- Beautifully presented & turnkey throughout
- Highly sought-after Mossley location
- Lounge with media wall - a lovely bright space with a large bay window, contemporary media wall and electric fire
- Stunning open-plan kitchen diner – refitted in 2021 with a panelled pink wall
- Contemporary family bathroom – updated in 2022
- Full-depth of the property garage with electric door
- Recently landscaped north facing sunny garden
- Parking for two on the driveway
- Fantastic family-sized plot with scope to grow
- Quote reference NH1595
Description
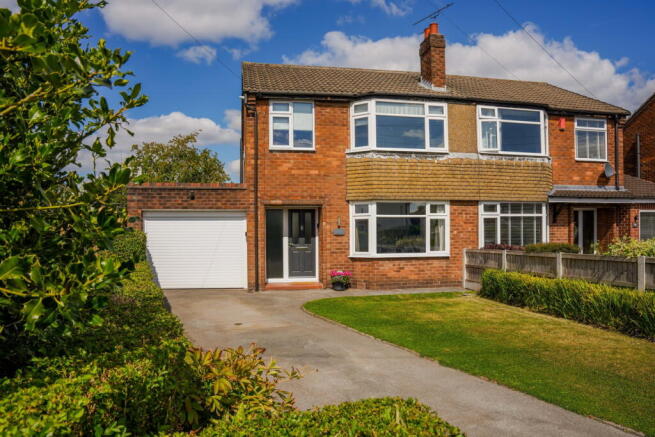
A beautifully presented three-bedroom home occupying a fantastic plot, with a landscaped garden, open-plan kitchen diner, driveway, garage and far-reaching open views.
From the moment you arrive, there’s an immediate feeling that this is a home that has been really well cared for. The traditional red-brick frontage, lawned front garden and driveway parking for two cars give a lovely first impression, while the full-depth garage and beautifully landscaped rear garden make the plot work brilliantly for modern family life.
And then you step inside… and it gets even better.
The separate front lounge is a lovely place to switch off, with a large bay window flooding the room with natural light and a contemporary media wall with electric fire creating a cosy focal point.
But it’s the open-plan kitchen and dining space at the rear of the house that I think will steal the show.
Refitted in 2021, the kitchen combines dark shaker-style cabinetry with crisp white worktops, white metro-tile splashbacks and a practical breakfast-bar peninsula. There’s an integrated dishwasher, with space for a freestanding washing machine and fridge freezer.
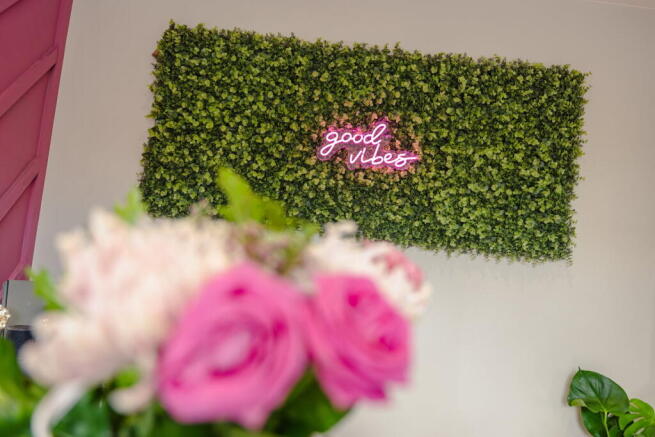
And then there’s that pink panelled feature wall in the dining area, complete with designer radiator. It brings such a brilliant splash of personality to the room and is exactly the sort of detail that makes this house feel like a home.
French doors open straight onto the garden, creating a fantastic space for everyday family life, entertaining friends or simply opening everything up on a sunny day.
Upstairs
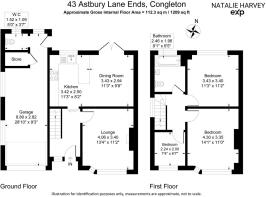
There are three well-presented bedrooms comprising two good-sized doubles and a single.
The principal bedroom features a beautiful panelled wall, while bedrooms two and three are incredibly flexible and could work equally well for children, guests, a nursery or a home office.
The stylish family bathroom was updated in 2022 and is modern with a bath and a rainfall shower over.
The garden & plot
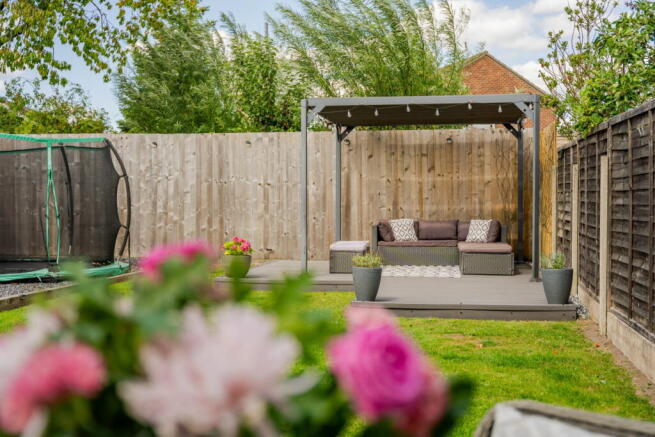
The rear garden has been recently landscaped to create a fantastic outdoor space for family life, with a lawn, timber decking and pergola seating area providing different spaces to eat, relax and entertain.
It’s fully enclosed, making it ideal for children, pets and family life, and despite being north-facing, it benefits from unobstructed views and plenty of sunshine.
And the views from this home are genuinely lovely. To the front, there are far-reaching open views, while the old water tower creates an interesting backdrop to the rear.
There’s no side access, but the full-depth garage runs the length of the house and has an electric door, making it incredibly useful for storage, bikes, tools and all the other things family life seems to accumulate. There’s also plumbing in the garage, should a future owner ever want to explore changing its use or adding a modern downstairs wc.
And this is a plot where you can think beyond what is here today.
Neighbouring homes have already demonstrated what can be achieved, including additional living accommodation, utility/shower facilities and extensions above garages. Subject, of course, to the relevant planning permissions and consents, there is scope to adapt and grow this home as your family does - an exciting long-term benefit.
Practical stuff
The house is double glazed and has a gas boiler approximately seven years old. The loft is insulated and has ladder access, with boarding providing useful additional storage.
There’s driveway parking for two cars, plus the garage, so the practical side is well covered too.
The location
Mossley offers a lovely balance between family life, convenience and the outdoors. You’re just a minute from canal-side walks, making it easy to get outside whether that’s walking the dog, getting the kids out or going for a run. Congleton itself provides everything you need day to day, from independent shops and cafés to supermarkets, great schools and leisure facilities.
For commuters, Congleton railway station is only a couple of minutes away and offers services towards Manchester Piccadilly and Stoke-on-Trent, while the M6 is also easily accessible, putting Manchester, Macclesfield, Stoke-on-Trent, Crewe and beyond within reach.
And finally…
Having recently sold the adjoining home here on Astbury Lane Ends, I already know just how popular this little pocket of Mossley is.
This is a turnkey home that’s beautifully presented, packed with personality and sitting on a brilliant-sized plot, with a garden that has been designed to be enjoyed.
Whether you’re a first-time buyer, a young family or a couple looking for a home you can grow into, there’s so much to love here in a lovely community.
Beautiful kitchen. Brilliant garden. Fantastic views. Garage and parking. Great plot. And plenty of opportunity for the future.
I can’t wait to find its lucky new owner! High interest already, if you’re in a proceedable position - don't delay.
Quote reference: NH1595
Find me on Facebook: Natalie the Estate Agent
Instagram: Natalie_theestateagent
Disclaimer
In accordance with Anti-Money Laundering Regulations, all purchasers will be required to complete identity verification checks upon acceptance of an offer. These checks are carried out via Movebutler at a cost of £30 per person.
Brochures
Brochure 1- COUNCIL TAXA payment made to your local authority in order to pay for local services like schools, libraries, and refuse collection. The amount you pay depends on the value of the property.Read more about council Tax in our glossary page.
- Band: C
- PARKINGDetails of how and where vehicles can be parked, and any associated costs.Read more about parking in our glossary page.
- Driveway
- GARDENA property has access to an outdoor space, which could be private or shared.
- Private garden,Patio
- ACCESSIBILITYHow a property has been adapted to meet the needs of vulnerable or disabled individuals.Read more about accessibility in our glossary page.
- Ask agent
Astbury Lane Ends, Congleton, Cheshire, CW12 3AY

Add an important place to see how long it'd take to get there from our property listings.
__mins driving to your place
Affordability

Notes
Staying secure when looking for property
Ensure you're up to date with our latest advice on how to avoid fraud or scams when looking for property online.
Visit our security centre to find out moreDisclaimer - Property reference S1840381. The information displayed about this property comprises a property advertisement. Rightmove.co.uk makes no warranty as to the accuracy or completeness of the advertisement or any linked or associated information, and Rightmove has no control over the content. This property advertisement does not constitute property particulars. The information is provided and maintained by eXp UK, North West. Please contact the selling agent or developer directly to obtain any information which may be available under the terms of The Energy Performance of Buildings (Certificates and Inspections) (England and Wales) Regulations 2007 or the Home Report if in relation to a residential property in Scotland.
*This is the average speed from the provider with the fastest broadband package available at this postcode. The average speed displayed is based on the download speeds of at least 50% of customers at peak time (8pm to 10pm). Fibre/cable services at the postcode are subject to availability and may differ between properties within a postcode. Speeds can be affected by a range of technical and environmental factors. The speed at the property may be lower than that listed above. You can check the estimated speed and confirm availability to a property prior to purchasing on the broadband provider's website. Providers may increase charges. The information is provided and maintained by Decision Technologies Limited. **This is indicative only and based on a 2-person household with multiple devices and simultaneous usage. Broadband performance is affected by multiple factors including number of occupants and devices, simultaneous usage, router range etc. For more information speak to your broadband provider.