Rutland Place, St Peters, WR5

- PROPERTY TYPE
Link Detached House
- BEDROOMS
4
- BATHROOMS
4
- SIZE
1,357 sq ft
126 sq m
- TENUREDescribes how you own a property. There are different types of tenure - freehold, leasehold, and commonhold.Read more about tenure in our glossary page.
Freehold
Key features
- Four-bedroom detached home
- Two en-suite bedrooms plus family bathroom
- Separate study/home office
- Beautiful Shaker-style kitchen with adjoining utility area
- Ground-floor cloakroom
- Established, colourful rear garden
- Convenient access to local amenities, Worcester and M5 connections
- EPC C
- Council Tax Band F
- REF: ZD1441
Description
If your current home is beginning to feel just a little too small, Rutland Place might have the extra room you’ve been searching for.
Positioned within the popular St Peter’s area of Worcester, the property is particularly well placed for everyday life, with an excellent range of amenities close to home. St Peter’s itself offers a Tesco Superstore, pharmacy, village hall and community facilities, alongside a choice of takeaways and other everyday conveniences. Worcester city centre is easily accessible for a wider selection of shops, restaurants and leisure facilities, while the nearby A4440 provides straightforward connections around the city and towards Junction 7 of the M5 - particularly handy when the daily commute takes you further afield.
There are also a number of schools within the surrounding area, including Cherry Orchard Primary School, Whittington CofE Primary School and Nunnery Wood High School alongside parks and open spaces, making St Peter’s an established location for those wanting the convenience of Worcester without needing to be right in the city centre.
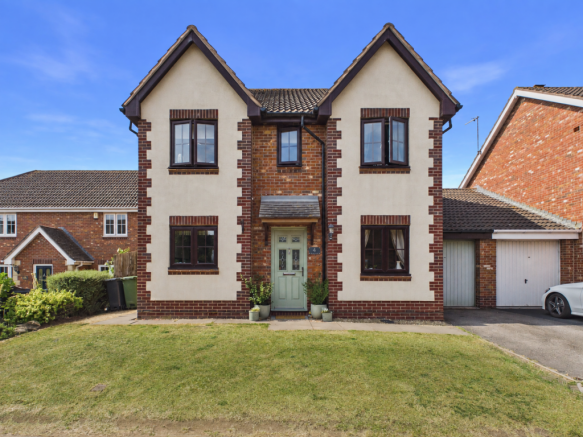
From the outset, this is an attractive home. Twin gables, a mixture of brick and rendered elevations and symmetrical windows give the property plenty of character, while the driveway to the side provides off-road parking and leads through to the tandem garage.
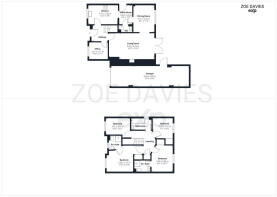
Step through the front door and the entrance hall forms the central hub of the ground floor, with the staircase rising ahead and most of the principal rooms flowing from here.
The separate study sits at the front of the property, providing a dedicated space to work from home without sacrificing one of the bedrooms upstairs. Equally, it could become a playroom, hobby room or simply somewhere to keep everyday life tucked away from the main living spaces.
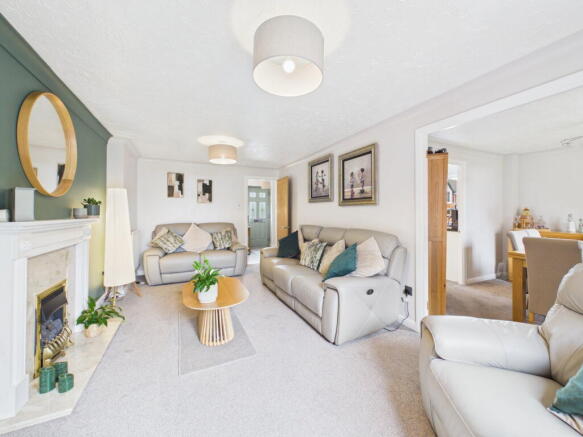
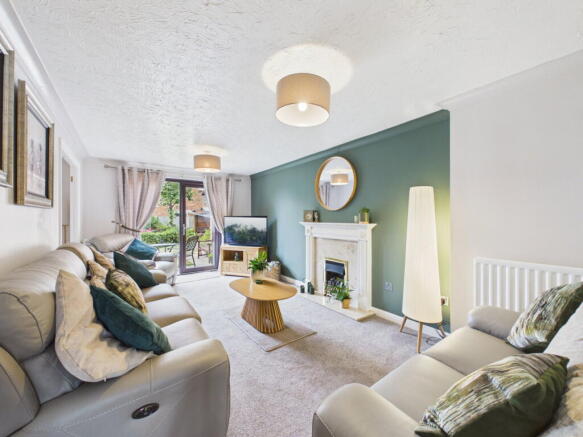
The lounge is a generous room, but it’s the connection with the garden that really makes it. French doors draw your eye outside and can be thrown open during warmer months, allowing the living space to spill naturally into the garden.
Connecting the lounge and kitchen is the separate dining room. It gives you somewhere to sit properly around the table, whether that’s dinner on a Tuesday evening or everyone squeezed in at Christmas, while its position between the kitchen and lounge means the layout flows particularly well for entertaining - dinner served, plates cleared and straight through to the sofa afterwards.
The kitchen is one of the real highlights of the house. Classic Shaker-style cabinetry is paired with dark worktops and contemporary grey metro tiling, while under-cabinet lighting adds a polished finish. There is an integrated oven with hob and stainless-steel extractor, generous preparation space and plenty of cabinetry, all finished in a style that feels smart without being overly fussy.
An attractive archway continues through into the adjoining utility area, where the same cabinetry and worktops have been carried through to create additional storage and workspace. From here, a side door opens onto the passageway providing useful front-to-back access, while a ground-floor cloakroom completes this part of the house.
And then there’s the garden.
Clearly established over time rather than created simply for sale, it is full of colour, texture and different places to sit and enjoy it. A central lawn is framed by mature hedging and planted borders, and established shrubs bringing colour through the warmer months. A mature tree provides height and greenery, while gravelled borders keep areas practical and easy to maintain.
Rather than having just one patio immediately outside the house, there are different seating areas within the garden, including a tucked-away entertaining space towards the rear. It means you can choose between morning coffee close to the house, or a barbecue on the patio on a sunny afternoon. It’s private, colourful and, importantly, already established for its next owner to simply enjoy.
The tandem garage can be accessed directly from the rear garden and provides an impressive amount of additional space, whether required for vehicles, bikes, garden equipment, further white goods or simply the storage that becomes increasingly valuable in a four-bedroom home.
Upstairs, there are four bedrooms, giving the house plenty of flexibility as needs change over the years. Three benefit from fitted wardrobes, reducing the need for additional freestanding storage, while two bedrooms have their own individual en-suite facilities.
The remaining bedrooms are served by the family bathroom, creating a particularly practical arrangement when several people are getting ready at the same time.
Rutland Place is a home that gets the practical things right, four bedrooms, three bathrooms, a study, driveway, tandem garage and plenty of storage - but it also has the spaces that make you want to stay awhile. A kitchen you’ll actually enjoy cooking in, doors thrown open to the garden in summer and an established outside space that has already had the years of work put into it.
For anyone searching for that elusive next-step home in St Peter’s, this one deserves a closer look.
- COUNCIL TAXA payment made to your local authority in order to pay for local services like schools, libraries, and refuse collection. The amount you pay depends on the value of the property.Read more about council Tax in our glossary page.
- Band: F
- PARKINGDetails of how and where vehicles can be parked, and any associated costs.Read more about parking in our glossary page.
- Garage
- GARDENA property has access to an outdoor space, which could be private or shared.
- Private garden
- ACCESSIBILITYHow a property has been adapted to meet the needs of vulnerable or disabled individuals.Read more about accessibility in our glossary page.
- Ask agent
Rutland Place, St Peters, WR5

Add an important place to see how long it'd take to get there from our property listings.
__mins driving to your place
Affordability
Notes
Staying secure when looking for property
Ensure you're up to date with our latest advice on how to avoid fraud or scams when looking for property online.
Visit our security centre to find out moreDisclaimer - Property reference S1840917. The information displayed about this property comprises a property advertisement. Rightmove.co.uk makes no warranty as to the accuracy or completeness of the advertisement or any linked or associated information, and Rightmove has no control over the content. This property advertisement does not constitute property particulars. The information is provided and maintained by eXp UK, West Midlands. Please contact the selling agent or developer directly to obtain any information which may be available under the terms of The Energy Performance of Buildings (Certificates and Inspections) (England and Wales) Regulations 2007 or the Home Report if in relation to a residential property in Scotland.
*This is the average speed from the provider with the fastest broadband package available at this postcode. The average speed displayed is based on the download speeds of at least 50% of customers at peak time (8pm to 10pm). Fibre/cable services at the postcode are subject to availability and may differ between properties within a postcode. Speeds can be affected by a range of technical and environmental factors. The speed at the property may be lower than that listed above. You can check the estimated speed and confirm availability to a property prior to purchasing on the broadband provider's website. Providers may increase charges. The information is provided and maintained by Decision Technologies Limited. **This is indicative only and based on a 2-person household with multiple devices and simultaneous usage. Broadband performance is affected by multiple factors including number of occupants and devices, simultaneous usage, router range etc. For more information speak to your broadband provider.