Silver Birch Way, Wingerworth, Chesterfield, Derbyshire, S42

- PROPERTY TYPE
Semi-Detached
- BEDROOMS
3
- BATHROOMS
3
- SIZE
Ask agent
- TENUREDescribes how you own a property. There are different types of tenure - freehold, leasehold, and commonhold.Read more about tenure in our glossary page.
Freehold
Key features
- Modern 3 Bedroom Home
- Main Bedroom with Ensuite
- Kitchen/Diner with Bay Window
- French Doors Leading to Rear Garden
- Low-Maintenance Rear Garden
- Off-Street Parking
- Downstairs WC
- Popular Wingerworth Location and Close to Avenue Country Park
- Easy Access to Chesterfield & M1
Description
***GUIDE PRICE - £260,000 - £270,000***
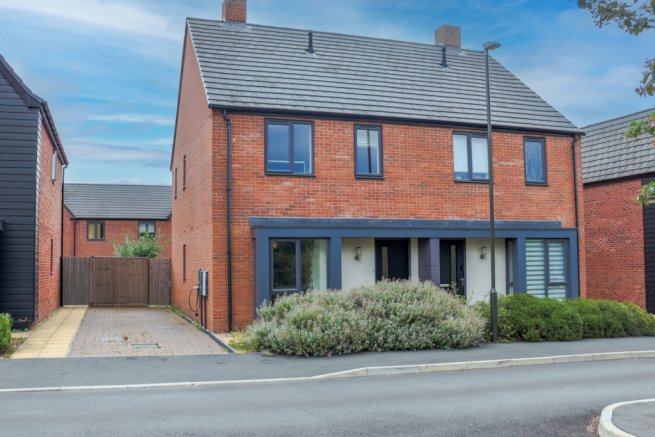
Welcome to Silver Birch Way, a modern three-bedroom home in the popular village of Wingerworth, where a practical layout, pleasant outlook and good-sized garden come together to create a home that is easy to imagine yourself living in.
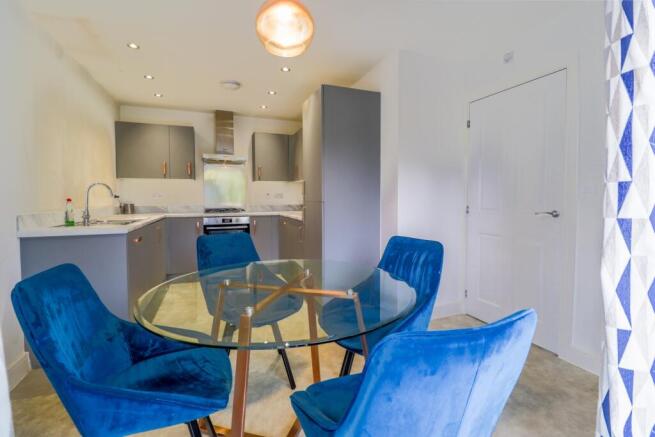
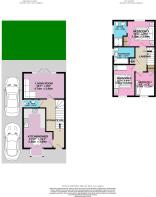
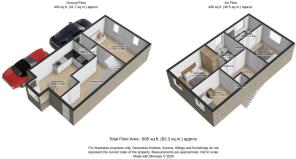
Step through the front door and into the entrance hall, where there is space to take off your shoes and settle in after a busy day. To your left, the kitchen/diner sits to the front of the property, with a bay window bringing plenty of natural light into the room. Whether it's a quick breakfast before work or dinner with friends, this is a space designed for everyday living.
Continue through the hallway and you'll find useful understairs storage, along with a convenient downstairs WC. At the rear of the home is the living room, a comfortable space to relax at the end of the day. French doors open directly onto the garden, making it easy to step outside on warmer evenings or keep an eye on the children while they enjoy the garden.
Head upstairs and the accommodation continues to impress. To the rear is the main bedroom, with room for a double bed, views over the garden and access to its own ensuite, complete with shower, WC and wash basin. It's a lovely private space to retreat to at the end of the day.
Further along the landing is the modern family bathroom, fitted with a three-piece suite including a bath, wash basin and WC.
Bedrooms two and three sit towards the front of the property. Bedroom two is a comfortable double with space for storage and a particularly pleasant outlook towards the field opposite. Bedroom three is a versatile single room, ideal as a child's bedroom, guest room, home office or study depending on what you need from your home.
Outside, the driveway runs alongside the property and provides off-street parking for up to 2 cars and provides EV charger. To the rear, the garden offers a great balance of usability and easy maintenance, with a patio, lawn and borders of established flower beds. There's plenty of room for outdoor seating, a BBQ or simply somewhere to enjoy a quiet coffee in the sunshine.
And then there's the location. Wingerworth offers the benefit of village living while remaining conveniently placed for commuting and everyday amenities. Chesterfield town centre is just a short drive away, while the A61 provides straightforward access towards Chesterfield, Clay Cross and Derby. For those travelling further afield, the M1 is also within easy reach, making journeys towards Sheffield and beyond convenient. Just opposite the home, the open park provides a lovely green outlook and an easy place to enjoy some fresh air, a walk or a little time outdoors without having to go far. For those who enjoy exploring further, The Avenue Country Park is also close by, offering a fantastic mix of open grassland, woodland and nature, with walking and cycling routes to enjoy. It's a great addition to the location and gives you plenty of opportunities to get outside and enjoy the surrounding countryside.
Whether you're looking for your first family home, somewhere to grow into or a property that gives you the flexibility to work from home, this home offers a modern and manageable space with plenty to enjoy.
Kitchen / Dining Room
5.44m x 3.39m - 17'10" x 11'1"
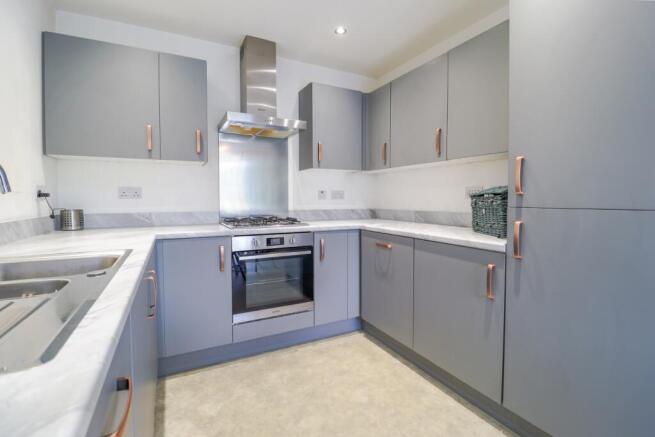
Vinyl flooring, wall and base units, integrated appliances, sink with draining board, uPVC double glazed bay window to front aspect, pendant light fitting over dining area, LED ceiling lights above kitchen area, oven with gas hob, back splash and ventilation unit, radiator
WC
1.8m x 1.01m - 5'11" x 3'4"
Vinyl flooring, 2 piece suite consisting of WC and Wash basin, pendant light fitting, uPVC double glazed frosted glass window to side aspect, radiator
Living Room
4.74m x 2.96m - 15'7" x 9'9"
Wood laminate flooring, Pendant light fitting, uPVC double glazed french doors and windows to rear aspect to access the garden, radiator
Bedroom 1
3.16m x 2.96m - 10'4" x 9'9"
Double bedroom, carpeted flooring, radiator, access to ensuite, uPVC double glazed window to rear aspect, pendant light fitting
Bedroom 2
3.58m x 2.47m - 11'9" x 8'1"
Double bedroom, carpeted flooring, radiator, uPVC double glazed window to front aspect, pendant light fitting
Bedroom 3
2.75m x 2.28m - 9'0" x 7'6"
Single bedroom, carpeted flooring, radiator, access to ensuite, uPVC double glazed window to rear aspect, pendant light fitting
Ensuite
2.96m x 1.58m - 9'9" x 5'2"
Vinyl flooring, 3 piece suite consisting of WC and Wash basin and walk in shower, pendant light fitting, uPVC double glazed frosted glass window to side aspect, towel radiator
Bathroom
2.47m x 2m - 8'1" x 6'7"
Tiled flooring and tiled walls, 3 piece suite consisting of WC and Wash basin and bath, LED light fittings, extractor fan, uPVC double glazed frosted glass window to side aspect, towel radiator
- COUNCIL TAXA payment made to your local authority in order to pay for local services like schools, libraries, and refuse collection. The amount you pay depends on the value of the property.Read more about council Tax in our glossary page.
- Band: C
- PARKINGDetails of how and where vehicles can be parked, and any associated costs.Read more about parking in our glossary page.
- Yes
- GARDENA property has access to an outdoor space, which could be private or shared.
- Yes
- ACCESSIBILITYHow a property has been adapted to meet the needs of vulnerable or disabled individuals.Read more about accessibility in our glossary page.
- Ask agent

Add an important place to see how long it'd take to get there from our property listings.
__mins driving to your place
Affordability
About EweMove, Covering East Midlands
Cavendish House Littlewood Drive, West 26 Industrial Estate, Cleckheaton, BD19 4TE
Notes
Staying secure when looking for property
Ensure you're up to date with our latest advice on how to avoid fraud or scams when looking for property online.
Visit our security centre to find out moreDisclaimer - Property reference 10845432. The information displayed about this property comprises a property advertisement. Rightmove.co.uk makes no warranty as to the accuracy or completeness of the advertisement or any linked or associated information, and Rightmove has no control over the content. This property advertisement does not constitute property particulars. The information is provided and maintained by EweMove, Covering East Midlands. Please contact the selling agent or developer directly to obtain any information which may be available under the terms of The Energy Performance of Buildings (Certificates and Inspections) (England and Wales) Regulations 2007 or the Home Report if in relation to a residential property in Scotland.
*This is the average speed from the provider with the fastest broadband package available at this postcode. The average speed displayed is based on the download speeds of at least 50% of customers at peak time (8pm to 10pm). Fibre/cable services at the postcode are subject to availability and may differ between properties within a postcode. Speeds can be affected by a range of technical and environmental factors. The speed at the property may be lower than that listed above. You can check the estimated speed and confirm availability to a property prior to purchasing on the broadband provider's website. Providers may increase charges. The information is provided and maintained by Decision Technologies Limited. **This is indicative only and based on a 2-person household with multiple devices and simultaneous usage. Broadband performance is affected by multiple factors including number of occupants and devices, simultaneous usage, router range etc. For more information speak to your broadband provider.