Barnes Green, Livingston

- PROPERTY TYPE
Detached
- BEDROOMS
4
- BATHROOMS
3
- SIZE
1,948 sq ft
181 sq m
- TENUREDescribes how you own a property. There are different types of tenure - freehold, leasehold, and commonhold.Read more about tenure in our glossary page.
Freehold
Key features
- Superb 27ft+ Kitchen/Dining Room with Sociable Breakfast Bar
- Exceptional Reverse Level Design with Expansive Living Accommodation
- Statement Dual Aspect Lounge with Elevated Garden Outlook
- Luxurious Principal Suite & Three Further Generous Bedrooms
- Beautiful South West Facing Garden with Mature Woodland Backdrop
- Substantial Double Garage, Generous Driveway & Highly Desirable Deer Park Setting
Description
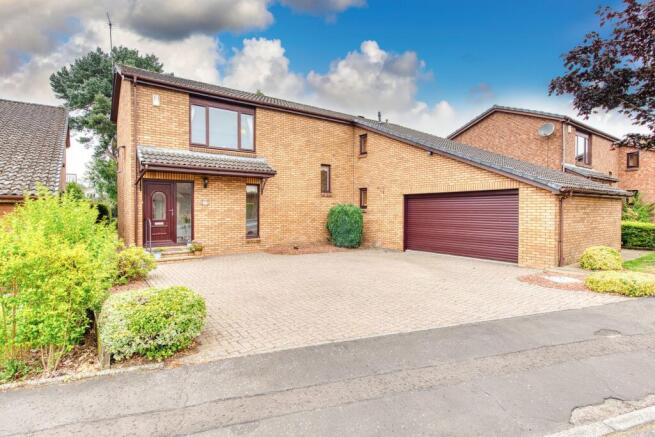
Offering an abundance of space, a wonderfully individual layout and a beautiful south west facing garden, Barnes Green is a family home with a real difference. Arranged with all four bedrooms on the ground floor and the principal living accommodation above, this substantial home has been designed to make the most of its impressive proportions, natural light and leafy surroundings. From the moment you arrive, the generous driveway and double garage hint at the scale of the accommodation within, while four bedrooms, multiple bathrooms, an impressive utility room, dedicated study and exceptional upstairs living spaces create a home perfectly suited to modern family life.
Approaching the property, the generous driveway provides excellent off street parking and leads to the substantial double garage, offering fantastic additional parking and storage. The established surroundings give the home a mature, settled feel and provide an attractive introduction to what is an incredibly spacious and distinctive property.
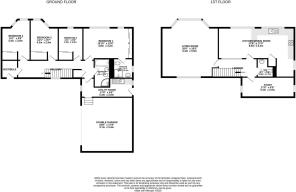
Stepping inside, the ground floor is dedicated predominantly to the sleeping accommodation, creating a lovely separation between the quieter bedroom spaces and the main family living areas upstairs.
There are four bedrooms on this level, all well proportioned and offering excellent flexibility for family life. The principal bedroom is particularly generous, complemented by fitted storage and its own en-suite shower room, creating a comfortable private space away from the main living accommodation.
The remaining three bedrooms are equally versatile, each benefiting from fitted storage and providing plenty of room for children, teenagers, guests or additional working space if required. One of the particularly appealing aspects of this ground-floor arrangement is the connection with the outside surroundings, with the bedrooms positioned along the rear of the home and enjoying outlooks towards the garden and its mature greenery.
A family bathroom serves the remaining bedrooms, while the ground floor also incorporates an exceptionally generous utility room, providing valuable additional storage, laundry and practical everyday space. Access from this part of the home leads through towards the double garage, further enhancing the functionality of the layout.
Heading upstairs reveals what makes Barnes Green particularly special. The main living accommodation occupies the upper level, creating an impressive sense of space while taking advantage of the elevated outlook from both the front and rear of the property.
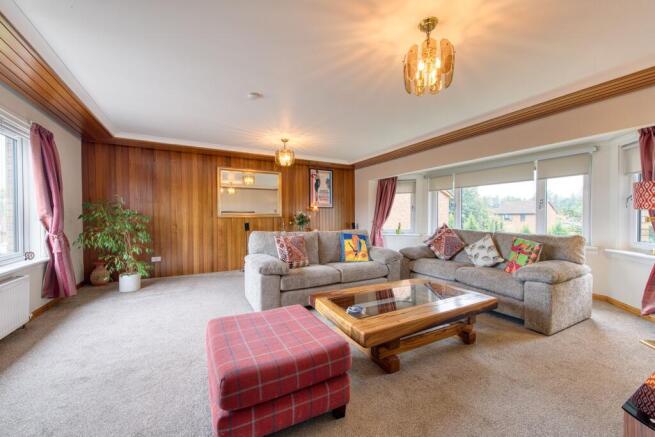
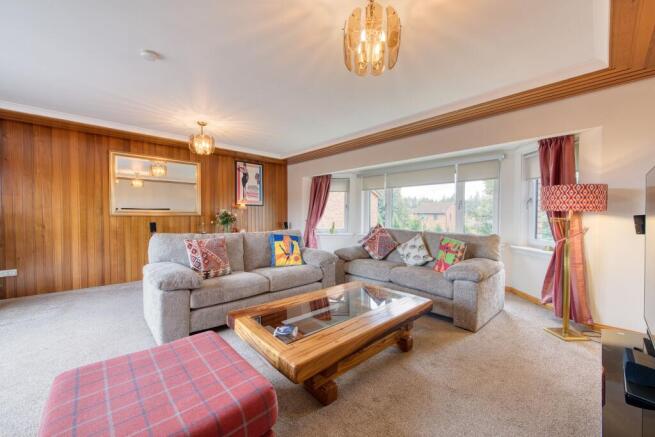
The lounge is a superb dual aspect room, extending to approximately 20’6” at its longest point and benefiting from windows positioned to both the front and rear. Natural light enters from two directions, while the generous proportions comfortably accommodate substantial furniture without compromising on the feeling of space. The rear facing aspect is particularly attractive, looking out across the garden towards the mature trees beyond and creating a wonderfully green backdrop to the room.
Alongside the lounge is the exceptionally spacious kitchen and dining room, extending to approximately 27’9” at its longest point and providing a fantastic setting for both everyday family life and entertaining. The kitchen offers an extensive arrangement of cabinetry and worktop space alongside integrated appliances, while the sheer proportions of the room leave ample space for a full dining table.
A breakfast bar creates an additional informal dining area, perfect for morning coffee, quick breakfasts or simply sitting together while dinner is being prepared. Multiple windows bring an abundance of natural light into the room and, combined with the elevated position and leafy outlook, create a bright and welcoming environment. With space for cooking, dining and gathering together all within one substantial room, this is a wonderfully sociable space and one that could easily become the everyday heart of the home.
Also positioned on the upper level is a generously proportioned dedicated study, an increasingly valuable addition for modern family life. Whether used as a substantial home office, creative room, homework space or even a separate retreat, its size provides excellent versatility while ensuring none of the four bedrooms need to be sacrificed for those working from home.
A convenient WC and useful additional storage complete the upper accommodation.
Outside, the rear garden is another standout feature of Barnes Green. South-west facing and exceptionally generous, it provides a wonderful setting for making the most of the afternoon and evening sunshine. A paved patio immediately beside the house offers plenty of room for outdoor seating and dining before opening onto a substantial lawn bordered by established hedging, planting and mature trees.
The depth of the plot and abundance of greenery give the garden a beautifully established feel, with the mature trees towards the far end creating an attractive woodland-style backdrop. There is an excellent amount of outdoor space for children to play, summer entertaining, gardening or simply relaxing outside, making the garden a fantastic extension of this already generous family home.
With its four bedroom ground floor arrangement, expansive upstairs living accommodation, superb dual aspect lounge, exceptional kitchen and dining room, dedicated study, generous utility room, double garage, driveway and impressive south west facing garden, Barnes Green offers a combination of space, flexibility and individuality that is increasingly difficult to find. For a family looking for a home with room to grow and a layout that stands apart from the ordinary, this is a property with an enormous amount to offer.
Deer Park is one of Livingston's most established and sought after residential areas, particularly popular with families and commuters looking for a peaceful, mature setting while retaining excellent access to everything Livingston and the wider central belt have to offer.
Characterised by established residential streets and an abundance of greenery, Deer Park has a distinctly settled feel. Its position within Livingston also makes it particularly convenient for commuters, with excellent access to the M8 motorway network providing connections towards Edinburgh, Glasgow and throughout central Scotland.
For those travelling by rail, Uphall railway station is within easy reach, providing services towards both Edinburgh and Glasgow and making the area an excellent base for those who want the space and surroundings of a family home while remaining well connected for work. Livingston North railway station is a 10 minute walk away
Livingston itself offers an exceptional range of everyday amenities, with extensive shopping, dining and leisure facilities available at The Centre and Livingston Designer Outlet, alongside supermarkets, restaurants, gyms, cinema and a wide variety of services.
Closer to home, the area is well known for Deer Park Golf & Country Club, adding to its leisure appeal, while the wider Livingston area provides an abundance of parks, walking routes and green spaces for those who enjoy spending time outdoors.
Combining a leafy and established residential setting with excellent commuter connections and easy access to Livingston's extensive amenities, Barnes Green is exceptionally well positioned for family life, offering the feeling of a mature neighbourhood while keeping shopping, leisure and transport links conveniently accessible.
Home Report Value- £475,000
EPC - C
Council Tax Band - G
Square Ft- 1948/ 181m2
Some images within this listing have been digitally enhanced or created using AI for illustrative purposes. Prospective buyers are advised to arrange a viewing to confirm the property’s actual appearance, condition and features.
EPC Rating: C
Parking - Driveway
Disclaimer
The information contained within this advertisement is intended as a guide only and does not constitute an offer or contract. While every effort has been made to ensure accuracy, measurements are approximate and provided for indicative purposes only. All marketing content remains the copyright of Bridges Properties and may not be copied or reproduced without prior written consent. Marketing images are for illustrative purposes. Contents and furnishings are excluded from the sale unless expressly stated otherwise.
Brochures
Home ReportProperty Brochure- COUNCIL TAXA payment made to your local authority in order to pay for local services like schools, libraries, and refuse collection. The amount you pay depends on the value of the property.Read more about council Tax in our glossary page.
- Band: G
- PARKINGDetails of how and where vehicles can be parked, and any associated costs.Read more about parking in our glossary page.
- Driveway
- GARDENA property has access to an outdoor space, which could be private or shared.
- Private garden
- ACCESSIBILITYHow a property has been adapted to meet the needs of vulnerable or disabled individuals.Read more about accessibility in our glossary page.
- Ask agent

Add an important place to see how long it'd take to get there from our property listings.
__mins driving to your place
Affordability
About Bridges Properties, Livingston
15 Shairps Business Park, Houstoun Road, Livingston, EH54 5FD

Notes
Staying secure when looking for property
Ensure you're up to date with our latest advice on how to avoid fraud or scams when looking for property online.
Visit our security centre to find out moreDisclaimer - Property reference 73d6ecc2-f61c-4d20-a180-13cb46ff0ff5. The information displayed about this property comprises a property advertisement. Rightmove.co.uk makes no warranty as to the accuracy or completeness of the advertisement or any linked or associated information, and Rightmove has no control over the content. This property advertisement does not constitute property particulars. The information is provided and maintained by Bridges Properties, Livingston. Please contact the selling agent or developer directly to obtain any information which may be available under the terms of The Energy Performance of Buildings (Certificates and Inspections) (England and Wales) Regulations 2007 or the Home Report if in relation to a residential property in Scotland.
*This is the average speed from the provider with the fastest broadband package available at this postcode. The average speed displayed is based on the download speeds of at least 50% of customers at peak time (8pm to 10pm). Fibre/cable services at the postcode are subject to availability and may differ between properties within a postcode. Speeds can be affected by a range of technical and environmental factors. The speed at the property may be lower than that listed above. You can check the estimated speed and confirm availability to a property prior to purchasing on the broadband provider's website. Providers may increase charges. The information is provided and maintained by Decision Technologies Limited. **This is indicative only and based on a 2-person household with multiple devices and simultaneous usage. Broadband performance is affected by multiple factors including number of occupants and devices, simultaneous usage, router range etc. For more information speak to your broadband provider.