Aston Rowant, Oxfordshire, OX49 5SS

- PROPERTY TYPE
Detached
- BEDROOMS
4
- BATHROOMS
3
- SIZE
Ask agent
- TENUREDescribes how you own a property. There are different types of tenure - freehold, leasehold, and commonhold.Read more about tenure in our glossary page.
Freehold
Key features
- Brand new brick and flint detached family home
- Circa 2,660 sq ft of beautifully designed accommodation
- Four double bedrooms
- Three bathrooms
- Stunning open-plan kitchen, dining and family room
- High specification throughout with quality finishes
- Landscaped gardens with private parking
- Sought-after village at the foot of the Chiltern Hills
- Locally based agent – viewings available 7 days a week
- Discover more about your local property specialist online
Description
This exceptional new-build detached family home offers approximately 2,660 sq ft of beautifully designed accommodation in one of South Oxfordshire's most desirable villages.
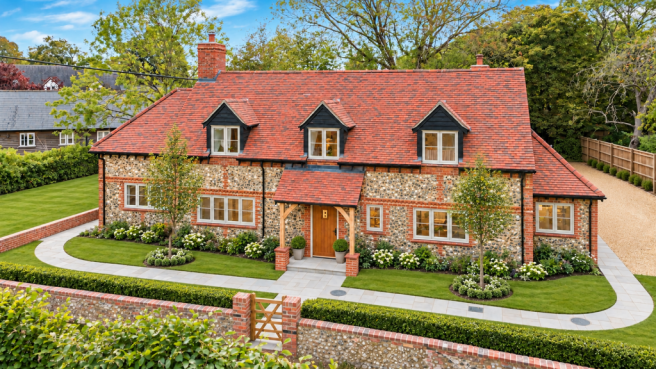
Presented by Matthew Davis, a locally based property specialist covering Oxfordshire and Buckinghamshire. A beautifully crafted new build detached family home offering circa 2,660 sq ft of stylish accommodation. Constructed in an attractive traditional brick and flint design, this exceptional new home combines timeless architectural character with contemporary living in one of South Oxfordshire's most desirable villages.
The Home in More Detail
The property has been thoughtfully designed to provide spacious and versatile accommodation ideally suited to modern family living. The attractive brick and flint elevations create a striking first impression, whilst the carefully considered internal layout delivers a superb balance of open-plan living and more formal reception space.
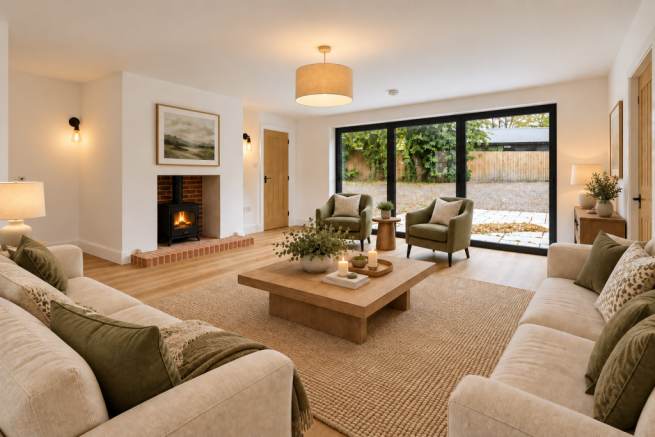
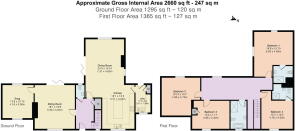
At the heart of the home is an impressive kitchen and dining room, designed as the social hub of the property and providing an excellent environment for everyday family life as well as entertaining. The adjoining garden room creates additional living space and offers a seamless connection to the outside environment.
A separate lounge provides a more intimate retreat for relaxation, whilst the utility room offers practical day-to-day convenience.
The overall design has been carefully considered to maximise natural light, flexibility and functionality, creating a home equally suited to modern family living and entertaining.
The Accommodation
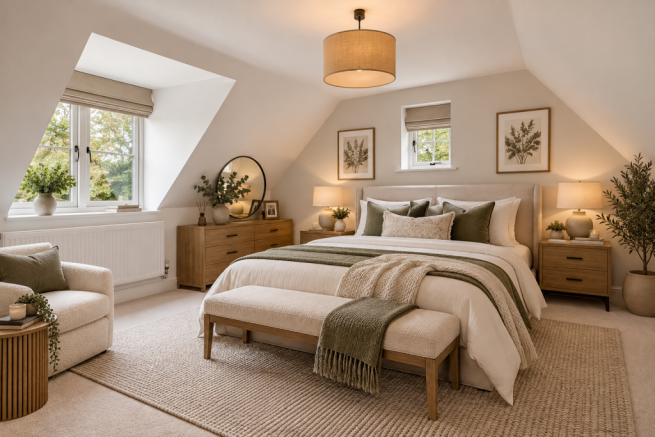
The first floor provides four generous double bedrooms arranged around a spacious landing and family area.
The principal bedroom benefits from en-suite facilities, whilst a second bedroom also enjoys its own en-suite shower room. Two further double bedrooms are served by a well-appointed family bathroom.
A particular feature of the property is the versatile first-floor family area, which could be utilised as a children's lounge, home office, study space or reading area depending on a purchaser's requirements.
Extending to approximately 2,660 sq ft, the accommodation offers excellent proportions throughout and has been designed with both comfort and practicality in mind.
Outdoor Space
The property will benefit from a landscaped garden, with the principal garden laid predominantly to lawn and enclosed by established trees, creating a private and peaceful setting. The generous gardens provide an excellent amount of versatile outdoor space, ideal for family life, entertaining and relaxation.
To the front, a traditional brick and flint wall will form an attractive boundary, complemented by a newly planted yew hedge, providing additional structure, privacy and year-round greenery. Landscaped pathways will provide access around the property, with areas of paved terrace creating the perfect setting for outdoor dining and entertaining.
The generous garden and surrounding mature trees provide a leafy backdrop and a strong sense of seclusion, offering an attractive and versatile outdoor environment to be enjoyed throughout the year.
Situation and Schooling
Aston Rowant is widely regarded as one of South Oxfordshire's most desirable villages and enjoys an enviable position at the foot of the Chiltern Hills National Landscape.
The village offers a wonderful balance between rural living and accessibility, surrounded by beautiful countryside yet conveniently positioned for commuting and everyday amenities.
Nearby Thame provides an excellent range of independent shops, cafés, restaurants and leisure facilities, whilst Oxford, High Wycombe and Aylesbury are all within comfortable reach.
The area is particularly well regarded for its educational provision. Local schooling includes Aston Rowant Church of England Primary School and Lord Williams's School in Thame, whilst a number of highly regarded grammar and independent schools are easily accessible.
Independent schooling options include Ashfold School, Swanbourne House School, Berkhamsted School, Headington Rye Oxford, The Dragon School and Stowe School.
The combination of excellent schooling, beautiful countryside and strong transport links continues to make the area exceptionally popular with families.
Connectivity
For commuters, Junction 6 of the M40 is located nearby, providing excellent road connections to London, Oxford, Birmingham and the wider motorway network.
Rail services are available from both Haddenham & Thame Parkway and Princes Risborough, offering regular services to London Marylebone.
M40 (Junction 6) – Approx. 2 miles
Thame – Approx. 4 miles
Princes Risborough – Approx. 7 miles
Oxford – Approx. 17 miles
High Wycombe – Approx. 14 miles
London Marylebone – From approximately 35 minutes via rail
Your New Chapter Awaits
Foxgloves represents a rare opportunity to acquire a beautifully designed new-build family home within one of South Oxfordshire's most desirable village settings.
Combining attractive brick and flint architecture, generous accommodation and an outstanding location, the property offers the perfect blend of countryside living and modern convenience.
Agent Notes
All measurements, distances and areas are approximate and provided for guidance purposes only. Interested parties should satisfy themselves by inspection or otherwise as to their accuracy.
Services, tenure and council tax information should be verified by prospective purchasers through their own investigations.
The property benefits from a 10-year NHBC warranty, providing purchasers with added peace of mind.
Anti-Money Laundering Regulations
We are required by law to conduct Anti-Money Laundering (AML) checks on all parties involved in a property transaction. Our partner, Movebutler, will carry out these checks on our behalf.
A non-refundable fee of £30 (inclusive of VAT) per purchaser will be payable directly to Movebutler. This fee covers identity verification, sanctions screening and ongoing monitoring. All AML checks must be completed before an offer can be formally accepted.
Viewings
Strictly by appointment through the vendor’s sole agent, Matthew Davis, a locally based property specialist covering Oxfordshire and Buckinghamshire.
For further information or to arrange a viewing, please enquire today.
Virtual Staging Disclaimer
Certain photographs have been virtually staged for illustrative purposes, including the addition of furniture, furnishings and exterior landscaping. These images are intended to demonstrate the property's potential and may not reflect its current presentation. Buyers are advised to verify all fixtures, fittings, dimensions and landscaping details during their viewing.
- COUNCIL TAXA payment made to your local authority in order to pay for local services like schools, libraries, and refuse collection. The amount you pay depends on the value of the property.Read more about council Tax in our glossary page.
- Ask agent
- PARKINGDetails of how and where vehicles can be parked, and any associated costs.Read more about parking in our glossary page.
- Yes
- GARDENA property has access to an outdoor space, which could be private or shared.
- Private garden
- ACCESSIBILITYHow a property has been adapted to meet the needs of vulnerable or disabled individuals.Read more about accessibility in our glossary page.
- Ask agent
Energy performance certificate - ask agent

Add an important place to see how long it'd take to get there from our property listings.
__mins driving to your place
Affordability

Notes
Staying secure when looking for property
Ensure you're up to date with our latest advice on how to avoid fraud or scams when looking for property online.
Visit our security centre to find out moreDisclaimer - Property reference S1775468. The information displayed about this property comprises a property advertisement. Rightmove.co.uk makes no warranty as to the accuracy or completeness of the advertisement or any linked or associated information, and Rightmove has no control over the content. This property advertisement does not constitute property particulars. The information is provided and maintained by eXp UK, South West. Please contact the selling agent or developer directly to obtain any information which may be available under the terms of The Energy Performance of Buildings (Certificates and Inspections) (England and Wales) Regulations 2007 or the Home Report if in relation to a residential property in Scotland.
*This is the average speed from the provider with the fastest broadband package available at this postcode. The average speed displayed is based on the download speeds of at least 50% of customers at peak time (8pm to 10pm). Fibre/cable services at the postcode are subject to availability and may differ between properties within a postcode. Speeds can be affected by a range of technical and environmental factors. The speed at the property may be lower than that listed above. You can check the estimated speed and confirm availability to a property prior to purchasing on the broadband provider's website. Providers may increase charges. The information is provided and maintained by Decision Technologies Limited. **This is indicative only and based on a 2-person household with multiple devices and simultaneous usage. Broadband performance is affected by multiple factors including number of occupants and devices, simultaneous usage, router range etc. For more information speak to your broadband provider.