Chapel Row, Ightham, Sevenoaks

- PROPERTY TYPE
Detached
- BEDROOMS
5
- BATHROOMS
1
- SIZE
2,068 sq ft
192 sq m
- TENUREDescribes how you own a property. There are different types of tenure - freehold, leasehold, and commonhold.Read more about tenure in our glossary page.
Freehold
Key features
- Spacious Character Detached House
- Potential to Improve
- Sitting Room, Dining Room & WC
- Kitchen, Conservatory & Cellar
- Five Bedrooms, Bathroom & Shower
- Driveway, Garage & Garage/Workshop
- Front Garden, Rear Garden, Greenhouse & Shed
- Large Separate Garden with Driveway & Stable
- In Sought-After Historic Village of Ightham
- Local Train Station (38 mins to London)
Description
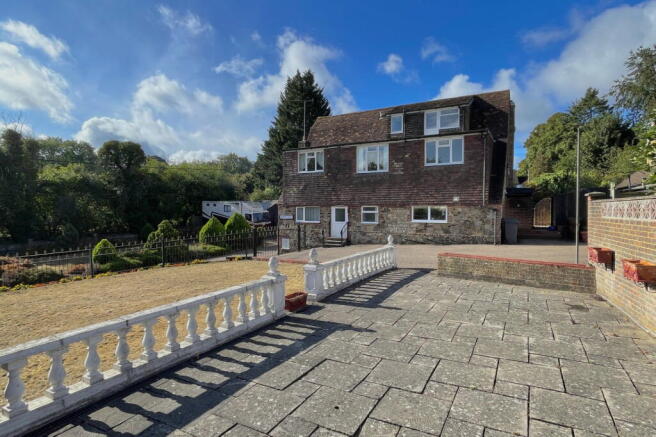
An extended and spacious detached character home, believed to date back around 220 years, offering excellent potential to improve and the possibility to develop or extend further (STPP). Available with no onward chain, the property features generous and versatile accommodation comprising: entrance hall, cloakroom, sitting room, dining room, conservatory, kitchen, cellar, five bedrooms, bathroom and separate shower.
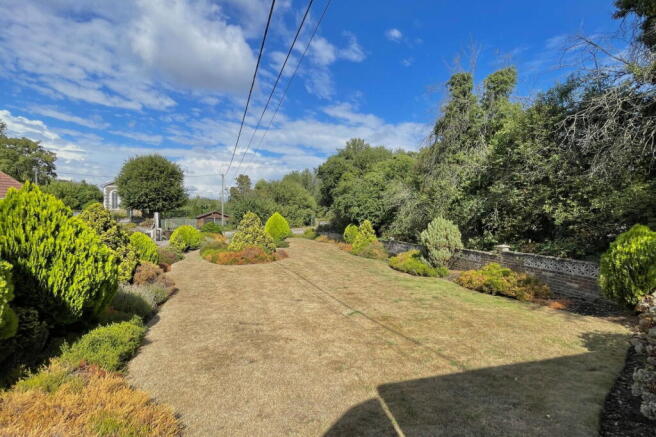
Outside, the property enjoys a large driveway, two garages, a pretty front and side garden, and a rear garden/vegetable plot with a shed and greenhouse. In addition, there is a plot of land directly opposite the house which provides a beautiful large garden, a further driveway and a stable.
The home is situated in the highly sought after, picturesque and historic village of Ightham, which offers a range of local amenities including a highly regarded primary school (rated Outstanding by Ofsted). The village of Borough Green is only 1.3 miles away, providing a wider range of amenities along with a railway station offering trains to London from 38 minutes. The property is approximately 5 miles from the highly desirable market town of Sevenoaks.
Accommodation
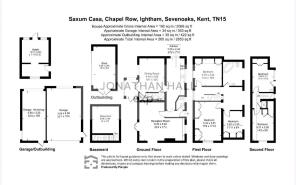
Ground floor:
- Entrance hall -
- Cloakroom - washbasin and WC.
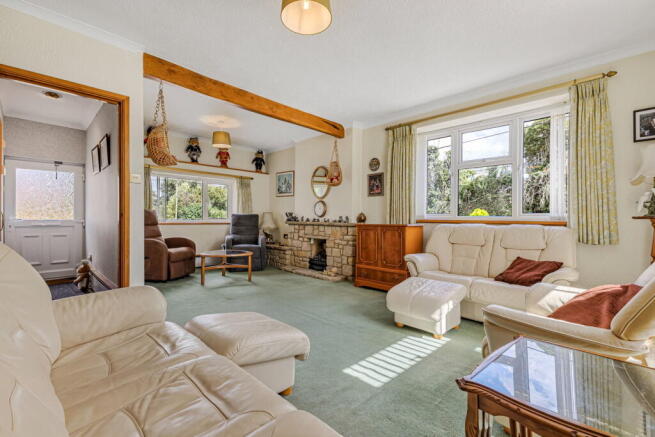
- Triple aspect sitting room - stone fireplace and French doors to garden.
- Dining room - stairs to the first floor, door to stairs to the cellar, fireplace with gas fire (currently capped) and double doors to conservatory.
- Conservatory - door to courtyard.
- Dual-aspect kitchen - fitted with a range of wall and base cupboards and drawers, worktops, sink, hob with cooker hood above, built-in electric oven, built-in gas oven (currently disconnected), built-in microwave, spaces for washing machine and tumble dryer.
Lower Ground Floor:
- Cellar - gas-fired boiler.
First Floor:
- Large landing/study - staircase to the second floor.
- Bedroom one - range of fitted wardrobes and drawers.
- Bedroom two - range of fitted wardrobes and drawers.
- Bedroom three - range of fitted wardrobes.
- Bathroom - suite comprising corner bath, vanity washbasin, WC and heated towel rail.
Second Floor:
- Landing
- Bedroom four - door to Juliet balcony, built-in wardrobe/cupboards and sink.
- Bedroom five - built-in cupboards.
- Shower - tiled shower cubicle.
Outside:
- Large gated driveway
- Garage - up-and-over door and door to side.
- Additional garage/workshop - bi-folding door and door to rear.
- Front/side garden - iron railing to front, a lawn and flower beds and a large paved patio with a pond.
- Paved courtyard - to other side of the property.
- Rear garden - used as vegetable plot with a greenhouse and a shed.
- Plot of land opposite the property comprising:
- Beautiful garden - mainly laid to lawn with beds stocked with a variety of flowering plants and shrubs.
- Additional gated driveway.
- Stable.
Location
The highly sought-after picturesque and historic village of Ightham benefits from the Ofsted ‘Outstanding’ Ightham Primary School, the George & Dragon pub/restaurant, coffee shop, farm shop, recreation ground with a children’s playground, tennis courts, cricket pitch, village hall and St Peter’s Church, and lovely walks through the surrounding beautiful countryside.
Ightham Mote, an outstanding 14th century moated manor house set within beautiful gardens and a large historic estate in Ivy Hatch, and owned the National Trust, is located in the neighbouring hamlet of Ivy Hatch.
The popular neighbouring village of Borough Green, with its wide range of local amenities including a variety of shops, restaurants, café, two coffee shops, takeaways, pub, bar, primary school, churches, doctors, dentist, Reynolds Retreat (gym, country club and spa), park with children’s playground, tennis courts, basketball court, skate park, football fields, bowls club, and mainline station with services to London Bridge (from 38 minutes), Charing Cross (from 48 minutes), Victoria (from 48 minutes), Maidstone and Ashford, is approximately 1.3 miles away.
The highly sought-after historic market town of Sevenoaks, with its comprehensive range of shopping, leisure and state and private schools, including two Grammar schools and the renowned Sevenoaks School, and mainline station with services to London Bridge (from 23 minutes), is approximately 5 miles away.
The popular historic towns of West Malling and Tonbridge are approximately 5.5 and 7 miles away.
The M26 and the M20 can both be accessed within 3.3 miles.
Agents Note
The property is freehold and falls within Council Tax Band G. It benefits from gas central heating, double glazing, mains gas, electricity, water and drainage. There is ultrafast broadband available to the property. To check the available broadband speeds and mobile coverage, check out
1) These particulars do not constitute an offer or contract or part of one and must not be relied upon as statements or representations of fact; and we have no authority to make or give any representation or warranties in relation to the property. 2) These particulars have been prepared in good faith and are to be used as a general guide. They are not exhaustive and include information provided to us by other parties, including the seller, which may not have been verified. 3) The measurements, areas, distances, orientation and floor plans are approximate and should not be relied on. The text, floor plans and photographs are only for guidance and are not necessarily comprehensive. The photographs may not be current, and certain aspects may have changed since the photographs were taken. 4) It should not be assumed that the property has all necessary planning, building regulation or other consents. 5) We have not tested any services, appliances or fittings. 6) Purchasers should satisfy themselves by inspection, searches, enquiries, surveys, and professional advice about all relevant aspects of the property.
Important Information on Anti-Money Laundering Check
We are legally required to carry out Anti Money Laundering (AML) checks on all parties involved in the sale or purchase of a property. In line with HMRC guidance, we take this responsibility seriously and ensure all checks are completed accurately and continuously monitored. Our compliance partner, Move Butler, conducts the initial checks on our behalf. They will contact you directly, and where possible, a biometric check will be sent electronically once your offer has been accepted.
As an applicant, you will be charged a non refundable fee of £30 (inclusive of VAT) per buyer for these checks. This fee covers data collection, manual verification, and ongoing monitoring. Payment is made directly to Move Butler, and all AML checks must be completed before your offer can be formally accepted.
You will also be required to provide evidence of how you intend to finance your purchase before any formal acceptance of an offer.
PLEASE QUOTE REFERENCE JH0674
- COUNCIL TAXA payment made to your local authority in order to pay for local services like schools, libraries, and refuse collection. The amount you pay depends on the value of the property.Read more about council Tax in our glossary page.
- Band: G
- PARKINGDetails of how and where vehicles can be parked, and any associated costs.Read more about parking in our glossary page.
- Garage
- GARDENA property has access to an outdoor space, which could be private or shared.
- Private garden
- ACCESSIBILITYHow a property has been adapted to meet the needs of vulnerable or disabled individuals.Read more about accessibility in our glossary page.
- Ask agent

Add an important place to see how long it'd take to get there from our property listings.
__mins driving to your place
Affordability

Notes
Staying secure when looking for property
Ensure you're up to date with our latest advice on how to avoid fraud or scams when looking for property online.
Visit our security centre to find out moreDisclaimer - Property reference S1840935. The information displayed about this property comprises a property advertisement. Rightmove.co.uk makes no warranty as to the accuracy or completeness of the advertisement or any linked or associated information, and Rightmove has no control over the content. This property advertisement does not constitute property particulars. The information is provided and maintained by eXp UK, South East. Please contact the selling agent or developer directly to obtain any information which may be available under the terms of The Energy Performance of Buildings (Certificates and Inspections) (England and Wales) Regulations 2007 or the Home Report if in relation to a residential property in Scotland.
*This is the average speed from the provider with the fastest broadband package available at this postcode. The average speed displayed is based on the download speeds of at least 50% of customers at peak time (8pm to 10pm). Fibre/cable services at the postcode are subject to availability and may differ between properties within a postcode. Speeds can be affected by a range of technical and environmental factors. The speed at the property may be lower than that listed above. You can check the estimated speed and confirm availability to a property prior to purchasing on the broadband provider's website. Providers may increase charges. The information is provided and maintained by Decision Technologies Limited. **This is indicative only and based on a 2-person household with multiple devices and simultaneous usage. Broadband performance is affected by multiple factors including number of occupants and devices, simultaneous usage, router range etc. For more information speak to your broadband provider.