Stanmore Way, Essex, IG10

- PROPERTY TYPE
Detached
- BEDROOMS
6
- BATHROOMS
5
- SIZE
5,868 sq ft
545 sq m
- TENUREDescribes how you own a property. There are different types of tenure - freehold, leasehold, and commonhold.Read more about tenure in our glossary page.
Freehold
Key features
- Six Double Bedrooms
- Four En Suites
- Indoor heated pool
- Private Garden
- Double Garage
- Fresh Clean Interior
Description
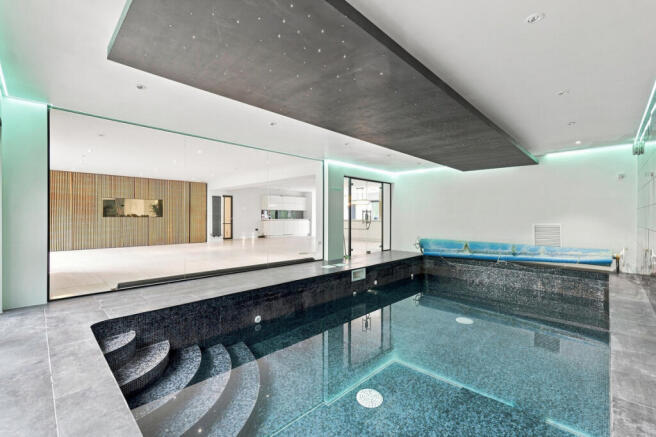
The heart of the house is the stunning open-plan kitchen/diner/living room, a huge 9.29m x 14.20m space that's made for busy family mornings, relaxed weekend breakfasts, and everyone gathering together at the end of the day. It's flooded with natural light and opens straight onto the true showstopper of the house, your very own indoor swimming pool enclosed behind glass. Imagine early morning swims before school or work, or weekend pool days with the kids, whatever the weather outside. It's the kind of feature that turns a house into somewhere your family genuinely can't wait to come home to.
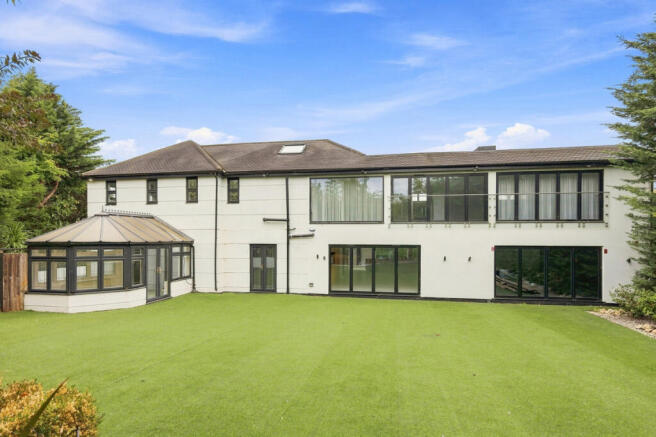
An elegant conservatory offers a lovely spot to curl up with a coffee and watch the garden change through the seasons, while the double garage, utility room, downstairs WC, and generous storage keep everyday family life running smoothly.
Upstairs, a bright, open landing leads to six generously sized bedrooms, giving every member of the family, and any visiting guests a comfortable space to call their own. The principal bedroom is a real retreat, a remarkable 12.87m x 5.30m with its own dressing area and a beautiful en-suite bathroom complete with freestanding bath and separate shower, the perfect place to unwind after a long day. Most of the remaining bedrooms have their own en-suite or share a bathroom nearby, which makes busy mornings so much easier, and offers real flexibility if you have teenagers, extended family, or frequent guests to accommodate.
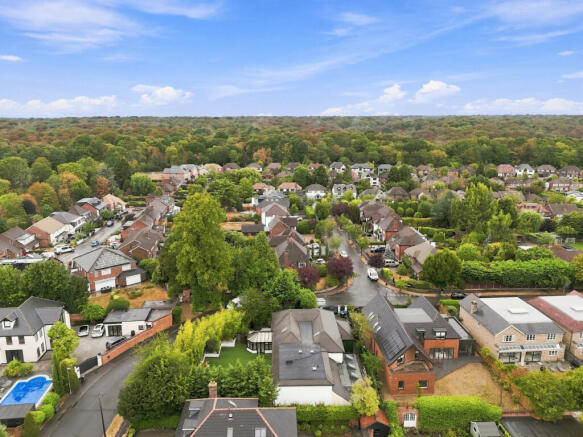
Step outside and you'll find a large, private, mature garden, plenty of room for children to play, for summer barbecues with friends, or simply for a quiet morning outside with a cup of tea. At the front, there's generous off-street parking behind secure gates, so there's always room for family and visitors alike.
It's also worth noting that both the principal bedroom and the downstairs kitchen/lounge area benefit from air conditioning, keeping the home comfortable all year round. There is additionally planning permission in place to extend the downstairs reception room and toilet, offering scope to make this already generous home even bigger, should you wish to put your own stamp on it.
Homes that combine this much space, this level of finish, and a genuine leisure feature like an indoor pool don't come along often. Stanmore Way offers a rare chance to find a home that ticks every box, one where you can picture your family's next chapter unfolding, all within easy reach of Loughton's well-regarded schools, local amenities, and excellent transport links into central London.
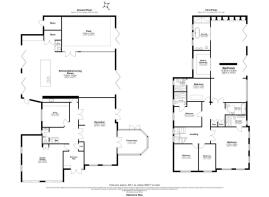
Living/Kitchen
9.29 x 14.20
Reception Room
10.00 x 5.70
Conservatory
3.51 x 4.43
Garage
6.80 x 6.95
Master Bedroom
12.87 x 5.30
Bedroom 1
3.40 x 3.45
Bedroom 2
3.72 x 4.11
Bedroom 3
4.00 x 3.61
Bedroom 4
4.00 x 2.49
Bedroom 5
6.19 x 5.65
Bathroom
1.75 x 3.10
Ensuite 1
1.70 x 3.10
Ensuite 2
2.12 x 1.86
Ensuite 3
1.94 x 1.86
Swimming Pool
5.20 x 8.25
- COUNCIL TAXA payment made to your local authority in order to pay for local services like schools, libraries, and refuse collection. The amount you pay depends on the value of the property.Read more about council Tax in our glossary page.
- Band: G
- PARKINGDetails of how and where vehicles can be parked, and any associated costs.Read more about parking in our glossary page.
- Yes
- GARDENA property has access to an outdoor space, which could be private or shared.
- Yes
- ACCESSIBILITYHow a property has been adapted to meet the needs of vulnerable or disabled individuals.Read more about accessibility in our glossary page.
- Ask agent

Add an important place to see how long it'd take to get there from our property listings.
__mins driving to your place
Affordability
About TAJ Real Estate, London
Berkeley Square House, Berkeley Square, London, W1J 6BD

Notes
Staying secure when looking for property
Ensure you're up to date with our latest advice on how to avoid fraud or scams when looking for property online.
Visit our security centre to find out moreDisclaimer - Property reference RX833022. The information displayed about this property comprises a property advertisement. Rightmove.co.uk makes no warranty as to the accuracy or completeness of the advertisement or any linked or associated information, and Rightmove has no control over the content. This property advertisement does not constitute property particulars. The information is provided and maintained by TAJ Real Estate, London. Please contact the selling agent or developer directly to obtain any information which may be available under the terms of The Energy Performance of Buildings (Certificates and Inspections) (England and Wales) Regulations 2007 or the Home Report if in relation to a residential property in Scotland.
*This is the average speed from the provider with the fastest broadband package available at this postcode. The average speed displayed is based on the download speeds of at least 50% of customers at peak time (8pm to 10pm). Fibre/cable services at the postcode are subject to availability and may differ between properties within a postcode. Speeds can be affected by a range of technical and environmental factors. The speed at the property may be lower than that listed above. You can check the estimated speed and confirm availability to a property prior to purchasing on the broadband provider's website. Providers may increase charges. The information is provided and maintained by Decision Technologies Limited. **This is indicative only and based on a 2-person household with multiple devices and simultaneous usage. Broadband performance is affected by multiple factors including number of occupants and devices, simultaneous usage, router range etc. For more information speak to your broadband provider.