
Teddington, Tewkesbury, Gloucestershire

- PROPERTY TYPE
Detached
- BEDROOMS
5
- BATHROOMS
4
- SIZE
Ask agent
- TENUREDescribes how you own a property. There are different types of tenure - freehold, leasehold, and commonhold.Read more about tenure in our glossary page.
Freehold
Key features
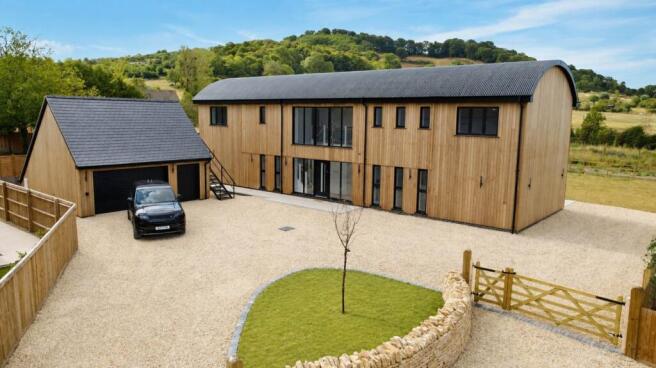
- Striking contemporary, new build residence with distinctive timber-clad elevations and curved roof.
- Five generously proportioned bedrooms, beautifully presented throughout.
- Exceptional principal bedroom enjoying extensive glazing and far-reaching countryside views.
- Spectacular open-plan kitchen/dining room forming the heart of the home.
- Kitchen features island with breakfast seating, premium work surfaces and integrated appliances
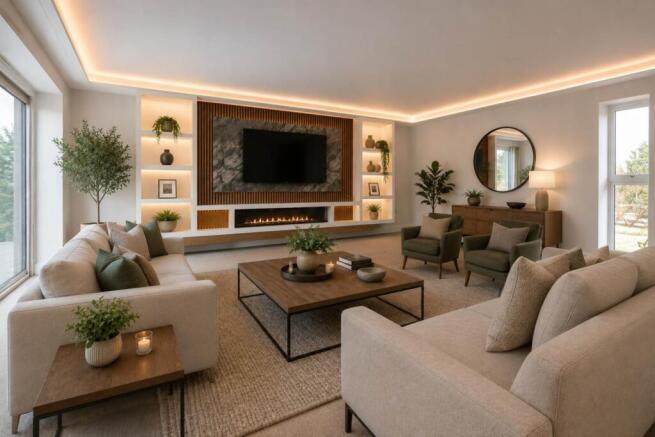
- Impressive living room with bespoke-style media wall, feature fireplace and illuminated shelving
- Dedicated home office, ideal for modern home working.
- Stylish bathrooms and en suites with contemporary sanitaryware, walk-in showers and quality finishes
- Generous gardens and grounds with lawns, terraces and an open countryside outlook.
- Detached garage and substantial gravelled driveway providing excellent parking and storage.
Description
From the moment of arrival, the property makes a memorable impression. The substantial timber-clad main residence features a distinctive curved roofline, extensive glazing and a spacious gravelled driveway providing excellent parking and access to the detached double garage.
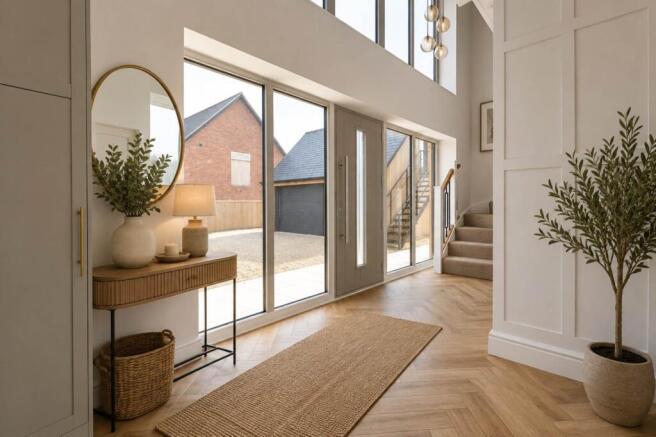
The impressive entrance hall immediately sets the tone, with a welcoming, light-filled interior, herringbone flooring, full-height glazing and a stylish contemporary finish. From here, the accommodation flows naturally into the principal living spaces and bedroom areas.
At the heart of the home is a spectacular open-plan kitchen/dining room, designed perfectly for both everyday family life and entertaining. The bespoke kitchen features a generous central island with breakfast seating, extensive cabinetry, integrated appliances, premium work surfaces and a stylish combination of muted cabinetry and brass detailing. A wall of bi-folding and sliding doors floods the room with natural light while creating a seamless connection to the terrace and gardens beyond.
The dining area provides ample space for a substantial dining table and enjoys wonderful views across the surrounding countryside. The scale and flexibility of this room make it a genuine centrepiece of the home.
The principal living room is equally impressive, offering generous proportions and a beautifully designed media wall incorporating a large television, contemporary inset fire, feature stone-effect surround, timber detailing and illuminated display shelving. Large windows and glazed doors ensure this is a bright and inviting space throughout the day.
There is also a dedicated home office, providing an attractive and practical workspace away from the main living areas. The final reception room has been styled with bespoke-style shelving and benefits from sliding doors providing direct access to the expansive side garden.
The bedroom accommodation is equally impressive. The principal bedroom is a particularly luxurious retreat, featuring a generous bedroom space with extensive glazing and uninterrupted views across the surrounding countryside. The room is further complemented by a bespoke en suite four-piece bathroom, with the freestanding bath forming the stunning centrepiece.
Of the remaining bedrooms, the guest bedroom features mirrored fitted wardrobes and a wonderful view towards the village church. The room is further complemented by a stylish en suite bathroom with a generous walk-in double shower.
Bedroom three enjoys superb views over the neighbouring paddocks, where horses can often be seen grazing. The room benefits from a fitted wardrobe and is complemented by a three-piece en suite bathroom. The remaining bedrooms are all well proportioned, beautifully presented and finished in a calm palette of neutral tones with subtle natural accents.
The bathrooms and en suites have been finished to a high standard, combining contemporary sanitaryware with stylish tiling, illuminated mirrors, heated towel rails and quality fittings. The principal bathroom features a freestanding bath, generous vanity unit and elegant finishes, while the shower rooms provide large walk-in shower areas.
Outside, the property enjoys a substantial plot with extensive lawns, paved terrace areas and fenced boundaries. The gardens provide considerable scope for outdoor entertaining, children`s play areas, gardening or simply enjoying the peaceful surroundings. The elevated position and open aspect provide wonderful views across the neighbouring countryside.
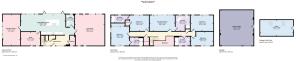
The detached double garage provides valuable additional storage and parking, while the large gravelled driveway offers extensive off-road parking for numerous vehicles. Above the garage, and accessed via an external staircase, is the Studio, which lends itself to a multitude of uses, including a music room, gym, home office or creative space.
Overall, this is a highly individual and impressive modern home which combines contemporary architecture, exceptional living space and an enviable countryside setting. The quality of presentation throughout, together with the generous grounds, substantial garaging and spectacular open-plan kitchen, makes this a property that deserves to be viewed to be fully appreciated.
Agents Note - Please note that we have used an AI programme to show how the property could be utilised and one should note that the property is empty of furniture.
Directions
To locate the property, please enter the following postcode into your sat nav system GL20 8FW. Once in Gander Lane, proceed along the lane, where the development can be located on your left
what3words /// launch.princes.gentlemen
Notice
Please note we have not tested any apparatus, fixtures, fittings, or services. Interested parties must undertake their own investigation into the working order of these items. All measurements are approximate and photographs provided for guidance only.
Brochures
Brochure 1Web Details- COUNCIL TAXA payment made to your local authority in order to pay for local services like schools, libraries, and refuse collection. The amount you pay depends on the value of the property.Read more about council Tax in our glossary page.
- Band: G
- PARKINGDetails of how and where vehicles can be parked, and any associated costs.Read more about parking in our glossary page.
- Garage,Off street
- GARDENA property has access to an outdoor space, which could be private or shared.
- Private garden
- ACCESSIBILITYHow a property has been adapted to meet the needs of vulnerable or disabled individuals.Read more about accessibility in our glossary page.
- Ask agent
Energy performance certificate - ask agent

Add an important place to see how long it'd take to get there from our property listings.
__mins driving to your place
Affordability


Notes
Staying secure when looking for property
Ensure you're up to date with our latest advice on how to avoid fraud or scams when looking for property online.
Visit our security centre to find out moreDisclaimer - Property reference 3407_FCCH. The information displayed about this property comprises a property advertisement. Rightmove.co.uk makes no warranty as to the accuracy or completeness of the advertisement or any linked or associated information, and Rightmove has no control over the content. This property advertisement does not constitute property particulars. The information is provided and maintained by Hughes Sealey Estate Agents, Tewkesbury. Please contact the selling agent or developer directly to obtain any information which may be available under the terms of The Energy Performance of Buildings (Certificates and Inspections) (England and Wales) Regulations 2007 or the Home Report if in relation to a residential property in Scotland.
*This is the average speed from the provider with the fastest broadband package available at this postcode. The average speed displayed is based on the download speeds of at least 50% of customers at peak time (8pm to 10pm). Fibre/cable services at the postcode are subject to availability and may differ between properties within a postcode. Speeds can be affected by a range of technical and environmental factors. The speed at the property may be lower than that listed above. You can check the estimated speed and confirm availability to a property prior to purchasing on the broadband provider's website. Providers may increase charges. The information is provided and maintained by Decision Technologies Limited. **This is indicative only and based on a 2-person household with multiple devices and simultaneous usage. Broadband performance is affected by multiple factors including number of occupants and devices, simultaneous usage, router range etc. For more information speak to your broadband provider.