Linchmere Road, London, SE12

- PROPERTY TYPE
Semi-Detached
- BEDROOMS
5
- BATHROOMS
3
- SIZE
Ask agent
- TENUREDescribes how you own a property. There are different types of tenure - freehold, leasehold, and commonhold.Read more about tenure in our glossary page.
Freehold
Key features
- GUIDE PRICE £875,000 - £900,000
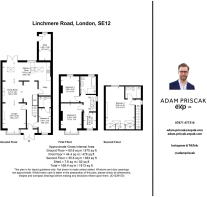
- Recently renovated exceptional five-bedroom extended family home with approximately 1,813 sq ft including garden outbuilding
- Fantastic extended kitchen and dining room
- Three bathrooms plus additional downstairs cloakroom
- Huge principal loft suite with en-suite and extensive eaves storage
- Versatile ground-floor fifth bedroom/guest suite with en-suite
- Approximately 130 ft rear garden with vegetable patches and large decked terrace
- Double driveway providing off-street parking for two cars
- Approximately 0.4 miles from Lee station with fast links to London Bridge, close to Northbrook Park, local schools and everyday amenities and within easy reach of Blackheath Village.
- Excellent transport links with Lee station approx. 0.4 miles away and direct SL4 Superloop services to Canary Wharf
Description
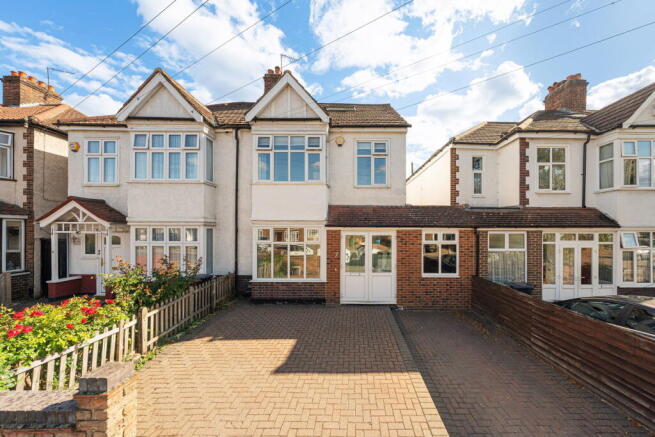
There is a lot more to this house than you would ever expect from the front. Extended, loft-converted and comprehensively renovated, this five-bedroom family home on Linchmere Road now provides around 1,813 sq ft of space including the garden outbuilding, with a fantastic ground-floor layout, three bathrooms, a huge principal suite and a rear garden extending to approximately 130 ft.
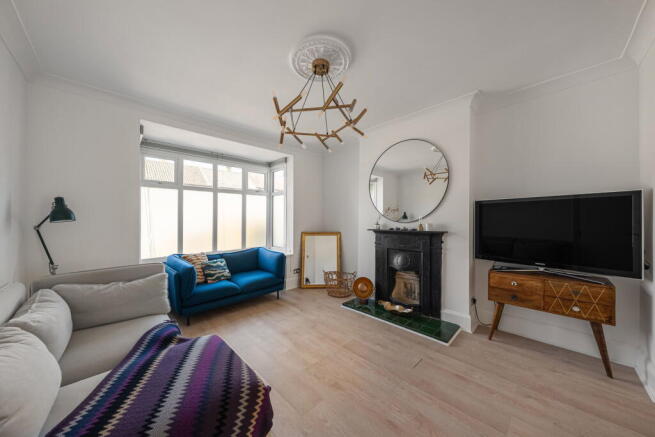
The house has been thoughtfully reworked for family life, but importantly, it hasn't lost all of its original character in the process. Period fireplaces, ceiling roses and the stained-glass window on the staircase sit comfortably alongside contemporary bathrooms, a modern kitchen and a much more open arrangement downstairs.
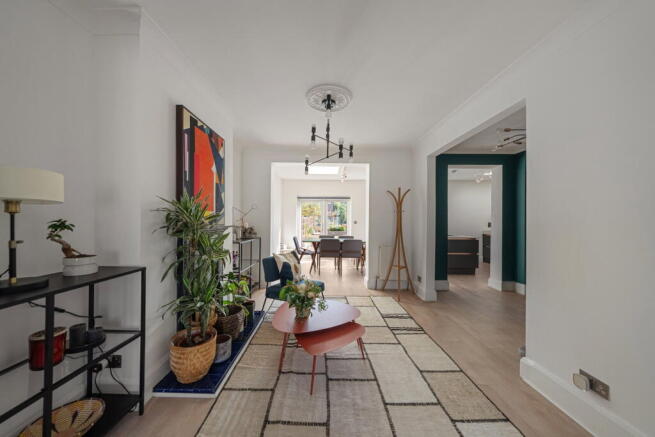
At the front, the original reception room remains a distinct living space, with a large bay window, period fireplace and plenty of room for sofas. From here, the house opens into a second generous living and dining area, creating a long run of interconnected space through the centre of the ground floor. It works particularly well for a family, giving you separate areas without making the house feel divided.
The kitchen and dining room at the rear is one of the highlights. Extended and filled with natural light from rooflights and windows overlooking the garden, there is enough room for a proper dining table alongside a substantial central island. The kitchen itself has dark handleless cabinetry, contrasting worktops, integrated ovens and a large island with further storage and preparation space. French doors lead directly onto the garden, making this part of the house particularly good in the warmer months.
Alongside the kitchen is a useful utility area, while the former garage has been converted to create the fifth bedroom. Currently used as an additional sitting room, it has its own contemporary en-suite shower room, making it an unusually versatile part of the house. It could work equally well as a guest suite, bedroom for an older child, home office or separate snug. There is also an additional cloakroom on the ground floor.
Upstairs, the first floor has three further bedrooms. Two are generous doubles, including a particularly spacious rear bedroom overlooking the garden, while the third makes an ideal child's bedroom, nursery or home office. The family bathroom has been completely modernised and is finished with large-format marble-effect tiling, a freestanding bath and separate walk-in shower.
The loft conversion has created an impressive principal suite occupying the entire top floor. At approximately 22 ft x 14 ft, the bedroom itself is exceptionally spacious, with multiple rooflights bringing in plenty of natural light and a substantial amount of built-in eaves storage running along one side. At the opposite end is a beautifully finished en-suite shower room, giving the top floor a genuine sense of separation from the rest of the house.
Outside, the garden is another major part of what makes this home stand out. Extending to approximately 130 ft, it is far larger than you would typically expect this close to Lee and Blackheath. Immediately outside the kitchen is a substantial decked terrace with plenty of room for outdoor dining and seating.
Beyond this, the garden continues through lawned areas, mature planting and a productive kitchen-garden section with raised beds, fruit trees and timber growing frames. There is a substantial brick-built outbuilding towards the rear, measuring approximately 13'3 x 6'1, providing useful storage and further potential depending on how a new owner wants to use the space.
At the front of the house, a wide block-paved double driveway provides off-street parking for two cars.
Linchmere Road is a residential street in Lee, particularly convenient for commuters. Lee station is approximately 0.4 miles away, with Southeastern services to London Bridge taking as little as 12 minutes. Hither Green station is also around 0.8 miles away, giving the area particularly good rail connectivity.
For families, there are a number of schools in the surrounding area. Baring Primary School is actually on Linchmere Road itself, while St Winifred's RC Primary School and independent Colfe's School are also nearby.
Everyday amenities are close at hand around Baring Road and Burnt Ash Road, with supermarkets, cafés and local shops within walking distance. Northbrook Park is also only a short walk away, providing a useful local green space and play area.
Blackheath is within easy reach too, giving access to the independent shops, cafés, restaurants and pubs around Blackheath Village as well as the open space of the heath. Lewisham town centre and its wider shopping and transport connections are also readily accessible.
For anyone commuting to Canary Wharf, the recently introduced Superloop SL4 provides another particularly convenient option, with a stop just outside the house and direct services to Canary Wharf in under 30 minutes. This makes the location especially useful for households where people need access to different parts of central London.
For a buyer looking for a long-term family home, the combination here is difficult to replicate: five bedrooms, three bathrooms, multiple reception areas, more than 1,750 sq ft including the outbuilding, a 130 ft garden and parking for two cars, all within easy reach of Lee station and Blackheath.
- COUNCIL TAXA payment made to your local authority in order to pay for local services like schools, libraries, and refuse collection. The amount you pay depends on the value of the property.Read more about council Tax in our glossary page.
- Ask agent
- PARKINGDetails of how and where vehicles can be parked, and any associated costs.Read more about parking in our glossary page.
- Driveway
- GARDENA property has access to an outdoor space, which could be private or shared.
- Private garden
- ACCESSIBILITYHow a property has been adapted to meet the needs of vulnerable or disabled individuals.Read more about accessibility in our glossary page.
- Ask agent

Add an important place to see how long it'd take to get there from our property listings.
__mins driving to your place
Affordability

Notes
Staying secure when looking for property
Ensure you're up to date with our latest advice on how to avoid fraud or scams when looking for property online.
Visit our security centre to find out moreDisclaimer - Property reference S1840956. The information displayed about this property comprises a property advertisement. Rightmove.co.uk makes no warranty as to the accuracy or completeness of the advertisement or any linked or associated information, and Rightmove has no control over the content. This property advertisement does not constitute property particulars. The information is provided and maintained by eXp UK, London. Please contact the selling agent or developer directly to obtain any information which may be available under the terms of The Energy Performance of Buildings (Certificates and Inspections) (England and Wales) Regulations 2007 or the Home Report if in relation to a residential property in Scotland.
*This is the average speed from the provider with the fastest broadband package available at this postcode. The average speed displayed is based on the download speeds of at least 50% of customers at peak time (8pm to 10pm). Fibre/cable services at the postcode are subject to availability and may differ between properties within a postcode. Speeds can be affected by a range of technical and environmental factors. The speed at the property may be lower than that listed above. You can check the estimated speed and confirm availability to a property prior to purchasing on the broadband provider's website. Providers may increase charges. The information is provided and maintained by Decision Technologies Limited. **This is indicative only and based on a 2-person household with multiple devices and simultaneous usage. Broadband performance is affected by multiple factors including number of occupants and devices, simultaneous usage, router range etc. For more information speak to your broadband provider.