
Long Stratton Road, Forncett St. Peter, NR16

- PROPERTY TYPE
Detached Bungalow
- BEDROOMS
3
- BATHROOMS
2
- SIZE
1,098 sq ft
102 sq m
- TENUREDescribes how you own a property. There are different types of tenure - freehold, leasehold, and commonhold.Read more about tenure in our glossary page.
Freehold
Key features
- Beautifully renovated and extended detached bungalow
- Approximately 1,098 sq. ft. / 102 sq. m.
- Three well-proportioned bedrooms
- Impressive open-plan kitchen, dining and living space
- Contemporary kitchen with large central island
- Master bedroom with stylish en-suite shower room
- Bi-fold doors opening directly onto the rear garden
- Generous and private lawned rear garden
- Large driveway providing ample off-road parking
- Air source heating and solar panels
Description
Leonard James Residential is delighted to offer this beautifully renovated and extended three-bedroom detached bungalow, occupying a generous plot in the sought-after Norfolk village of Forncett St Peter.
Extending to approximately 1,098 sq. ft. (102 sq. m.), the property has undergone an extensive transformation to create a stylish and highly practical single-storey home, combining contemporary finishes with light and spacious accommodation.
At the heart of the property is the impressive open-plan kitchen, dining and living space, providing an excellent setting for everyday family life as well as entertaining.
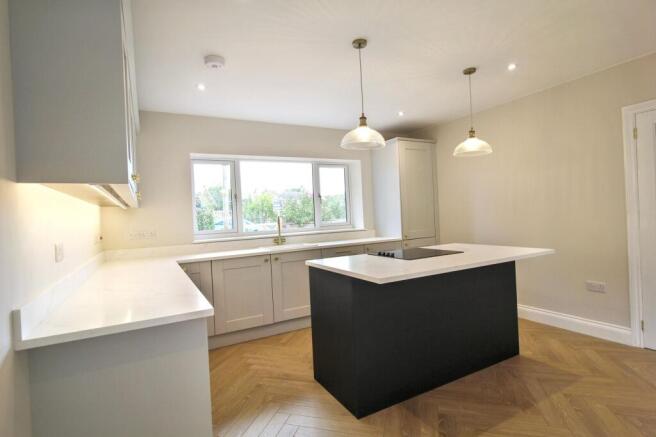
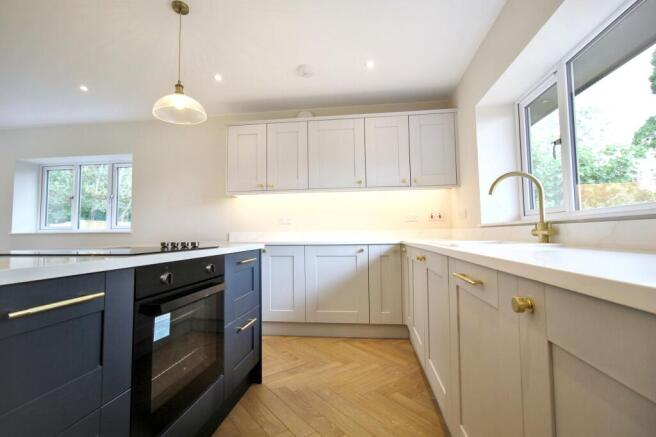
The contemporary kitchen has been thoughtfully designed with an extensive range of shaker-style cabinetry, contrasting central island and crisp work surfaces. Integrated appliances, generous storage and brass-effect fittings complement the overall finish, while the substantial island provides additional preparation and entertaining space.
The kitchen flows naturally into the dining and living areas, with the extended section creating a particularly light and spacious environment. Bi-fold doors open directly onto the rear patio and garden, creating an excellent connection between the internal and external living spaces. Herringbone-style flooring extends throughout the open-plan area, providing a smart and cohesive finish.
There are three well-proportioned bedrooms, including a generous master bedroom with its own contemporary en-suite shower room. The en-suite is finished with large-format tiling, a walk-in shower, countertop basin and brass-effect fittings.
The remaining two bedrooms offer excellent flexibility for family, guests or those requiring space to work from home, while a separate modern family bathroom completes the accommodation.
Externally, the property provides ample off-road parking for numerous vehicles and giving the bungalow an attractive sense of space on arrival.
To the rear is a particularly generous garden, predominantly laid to lawn and enclosed by mature trees, established planting and fencing. A patio extends across the rear of the property, providing an ideal setting for outdoor dining and entertaining, while the size of the garden provides plenty of space for families, keen gardeners or those simply seeking a home with meaningful outside space.
Further benefits include air source heating, solar panels, double glazing and fibre broadband to the property.
Offered freehold and with no onward chain, this is an excellent opportunity to acquire a comprehensively renovated home offering contemporary single-storey living within an attractive South Norfolk village.
Location
Forncett St Peter is an attractive South Norfolk village surrounded by open countryside while remaining conveniently positioned for access to nearby towns and everyday amenities.
Nearby Long Stratton provides a good range of shops, schools, healthcare and leisure facilities, while Wymondham and Attleborough offer a wider selection of shopping, services and transport connections.
The property is also well placed for access towards Norwich and across the wider region, with the A140 providing a convenient route towards the city and connections with the wider Norfolk road network.
The combination of its village setting, generous outside space and accessibility makes the property particularly appealing to buyers looking for a more rural lifestyle without feeling isolated.
Accommodation
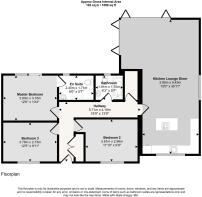
Entrance Hall
A generous central hallway providing access to the principal accommodation.
Kitchen / Lounge / Diner – 9.43m × 3.95m (30'11" × 13'0")
A superb open-plan living space incorporating a contemporary fitted kitchen with an extensive range of wall and base cabinetry, large central island, integrated appliances and generous work surfaces. The kitchen opens into spacious dining and living areas, with bi-fold doors providing direct access to the rear garden and excellent natural light.
Master Bedroom – 3.80m × 3.16m (12'6" × 10'4")
A generous double bedroom with access to its own en-suite shower room.
En-Suite – 2.45m × 1.71m (8'0" × 5'7")
Contemporary suite comprising walk-in shower, WC, countertop wash basin, heated towel rail and illuminated mirror.
Bedroom Two – 3.61m × 2.96m (11'10" × 9'9")
A well-proportioned double bedroom with window overlooking the front aspect.
Bedroom Three – 3.78m × 2.73m (12'5" × 8'11")
A further generous bedroom offering flexibility as a double bedroom, guest room or home office.
Family Bathroom – 1.91m × 1.70m (6'3" × 5'7")
Modern suite comprising bath with shower over, WC, wash basin, heated towel rail and illuminated mirror.
Outside
Front
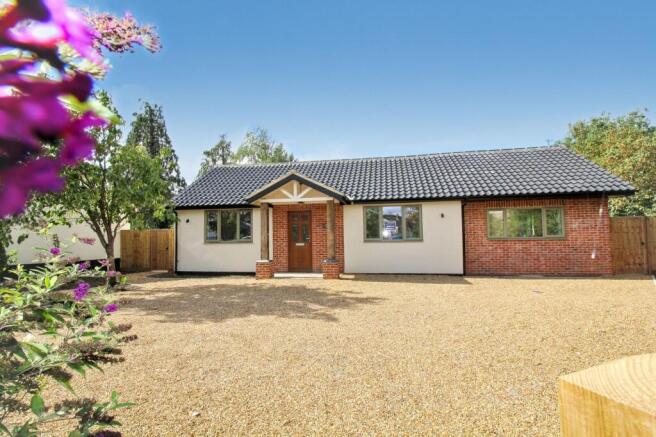
The property provides ample off-road parking for numerous vehicles. The attractive frontage combines rendered and brick elevations beneath a tiled roof, with a covered entrance porch providing a welcoming approach to the property.
Rear Garden
The generous enclosed rear garden is predominantly laid to lawn and benefits from mature trees and established boundaries, creating an attractive and relatively private setting.
A patio immediately adjoining the property provides an excellent space for seating, outdoor dining and entertaining, with the bi-fold doors allowing the main living accommodation to open directly onto the garden during the warmer months.
Material Information
Approximate Gross Internal Area: 102 sq. m. / 1,098 sq. ft.
Tenure: Freehold
Local Authority: South Norfolk Council
Council Tax Band: B
Heating: Air source heating
Electricity: Mains electricity with solar panels
Water: Mains water
Broadband: Fibre to the property
Onward Chain: None
IMPORTANT NOTICE
Leonard James Property and its representatives are not authorised to make or give any representations or warranties in relation to the property, either on their own behalf or on behalf of the seller. These particulars are provided as a general guide only and do not form part of any offer or contract.
All descriptions, dimensions, areas, distances, photographs, floor plans and other information are believed to be correct but are approximate and should not be relied upon as statements or representations of fact. Prospective purchasers should satisfy themselves as to the accuracy of the information provided through their own inspection, enquiries and professional advisers.
No representation is made that the property has all necessary planning permissions, building regulations approvals or other consents. Purchasers should verify all relevant matters through their legal representatives and, where appropriate, the relevant authorities.
Leonard James Property has not tested any services, systems, appliances, equipment or facilities at the property and cannot confirm that they are in working order or fit for purpose.
Where the property is leasehold, information relating to the lease, service charges, ground rent and other associated costs is provided from information supplied to us. Purchasers should ensure that all such information is independently verified by their legal representative before proceeding.
In accordance with applicable anti-money laundering regulations, all purchasers are required to complete identity and verification checks. Leonard James Property charges a fee of £30 per purchaser to cover the cost of these checks.
Prospective purchasers should undertake their own investigations and obtain appropriate professional advice before entering into any contractual commitment.
EPC Rating: B
- COUNCIL TAXA payment made to your local authority in order to pay for local services like schools, libraries, and refuse collection. The amount you pay depends on the value of the property.Read more about council Tax in our glossary page.
- Band: B
- PARKINGDetails of how and where vehicles can be parked, and any associated costs.Read more about parking in our glossary page.
- Yes
- GARDENA property has access to an outdoor space, which could be private or shared.
- Rear garden
- ACCESSIBILITYHow a property has been adapted to meet the needs of vulnerable or disabled individuals.Read more about accessibility in our glossary page.
- Ask agent

Add an important place to see how long it'd take to get there from our property listings.
__mins driving to your place
Affordability


Notes
Staying secure when looking for property
Ensure you're up to date with our latest advice on how to avoid fraud or scams when looking for property online.
Visit our security centre to find out moreDisclaimer - Property reference deffddf5-cb1d-4d91-93f7-b13b6da5a6bd. The information displayed about this property comprises a property advertisement. Rightmove.co.uk makes no warranty as to the accuracy or completeness of the advertisement or any linked or associated information, and Rightmove has no control over the content. This property advertisement does not constitute property particulars. The information is provided and maintained by Leonard James Property, Snetterton. Please contact the selling agent or developer directly to obtain any information which may be available under the terms of The Energy Performance of Buildings (Certificates and Inspections) (England and Wales) Regulations 2007 or the Home Report if in relation to a residential property in Scotland.
*This is the average speed from the provider with the fastest broadband package available at this postcode. The average speed displayed is based on the download speeds of at least 50% of customers at peak time (8pm to 10pm). Fibre/cable services at the postcode are subject to availability and may differ between properties within a postcode. Speeds can be affected by a range of technical and environmental factors. The speed at the property may be lower than that listed above. You can check the estimated speed and confirm availability to a property prior to purchasing on the broadband provider's website. Providers may increase charges. The information is provided and maintained by Decision Technologies Limited. **This is indicative only and based on a 2-person household with multiple devices and simultaneous usage. Broadband performance is affected by multiple factors including number of occupants and devices, simultaneous usage, router range etc. For more information speak to your broadband provider.