
Benson Road, SE23

- PROPERTY TYPE
Detached
- BEDROOMS
4
- BATHROOMS
2
- SIZE
Ask agent
- TENUREDescribes how you own a property. There are different types of tenure - freehold, leasehold, and commonhold.Read more about tenure in our glossary page.
Ask agent
Key features
- Exceptional four-bedroom detached Victorian family home
- Beautifully upgraded throughout whilst retaining an abundance of original period character
- Three generous reception rooms including a study, formal lounge and rear family/dining room
- Bespoke Roundhouse kitchen with fully integrated Gaggenau appliances and underfloor heating
- Four generous double bedrooms, two bathrooms and substantial additional loft space
- 135ft (41m) long south-facing rear garden with established planting, irrigation system and detached
- Previous planning permission granted for a principal bedroom suite with en-suite and walk-in wardrob
- Double-glazed sash windows, reinstated Victorian fireplaces, two log burners and high-quality fixtur
- Highly sought-after tree-lined Benson Road, close to One Tree Hill and the extensive Horniman Museum
- Excellent transport links from Forest Hill Station with London Overground and National Rail services
Description
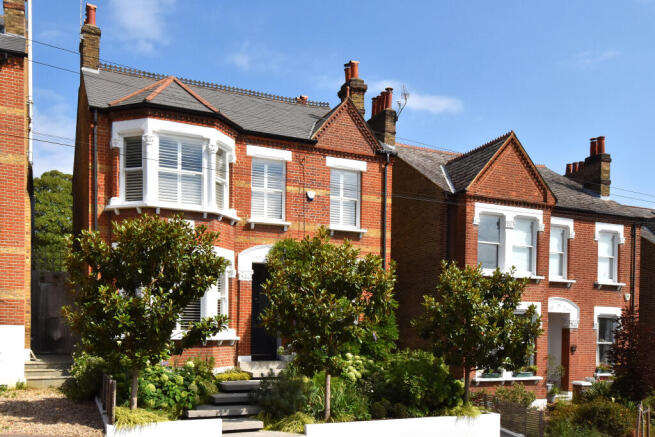
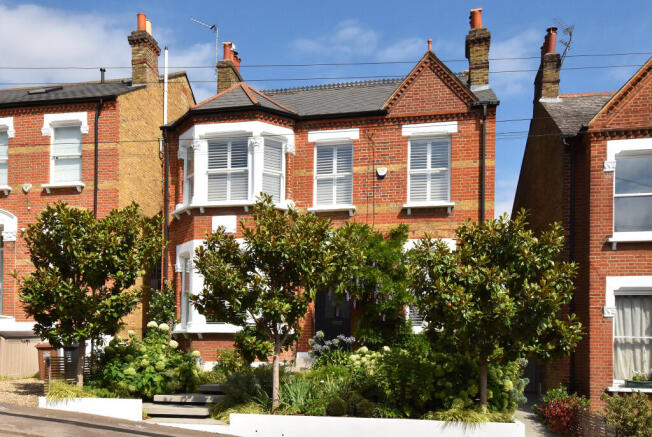
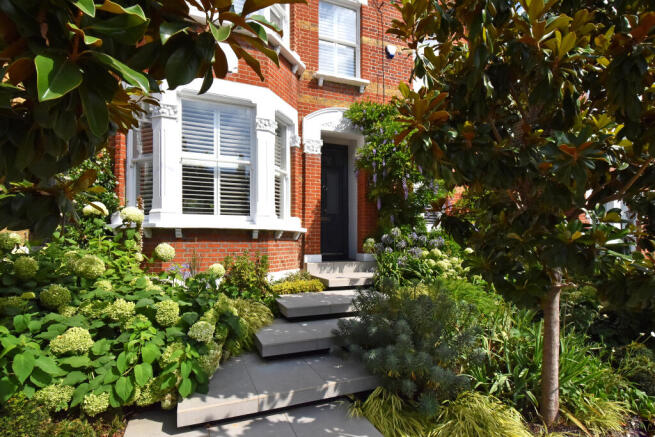
From the moment you approach the property, the handsome Victorian façade makes an immediate impression, with its large sash windows, central raised entrance and imposing front door. The beautifully landscaped front garden, designed by renowned garden designer Kate Eyre, provides an attractive setting and a fitting introduction to this substantial family home.
Inside, the generous central hallway retains the grandeur and proportions expected of a Victorian house, with original pine flooring, restored period detailing and striking Fired Earth tiled walls. The hallway and staircase are further enhanced by bespoke Timothy Oulton lighting, while Buster + Punch fittings have been installed throughout the house.
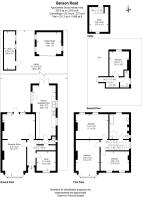
There are three excellent reception rooms on the ground floor, each offering a different use while retaining the character of the original house. To the front is a versatile study, opposite is an impressive formal reception room with a large bay window and restored period fireplace, to the rear is a wonderful sitting/dining and family room, providing an ideal space for both everyday family life and entertaining, with stunning views and doorway opening directly onto the garden.
The heart of the home is undoubtedly the beautifully appointed kitchen dining room, which was substantially reconfigured and opened up by the current owners in 2019 to create a much more generous and sociable space. A bespoke Roundhouse kitchen features their distinctive Nightingale cabinetry, a dedicated larder and appliance cupboard with pocket doors, complemented by a comprehensive range of fully integrated Gaggenau appliances, including two ovens, induction hob, dishwasher and larder-style fridge freezer. A sleek downdraft extractor rises discreetly from the worktop, while Mandarin Stone porcelain flooring continues through to the garden patio and benefits from underfloor heating.
The ground floor also provides a useful WC, access to the cellar and a practical utility area within the tanked basement, where the washing machine and tumble dryer are located. The basement benefits from two pumps, two boilers and a large hot water cylinder.
Upstairs, the accommodation is arranged over two further floors and provides four generous double bedrooms and two bathrooms. The first floor is home to a particularly impressive family bathroom, featuring bespoke handmade encaustic tiles from Morocco, a freestanding bath and separate shower with high-quality Lusso Stone fittings. Electric underfloor heating and a central heating towel rail provide additional comfort.
The first floor comprises three substantial double bedrooms, including a generous principal bedroom to the rear which benefits from solid plantation shutters and a beautiful Victorian fireplace. The top floor provides a further large double bedroom and separate shower room.
Above this is a substantial loft space with an existing staircase, currently providing excellent additional storage and offering significant future potential. Planning permission has previously been granted for the creation of a principal bedroom suite with en-suite bathroom and walk-in wardrobe, subject to any necessary consents being renewed or obtained.
The house has also benefited from significant investment in its heating and infrastructure. A new heating system was installed in approximately 2017, comprising two Vaillant boilers, a Megaflo system and Nest-controlled heating, with the boilers serviced annually, most recently in December 2025. Nearly all of the radiators were replaced with contemporary raw-metal column radiators, while the kitchen benefits from independently controlled underfloor heating. The front windows were fully restored in 2016, with additional security bolts and new hardware, and all windows are now double glazed. Full-height shutters feature to the front windows, with further plantation shutters to the principal bedroom.
The current owners have also reinstated a number of original Victorian fireplaces throughout the house, with the fireplaces in the lounge and study having been professionally lined and fitted with log burners.
To the rear, the garden is one of the property's standout features. Extending approximately 135ft, it has been thoughtfully landscaped to create a wonderfully private and peaceful outdoor space, with a large lawn, established planting, olive trees, mature fruit trees and generous entertaining areas. Extensive drainage works and durable gabion retaining walls filled with natural granite have been installed, while irrigation and sprinkler systems serve both the front and rear gardens.
At the end of the garden is a superb detached garden room, installed in 2021. Naturally bright and thermally efficient, it benefits from electric heating, internal and motion-activated external lighting and a dedicated hardwired fibre connection, making it an ideal home office, studio, gym or additional entertaining space.
Further benefits include a Wi-Fi-enabled alarm system, Ring doorbell and rear Nest security camera.
Benson Road is widely regarded as one of the area's finest residential streets, with a particularly strong family atmosphere and a wonderful community feel. The property also enjoys attractive far-reaching views towards the Kent countryside, whilst Forest Hill station is within easy reach, providing both Overground and National Rail services towards London Bridge and beyond. The green open spaces of One Tree Hill and Horniman Museum and Gardens are also close by, alongside a selection of highly regarded local schools.
This is a rare opportunity to acquire a substantial detached Victorian house which has retained its architectural character while being comprehensively upgraded for modern family living. The combination of its exceptional proportions, beautifully considered interiors, extensive garden, garden room and potential for further enlargement makes this a particularly special home.
Brochures
Download PDFFull Detail Page- COUNCIL TAXA payment made to your local authority in order to pay for local services like schools, libraries, and refuse collection. The amount you pay depends on the value of the property.Read more about council Tax in our glossary page.
- Ask agent
- PARKINGDetails of how and where vehicles can be parked, and any associated costs.Read more about parking in our glossary page.
- Ask agent
- GARDENA property has access to an outdoor space, which could be private or shared.
- Yes
- ACCESSIBILITYHow a property has been adapted to meet the needs of vulnerable or disabled individuals.Read more about accessibility in our glossary page.
- Ask agent
Energy performance certificate - ask agent

Add an important place to see how long it'd take to get there from our property listings.
__mins driving to your place
Affordability


Notes
Staying secure when looking for property
Ensure you're up to date with our latest advice on how to avoid fraud or scams when looking for property online.
Visit our security centre to find out moreDisclaimer - Property reference 4753. The information displayed about this property comprises a property advertisement. Rightmove.co.uk makes no warranty as to the accuracy or completeness of the advertisement or any linked or associated information, and Rightmove has no control over the content. This property advertisement does not constitute property particulars. The information is provided and maintained by Pickwick Estates, Honor Oak. Please contact the selling agent or developer directly to obtain any information which may be available under the terms of The Energy Performance of Buildings (Certificates and Inspections) (England and Wales) Regulations 2007 or the Home Report if in relation to a residential property in Scotland.
*This is the average speed from the provider with the fastest broadband package available at this postcode. The average speed displayed is based on the download speeds of at least 50% of customers at peak time (8pm to 10pm). Fibre/cable services at the postcode are subject to availability and may differ between properties within a postcode. Speeds can be affected by a range of technical and environmental factors. The speed at the property may be lower than that listed above. You can check the estimated speed and confirm availability to a property prior to purchasing on the broadband provider's website. Providers may increase charges. The information is provided and maintained by Decision Technologies Limited. **This is indicative only and based on a 2-person household with multiple devices and simultaneous usage. Broadband performance is affected by multiple factors including number of occupants and devices, simultaneous usage, router range etc. For more information speak to your broadband provider.