Lady Martin Drive, Woodhouse Eaves, Leicestershire, LE12

Letting details
- Let available date:
- Now
- Deposit:
- £6,923A deposit provides security for a landlord against damage, or unpaid rent by a tenant.Read more about deposit in our glossary page.
- Furnish type:
- Ask agent
- Council Tax:
- Ask agent
- PROPERTY TYPE
Detached
- BEDROOMS
5
- BATHROOMS
3
- SIZE
3,768 sq ft
350 sq m
Key features
- Five-Bedroom Detached Home on a Gated Eight-House Development
- Half-Acre Plot with Views over Charnwood Forest
- Open-Plan Kitchen-Diner Opening onto a New Snug
- Lounge with Floor-to-Ceiling Bifold Doors to the Garden
- Principal Bedroom with Fitted Wardrobes and En-Suite
- Bedroom Two with Jack and Jill En-Suite and Forest Balcony
- Ground-Floor Home Office and Utility Room
- Three Bathrooms plus a Refurbished Downstairs Cloakroom
- Double Garage and Parking for Five to Six Cars
- Available to rent — recently refurbished throughout, 350 sq m / 3,768 sq ft
Description
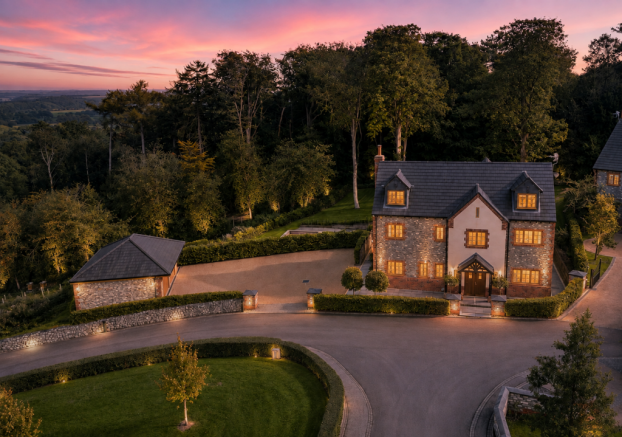
Hauseit are pleased to present this stylish five-bedroom detached home to rent in Woodhouse Eaves, one of Charnwood's most desirable villages. Set on a gated development of just eight houses, Number Two Lady Martin Drive occupies a generous half-acre plot with views over Charnwood Forest. The house extends to approximately 350 sq m / 3,768 sq ft over three floors, is nine years old, and has been recently refurbished throughout.
Hallway
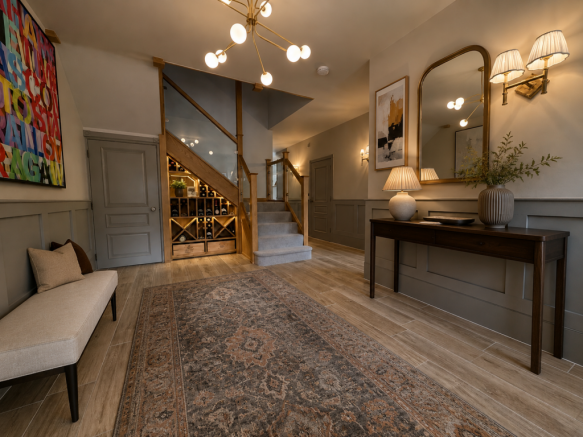
A grand entrance hallway with panelled walls, a striking oak-framed staircase with glass balustrades, and a glazed wine store beneath the stairs.
Lounge
5.08m x 5.89m / 16'8" x 19'4"
A magnificent, spacious lounge with floor-to-ceiling glass bifold doors opening onto the garden.
Kitchen Diner
5.94m x 3.96m / 19'6" x 13'0"
A large open-plan kitchen-diner with a central island, contemporary cabinetry, and an archway through to the dining area. The kitchen-diner opens onto a newly created snug.
Dining Room
5.72m x 2.87m / 18'9" x 9'5"
A bright dining space with bifold doors to the patio, ideal for family meals and entertaining.
Sitting Room / Snug
3.15m x 4.57m / 10'4" x 15'0"
A newly created snug, ideal as a media room, with a vaulted lantern roof, an eighty-five-inch wall-mounted TV, L-shaped seating, and bifold doors to the terrace.
Home Office
4.04m x 1.78m / 13'3" x 5'10"
A practical utility room off the kitchen, with space for laundry and additional storage.
Cloakroom
2.11m x 2.26m / 6'11" x 7'5"
A beautifully refurbished downstairs cloakroom.
Bedroom One
4.37m x 6.40m / 14'4" x 21'0"
A generous principal bedroom with a full wall of fitted and mirrored wardrobes, a wall-mounted TV, and a well-proportioned en-suite.
En-Suite to Bedroom One
3.15m x 2.77m / 10'4" x 9'1"
A well-proportioned en-suite serving the principal bedroom.
Bedroom Two
5.46m x 4.67m / 17'11" x 15'4"
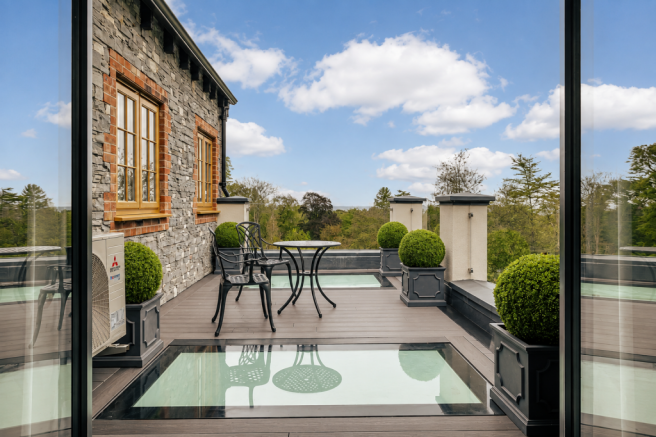
A large double bedroom with a dressing area, a Jack and Jill en-suite shared with bedroom three, and a large balcony overlooking Charnwood Forest.
Balcony
5.46m x 3.12m / 17'11" x 10'3"
A large balcony to bedroom two with views over Charnwood Forest.
Bedroom Three
3.38m x 3.61m / 11'1" x 11'10"
A double bedroom with fitted wardrobes, sharing the Jack and Jill en-suite with bedroom two.
Jack and Jill En-Suite
3.38m x 2.34m / 11'1" x 7'8"
A Jack and Jill en-suite serving bedrooms two and three.
Bedroom Four
3.73m x 3.68m / 12'3" x 12'1"
A double bedroom on the second floor with fitted wardrobes, set under the eaves.
Bedroom Five
3.30m x 3.71m / 10'10" x 12'2"
A further double bedroom on the second floor with fitted wardrobes. Bedrooms four and five share a shower room between them, forming a guest or teen suite.
3.30m x 2.34m / 10'10" x 7'8"
A ground-floor home office overlooking the gardens, well suited to working from home.
Shower Room
1.78m x 2.03m / 5'10" x 6'8"
A shower room on the second floor serving bedrooms four and five. The family bathroom also includes a freestanding bath and a separate shower.
Outside
The property sits on a generous half-acre plot with a landscaped garden, stone patio, outdoor dining terrace, and a sunken seating area. A detached double garage and driveway provide parking for around five or six cars. The development of eight houses is approached via a private drive behind an electric gate.
Double Garage
7.47m x 5.94m / 24'6" x 19'6"
The Finer Details
- Availability: To rent
- Property Type: Detached house
- Bedrooms: 5
- Bathrooms: 3
- Reception Rooms: 4
- Total Floor Area: 350 sq m / 3,768 sq ft
- Plot: Approximately 0.5 acres
- Year Built: 2017
- Garage: Detached double garage
- Parking: Driveway parking for five to six cars
- Local Authority: Charnwood Borough Council
- Council Tax: ASK AGENT
- EPC: ASK AGENT
- Woodhouse Eaves sits in Charnwood Forest, with Beacon Hill, Broombriggs and Bradgate Park close by. The village has a school, church, village hall, tennis and cricket clubs, a village store and pubs. Loughborough Schools Foundation and Ratcliffe College are nearby. Distances: village centre 0.5 miles, Beacon Hill 1 mile, Loughborough 4 miles, M1 Junction 23 5 miles, Loughborough station 5 miles, Leicester 8 miles, East Midlands Airport 12 miles, St Pancras from 1 hour 15 minutes.
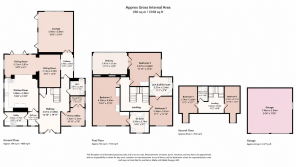
Viewings & Important Information- Review the floor plan carefully
- Read the full property description
- Provide proof of affordability prior to viewing where requested
- Viewings arranged by appointment only
Important Notes
Measurements are approximate and provided for guidance only. These particulars do not constitute an offer or contract and should be independently verified.
Permitted Payments
Before the tenancy starts: holding deposit equivalent to one week's rent (£1,154), and tenancy deposit equivalent to six weeks' rent (£6,923), where the annual rent is £50,000 or more.
During the tenancy: rent, utilities, council tax, TV licence, communication services, permitted default payments for late rent and lost keys/security devices, and any agreed variation, assignment or early termination payments in accordance with the Tenant Fees Act 2019.
Redress Scheme
Hauseit is a member of Property Redress Scheme.
Client Money Protection
Hauseit is a member of Client Money Protect.
All payments are subject to the Tenant Fees Act 2019. - Furnishing: ASK AGENT
- Minimum Term: ASK AGENT
Brochures
Brochure- COUNCIL TAXA payment made to your local authority in order to pay for local services like schools, libraries, and refuse collection. The amount you pay depends on the value of the property.Read more about council Tax in our glossary page.
- Band: TBC
- PARKINGDetails of how and where vehicles can be parked, and any associated costs.Read more about parking in our glossary page.
- Secure,Garage,Driveway,Off street,Gated,Private
- GARDENA property has access to an outdoor space, which could be private or shared.
- Front garden,Patio,Private garden,Enclosed garden,Rear garden,Terrace,Back garden
- ACCESSIBILITYHow a property has been adapted to meet the needs of vulnerable or disabled individuals.Read more about accessibility in our glossary page.
- Ground floor
Energy performance certificate - ask agent

Add an important place to see how long it'd take to get there from our property listings.
__mins driving to your place
Notes
Staying secure when looking for property
Ensure you're up to date with our latest advice on how to avoid fraud or scams when looking for property online.
Visit our security centre to find out moreDisclaimer - Property reference HALMD2. The information displayed about this property comprises a property advertisement. Rightmove.co.uk makes no warranty as to the accuracy or completeness of the advertisement or any linked or associated information, and Rightmove has no control over the content. This property advertisement does not constitute property particulars. The information is provided and maintained by Hauseit, Leicester. Please contact the selling agent or developer directly to obtain any information which may be available under the terms of The Energy Performance of Buildings (Certificates and Inspections) (England and Wales) Regulations 2007 or the Home Report if in relation to a residential property in Scotland.
*This is the average speed from the provider with the fastest broadband package available at this postcode. The average speed displayed is based on the download speeds of at least 50% of customers at peak time (8pm to 10pm). Fibre/cable services at the postcode are subject to availability and may differ between properties within a postcode. Speeds can be affected by a range of technical and environmental factors. The speed at the property may be lower than that listed above. You can check the estimated speed and confirm availability to a property prior to purchasing on the broadband provider's website. Providers may increase charges. The information is provided and maintained by Decision Technologies Limited. **This is indicative only and based on a 2-person household with multiple devices and simultaneous usage. Broadband performance is affected by multiple factors including number of occupants and devices, simultaneous usage, router range etc. For more information speak to your broadband provider.