

Beach Road, Pegasus Court

- PROPERTY TYPE
Flat
- BEDROOMS
1
- BATHROOMS
1
- SIZE
506 sq ft
47 sq m
Key features
- Pegasus Court, Beach Road
- No Onward Chain Complications
- Over 60`s Retirement Flat - 2nd Floor - Lift & Stairs Access
- One Double Bedroom - Built In Wardrobes
- Well Presented - Ready To Move In Condition
- Re-Fitted Modern Shower Room
- Lovely Communal Areas, Gardens & Residents Lounges - With Sea Views
- On Site Parking
- Variety Of In House Events
- Immediate Access To: Town, Sea Front, Amenities & Commuter Links
Description
Located on the second floor and enjoying a pleasant outlook over the beautifully maintained communal gardens, this bright and airy apartment provides well-proportioned accommodation throughout and benefits from lift access as well as a central staircase. The property is offered with no onward chain, making it an appealing opportunity for those seeking a comfortable and conveniently positioned retirement home.
The spacious lounge is a particularly attractive feature, benefiting from large uPVC Juliet balcony windows overlooking the communal gardens, an electric feature fireplace with mantlepiece, two night storage heaters and hard flooring. The lounge leads through to the well-equipped kitchen, which enjoys a matching outlook and is fitted with a range of base and eye-level units, built-in fridge/freezer, electric oven, four-ring electric hob and extractor hood.
The generous double bedroom also enjoys views over the communal gardens and benefits from a fitted wardrobe providing excellent storage, together with a night storage heater. Completing the accommodation is the well-appointed shower room, fitted with a large mains-powered shower, shower panelling, low-level WC and semi-recessed wash hand basin set within useful vanity storage.
Further Property Highlights
• Well-presented one-bedroom retirement apartment
• Highly regarded Pegasus Court development for the over 60s
• No onward chain
• Second-floor position with lift and staircase access
• Bright and spacious living room with Juliet balcony windows
• Delightful outlook over the beautifully maintained communal gardens
• Electric feature fireplace with mantlepiece
• Well-equipped kitchen with built-in fridge/freezer and electric oven
• Spacious double bedroom with fitted wardrobes
• Modern shower room with large mains-powered shower
• Owners` lounge with resident`s kitchen and balcony enjoying beachfront views
• Guest suite available for visiting friends and family
• Fitness suite and laundry facilities
• Landscaped communal gardens
• Gated residents` parking, available on a first-come, first-served basis
• Secure entry system and emergency call system
• House manager in attendance during weekday hours
• Regular social activities and organised outings
• Beachfront location with local shops and amenities close by
• Regular bus services providing access to Weston`s town centre
• Pets permitted, subject to the terms of the lease
• EPC Rating B
• Council Tax Band C
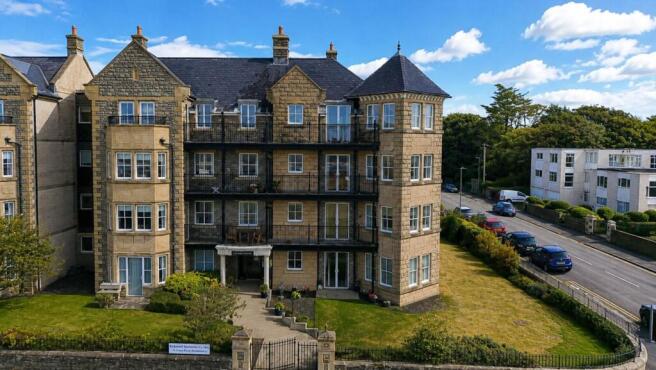
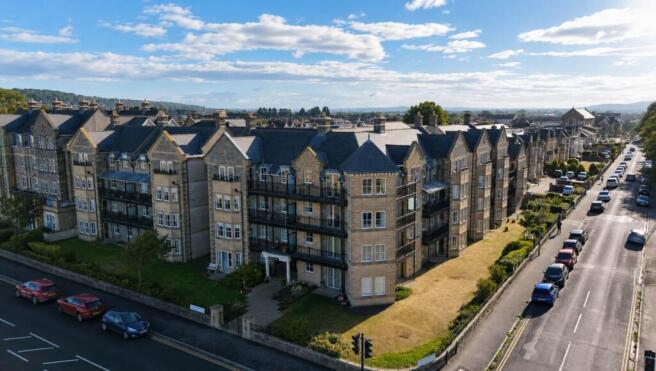
Pegasus Court forms part of a purpose-built retirement development constructed by Pegasus Retirement Homes Plc in 2007, offering independent living specifically for residents aged 60 and over. The development provides a superb combination of independent living and communal facilities, with an Owners` Lounge, guest accommodation, fitness suite, laundry room, landscaped gardens, secure entry systems and emergency call facilities.
The development also offers a welcoming community atmosphere, with a variety of organised social activities including a weekly music group, Flexercise classes, wine nights, bingo and regular minibus trips to places of interest and shopping centres. The beachfront setting is another considerable attraction, with the coast just moments away and a range of local shops and amenities within easy reach.
COMMUNAL HALLWAY
Secure entry, opening into communal hallway. Stairs and lift access to second floor. Door into;
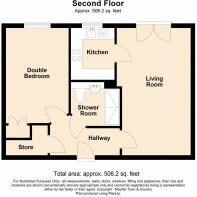
HALLWAY - 9'7" (2.92m) x 6'5" (1.96m)
Vinyl Floor. Coved ceiling. Central light. Storage cupboard housing boiler. Wall mounted heater. Intercom system. Doors to lounge, bedroom and shower room.
LOUNGE - 18'8" (5.69m) x 10'10" (3.3m) Max
Rear aspect uPVC double glazed doors leading to Juliet balcony, with views across the communal gardens. Vinyl floor. Coved ceiling. Central lights plus wall mounted lights. Feature electric fireplace. Two wall mounted heaters. TV and BT points. Glazed door into;
KITCHEN - 7'7" (2.31m) x 6'5" (1.96m)
Rear aspect uPVC double glazed window. Vinyl floor. Coved ceiling. Central light. Fitted with a range of eye and base level units, with worktop surfaces over. Tiled splashback. Inset stainless steel sink, with mixer tap. Four-ring electric hob with extractor fan over. Eye level electric oven. Integrated fridge freezer.
BEDROOM - 13'11" (4.24m) x 9'3" (2.82m)
Rear aspect uPVC double glazed window. Vinyl floor. Coved ceiling. Central light. Built-in wardrobes. Wall mounted heater. BT point.
SHOWER ROOM - 7'1" (2.16m) x 6'5" (1.96m)
Vinyl floor. Coved ceiling. Central light. Partially tiled walls. Concealed W.C and wash hand basin vanity unit, with storage cupboards above and below. Inset spot lights within vanity area. Large walk-in shower, with wall mounted seat. Wall mounted heater. Heated towel rail. Extractor fan.
AGENTS NOTES
Residents parking, on a first come first serve basis.
Use of the well maintained communal garden.
Use of communal areas, located on the same floor as the flat, consisting of residents lounge, kitchen, and balcony, with far reaching views across Weston seafront and beyond.
Use of communal laundry room, gym, motor scooter storage area, and refuse room. All located on the ground floor.
A guest suite can be hired for £35 per night in the week and £45 per night at weekends,
Lease length 125 years, from 2007.
Monthly service charge of £241.20.
Annual ground rent charge of £349, paid half yearly.
DIRECTIONS
The postcode for the property is BS23 4AL. If you require further information, please call the office on .
MONEY LAUNDERING REGULATIONS 2017
Intending purchasers will be asked to produce identification, proof of address and proof of financial status when an offer is received. We would ask for your cooperation in order that there will be no delay in agreeing the sale.
AGENTS DISCLOSURE
Saxons have not tested any apparatus, equipment, fixtures and fittings or services and so cannot verify that they are in working order or fit for the purpose. A Buyer is advised to obtain verification from their Solicitor or Surveyor. References to the Tenure of a Property are based on information supplied by the Seller. Saxons have not had sight of the title documents. A Buyer is advised to obtain verification from their Solicitor.
Items shown in photographs are NOT included unless specifically mentioned within the sales particulars. They may however be available by separate negotiation.
Buyers must check the availability of any property and make an appointment to view before embarking on any journey to see a property.
Notice
Please note we have not tested any apparatus, fixtures, fittings, or services. Interested parties must undertake their own investigation into the working order of these items. All measurements are approximate and photographs provided for guidance only.
Brochures
Web Details- COUNCIL TAXA payment made to your local authority in order to pay for local services like schools, libraries, and refuse collection. The amount you pay depends on the value of the property.Read more about council Tax in our glossary page.
- Band: C
- PARKINGDetails of how and where vehicles can be parked, and any associated costs.Read more about parking in our glossary page.
- Off street
- GARDENA property has access to an outdoor space, which could be private or shared.
- Private garden
- ACCESSIBILITYHow a property has been adapted to meet the needs of vulnerable or disabled individuals.Read more about accessibility in our glossary page.
- Ask agent
Beach Road, Pegasus Court

Add an important place to see how long it'd take to get there from our property listings.
__mins driving to your place

About Saxons Estate Agents, Weston Super Mare
21 Boulevard Weston-Super-Mare BS23 1NR

Notes
Staying secure when looking for property
Ensure you're up to date with our latest advice on how to avoid fraud or scams when looking for property online.
Visit our security centre to find out moreDisclaimer - Property reference 20525_SAXO. The information displayed about this property comprises a property advertisement. Rightmove.co.uk makes no warranty as to the accuracy or completeness of the advertisement or any linked or associated information, and Rightmove has no control over the content. This property advertisement does not constitute property particulars. The information is provided and maintained by Saxons Estate Agents, Weston Super Mare. Please contact the selling agent or developer directly to obtain any information which may be available under the terms of The Energy Performance of Buildings (Certificates and Inspections) (England and Wales) Regulations 2007 or the Home Report if in relation to a residential property in Scotland.
*This is the average speed from the provider with the fastest broadband package available at this postcode. The average speed displayed is based on the download speeds of at least 50% of customers at peak time (8pm to 10pm). Fibre/cable services at the postcode are subject to availability and may differ between properties within a postcode. Speeds can be affected by a range of technical and environmental factors. The speed at the property may be lower than that listed above. You can check the estimated speed and confirm availability to a property prior to purchasing on the broadband provider's website. Providers may increase charges. The information is provided and maintained by Decision Technologies Limited. **This is indicative only and based on a 2-person household with multiple devices and simultaneous usage. Broadband performance is affected by multiple factors including number of occupants and devices, simultaneous usage, router range etc. For more information speak to your broadband provider.