Mushet Road, Kirkton Campus, Livingston, EH54 7GE

- PROPERTY TYPE
Detached
- BEDROOMS
3
- BATHROOMS
3
- SIZE
Ask agent
- TENUREDescribes how you own a property. There are different types of tenure - freehold, leasehold, and commonhold.Read more about tenure in our glossary page.
Freehold
Key features
- Detached Villa
- Built by Bellway
- Less than 2yrs old
- Stylishly presented through-out
- Generous kitchen/dining room
- 3 double bedrooms
- En-suite, family bathroom & WC
- South facing rear garden
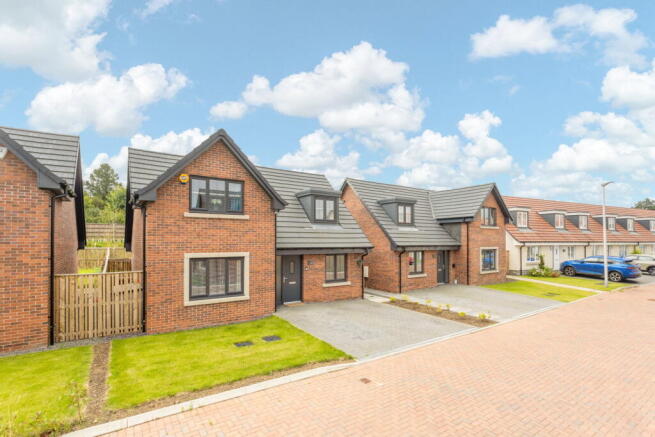
- Double driveway
- Move-in ready
Description
Occupying an attractive position towards the edge of the Kirkton Campus development, this impressive three-bedroom detached home enjoys an open outlook across grassland and greenery to the front. A double driveway provides private parking. while the position of the house gives it a welcome sense of openness within the development.
Built by Bellway less than two years ago, the property offers all the appeal of buying new, but with the considerable advantage of having the finishing touches already taken care of. Immaculately presented in a fresh, neutral palette, this is a home where the next owners can simply unpack and settle in.
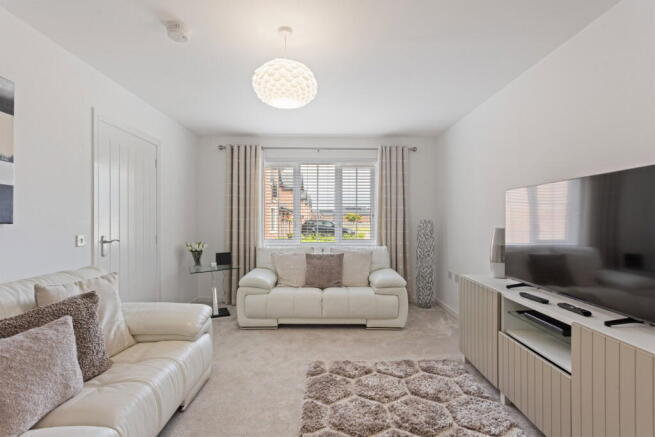
The bright and generously proportioned entrance hallway immediately creates a feeling of space, with contemporary herringbone-effect vinyl flooring continuing through into the kitchen/dining room. The lounge is a comfortable, inviting room finished with fitted carpet and understated neutral décor, creating an easy backdrop for both everyday living and relaxing in the evening.
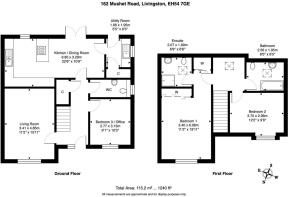
One of the particularly useful aspects of the layout is the third double bedroom positioned on the ground floor. Currently arranged as an additional TV room, it could just as easily become a guest bedroom, dedicated home office, playroom or snug, allowing the accommodation to adapt to different stages of family life.
Storage has been well considered throughout the property, beginning with a large and particularly deep under-stair cupboard within the hallway, providing plenty of room for coats, shoes and everyday household essentials. A stylish ground-floor WC features the same herringbone-effect flooring, together with a contemporary wall-mounted wash hand basin and WC.
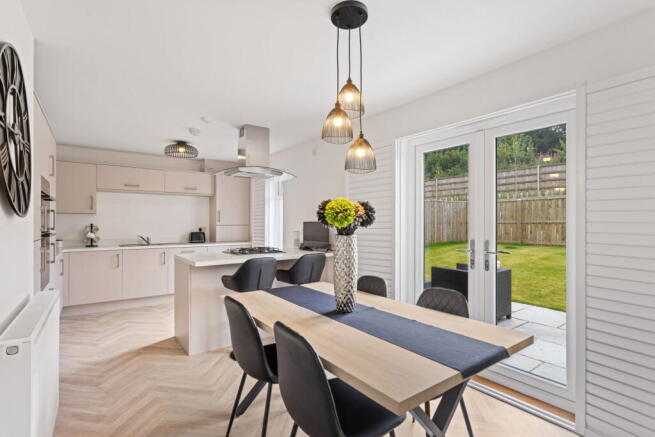
Positioned to the rear is the spacious kitchen/dining room, designed to comfortably accommodate a substantial dining table and chairs while still retaining plenty of room for day-to-day family life. Contemporary cabinetry in a soft netural tone provides generous storage, complemented by a breakfast bar that creates an informal place for morning coffee, breakfast or catching up at the end of the day.
Integrated appliances include a gas hob, oven, separate grill, fridge/freezer and dishwasher, while the boiler is discreetly housed within the cabinetry. Patio doors fitted with shutters allow natural light into the room and provide a direct connection with the rear garden.
The adjoining utility room is another valuable addition, with complementary cabinetry, stainless-steel sink and space for a washing machine. A window to the side brings in natural light, while a further substantial storage cupboard offers yet more practical space. A rear door leads directly outside.
Upstairs, the bright landing benefits from a Velux window overhead, drawing natural light into the centre of the upper floor and creating an airy transition between the bedrooms and bathroom.
The principal bedroom is an excellent double room overlooking the open aspect to the front. Storage is particularly impressive, with two separate areas of fitted mirrored wardrobes, including a generous triple sliding-door arrangement, allowing the room itself to remain uncluttered. The en-suite shower room is finished in a clean contemporary style, with vinyl-effect flooring, part-tiled walls, WC and wash hand basin, together with a tiled shower enclosure featuring a rainfall shower. The second upstairs bedroom is another well-proportioned double, finished with fitted carpet and enjoying a front-facing outlook. Fitted wardrobes have also been added here, providing valuable built-in storage and making excellent use of the available space.
Completing the accommodation is the family bathroom, immaculately presented with contemporary finishes including a WC, wall-mounted wash hand basin and bath with shower over, complemented by tiled splashback areas.
The south-east facing rear garden has already been fully landscaped, removing another of the jobs often associated with buying a new-build home. Fully enclosed by fencing, the garden has been laid to lawn with an attractive sandstone patio providing a defined area for outdoor dining, seating and summer entertaining. With direct access from both the kitchen/dining room and utility, it works naturally as an extension of the living accommodation during the warmer months.
For buyers attracted to a new build but less enthusiastic about the additional expense and work that can follow, this property provides a compelling alternative. The flooring is down, wardrobes and shutters are fitted, the garden is landscaped and the practical extras have already been taken care of - leaving its next owners to simply move in and enjoy it.
Kirkton Campus is a modern Bellway development in Livingston, ideally positioned for families and commuters. The area provides easy access to Livingston’s excellent amenities, including The Centre, Livingston Designer Outlet, supermarkets, restaurants and leisure facilities.Both Livingston North and South railway stations are within easy reach, with regular connections to Edinburgh and Glasgow, while the M8 provides convenient access across the central belt. Local schools, parks and walking routes are readily accessible, with Almondell & Calderwood Country Park and Beecraigs Country Park offering further opportunities to enjoy the outdoors. Combining modern surroundings with excellent transport links and amenities, Kirkton Campus is a well-connected location for contemporary family living.
Brochures
Brochure 1- COUNCIL TAXA payment made to your local authority in order to pay for local services like schools, libraries, and refuse collection. The amount you pay depends on the value of the property.Read more about council Tax in our glossary page.
- Band: E
- PARKINGDetails of how and where vehicles can be parked, and any associated costs.Read more about parking in our glossary page.
- Garage,Driveway
- GARDENA property has access to an outdoor space, which could be private or shared.
- Private garden
- ACCESSIBILITYHow a property has been adapted to meet the needs of vulnerable or disabled individuals.Read more about accessibility in our glossary page.
- Ask agent
Energy performance certificate - ask agent
Mushet Road, Kirkton Campus, Livingston, EH54 7GE

Add an important place to see how long it'd take to get there from our property listings.
__mins driving to your place
Affordability


Notes
Staying secure when looking for property
Ensure you're up to date with our latest advice on how to avoid fraud or scams when looking for property online.
Visit our security centre to find out moreDisclaimer - Property reference S1841003. The information displayed about this property comprises a property advertisement. Rightmove.co.uk makes no warranty as to the accuracy or completeness of the advertisement or any linked or associated information, and Rightmove has no control over the content. This property advertisement does not constitute property particulars. The information is provided and maintained by Property Webb, Bathgate. Please contact the selling agent or developer directly to obtain any information which may be available under the terms of The Energy Performance of Buildings (Certificates and Inspections) (England and Wales) Regulations 2007 or the Home Report if in relation to a residential property in Scotland.
*This is the average speed from the provider with the fastest broadband package available at this postcode. The average speed displayed is based on the download speeds of at least 50% of customers at peak time (8pm to 10pm). Fibre/cable services at the postcode are subject to availability and may differ between properties within a postcode. Speeds can be affected by a range of technical and environmental factors. The speed at the property may be lower than that listed above. You can check the estimated speed and confirm availability to a property prior to purchasing on the broadband provider's website. Providers may increase charges. The information is provided and maintained by Decision Technologies Limited. **This is indicative only and based on a 2-person household with multiple devices and simultaneous usage. Broadband performance is affected by multiple factors including number of occupants and devices, simultaneous usage, router range etc. For more information speak to your broadband provider.