
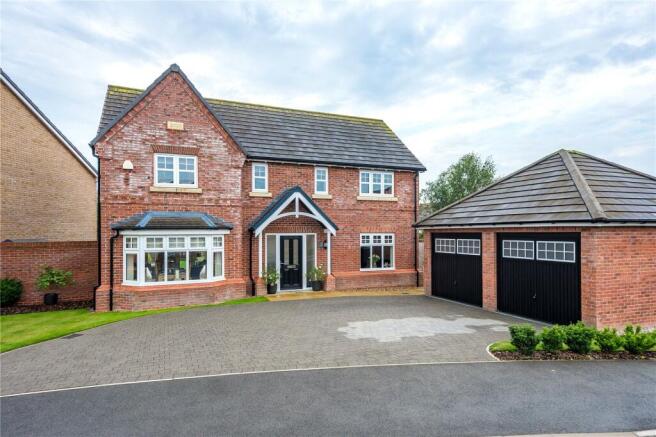
Wheatfields Road, Inskip, Preston, Lancashire

- PROPERTY TYPE
Detached
- BEDROOMS
4
- BATHROOMS
2
- SIZE
1,542 sq ft
143 sq m
- TENUREDescribes how you own a property. There are different types of tenure - freehold, leasehold, and commonhold.Read more about tenure in our glossary page.
Freehold
Description
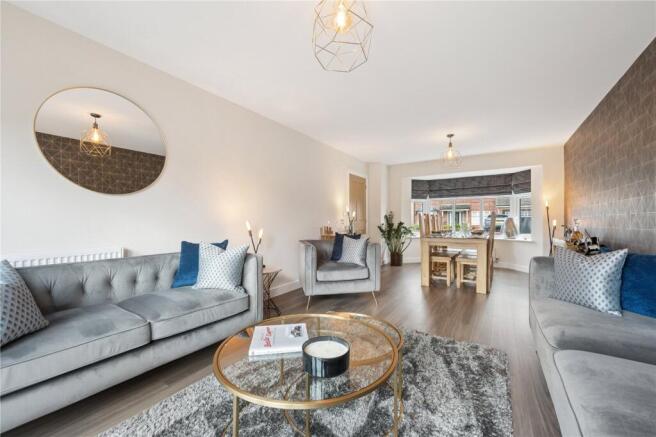
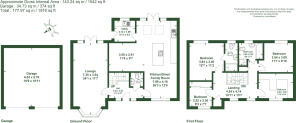
Inside, the ground floor is wonderfully versatile. To one side of the home you will find the separate lounge, which provides a more traditional reception space. A bay window sits to the front and patio doors to the rear, allowing plenty of natural sunlight to flood the room from both ends.
A useful WC is conveniently positioned off the hallway, adding an extra level of practicality that makes all the difference to everyday family life.
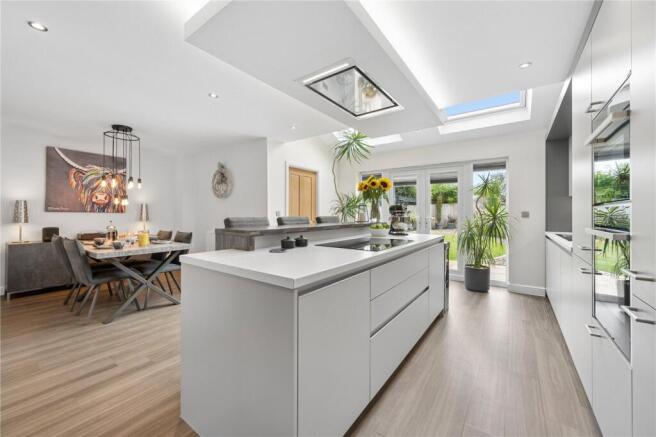
The heart of the home lies to the other side, where the impressive open plan kitchen, dining and family room provides the main gathering space. Generously proportioned, this versatile room offers plenty of space for both everyday family life and entertaining friends and family. Velux windows draw additional light into the space, complemented by a large window to the front and patio doors opening onto the rear garden.
The SieMatic kitchen is finished in a contemporary style, featuring sleek cabinetry, excellent storage and a comprehensive range of NEFF appliances, including an oven, microwave grill, dishwasher, induction hob, overhead extractor and a wine cooler. The central island creates a sociable focal point, perfect for enjoying morning coffee, casual dining or keeping the cook company. It also incorporates pop-up power sockets with wireless phone charging, alongside integrated Bluetooth speakers.
French doors open the room directly onto the rear gardens, bringing an abundance of natural light into the space and creating a seamless connection between the indoors and out during the warmer months.
Off the kitchen is the useful utility room, fitted with a range of wall and base units, a kitchen sink and drainer as well as space for both a washing machine and tumble dryer. A further door provides convenient access to the rear gardens.
To the first floor, the impressive accommodation continues with four well proportioned bedrooms offering excellent flexibility for modern family life. Whether required for children, guests, hobbies, working from home or even a walk in wardrobe for an ever growing shoe collection, each room can accommodate this space, however you wish. The principal bedroom enjoys its own en-suite shower room, whilst the remaining bedrooms are served by a generous family bathroom.
The principal bedroom is a great size and enjoys views out to the rear of the property, allowing an abundance of natural light to flood into the room. The en-suite includes a walk in shower, wash hand basin, WC and a heated towel rail.
Bedroom two is positioned to the rear and again is another generously proportioned room.
Bedrooms three and four are great sizes. Bedroom three is currently utilised as a home office with excellent built in fittings and beautiful views to the front of the property. Bedroom four, also to the front of the property, has the addition of built in wardrobes and currently utilised as a dressing room.
The family bathroom is complete with a double ended bath, a walk in shower, wash hand basin, WC and heated towel rail.
To the rear, the garden offers a wonderful sense of privacy and tranquillity with a beautifully landscaped lawn, established borders and a spacious patio. Designed with both entertaining and everyday enjoyment in mind, there is plenty of room for children to play, outdoor dining and summer gatherings, while the pergola provides a peaceful spot to relax and enjoy the garden, perhaps the place to dine al-fresco. Side access leads conveniently around to the front of the property .
The property is nestled in a semi-rural location just outside the village of Inskip with rural views to the front. Inskip benefits from two churches, primary school, village hall, a crown green bowling club, tennis/basketball court and a park. Whilst St Michaels offers similar amenities and a public house. The market towns of Garstang and Kirkham are a short drive away. The property falls within catchment for Broughton High School and other senior schools are found in Garstang, Kirkham and Poulton-le-Fylde. There are a range of private schools in the area to include Kirkham Grammar School, AKS and Rossall.
Brochures
Particulars- COUNCIL TAXA payment made to your local authority in order to pay for local services like schools, libraries, and refuse collection. The amount you pay depends on the value of the property.Read more about council Tax in our glossary page.
- Band: E
- PARKINGDetails of how and where vehicles can be parked, and any associated costs.Read more about parking in our glossary page.
- Yes
- GARDENA property has access to an outdoor space, which could be private or shared.
- Yes
- ACCESSIBILITYHow a property has been adapted to meet the needs of vulnerable or disabled individuals.Read more about accessibility in our glossary page.
- Ask agent

Add an important place to see how long it'd take to get there from our property listings.
__mins driving to your place
Affordability

About Armitstead Barnett, Covering Lancashire and Cumbria
Wyre House, Cartmell Lane, Nateby, PR3 0LU



Notes
Staying secure when looking for property
Ensure you're up to date with our latest advice on how to avoid fraud or scams when looking for property online.
Visit our security centre to find out moreDisclaimer - Property reference GAR260378. The information displayed about this property comprises a property advertisement. Rightmove.co.uk makes no warranty as to the accuracy or completeness of the advertisement or any linked or associated information, and Rightmove has no control over the content. This property advertisement does not constitute property particulars. The information is provided and maintained by Armitstead Barnett, Covering Lancashire and Cumbria. Please contact the selling agent or developer directly to obtain any information which may be available under the terms of The Energy Performance of Buildings (Certificates and Inspections) (England and Wales) Regulations 2007 or the Home Report if in relation to a residential property in Scotland.
*This is the average speed from the provider with the fastest broadband package available at this postcode. The average speed displayed is based on the download speeds of at least 50% of customers at peak time (8pm to 10pm). Fibre/cable services at the postcode are subject to availability and may differ between properties within a postcode. Speeds can be affected by a range of technical and environmental factors. The speed at the property may be lower than that listed above. You can check the estimated speed and confirm availability to a property prior to purchasing on the broadband provider's website. Providers may increase charges. The information is provided and maintained by Decision Technologies Limited. **This is indicative only and based on a 2-person household with multiple devices and simultaneous usage. Broadband performance is affected by multiple factors including number of occupants and devices, simultaneous usage, router range etc. For more information speak to your broadband provider.