Church Road, Combe Down, Bath

- PROPERTY TYPE
Detached
- BEDROOMS
6
- BATHROOMS
4
- SIZE
Ask agent
- TENUREDescribes how you own a property. There are different types of tenure - freehold, leasehold, and commonhold.Read more about tenure in our glossary page.
Freehold
Key features
- Six bedroom detached home
- Exclusive private development
- Accommodation of 3,719 Sq.Ft
- Immaculately presented throughout
- Separate annex accomodation
- Ideal location for local amenities and schooling
Description
Description
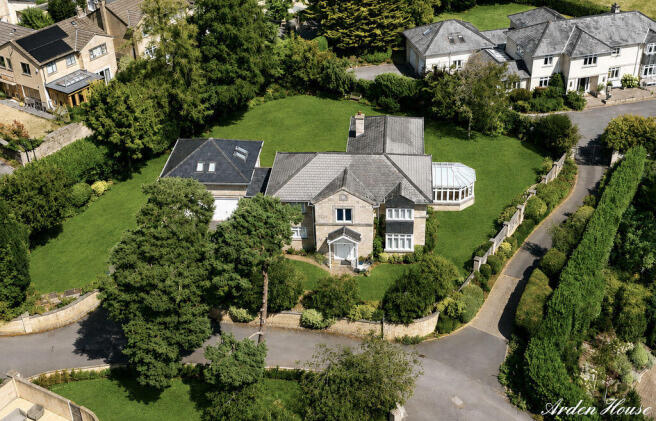
The Brow consists of six contemporary dwellings built on an exclusive private road in the mid 1990's. A highly desired location and place to live backed up by the fact that only two properties have resold since they were built. A peaceful location in the heart of the village with easy access to all schools, local amenities and beautiful countryside walks. This is a much loved family home and will provide potential buyers with spacious accommodation in a peaceful and secure setting.
Accommodation
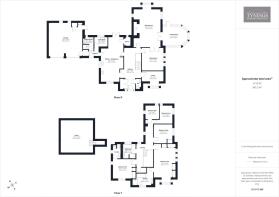
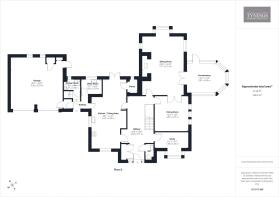
You enter the property into the hallway which provides a large cupboard for storage and is a spacious area with staircase leading to the first floor and providing access to all rooms. A walk through the hallway leads you to the sitting room with its grand feature modern Inglenook Bath stone fireplace with fire. A triple aspect room making it very light and comfortable with glazed doors leading you into the conservatory and dining room. The conservatory is a relaxing space with door opening up onto the garden. Glazed doors from the sitting room also open up onto the dining room which is a great space for entertaining with views across the garden. The kitchen diner is nicely fitted with large centre piece table, walk-in pantry and doors opening up onto an external patio area. A further door leads to a small hallway which provides access to a utility room, shower room WC, garage and door to the front driveway.
First Floor
The first floor landing provides access to all five bedrooms and family bathroom. Bedroom is a delight with ample space, four built-in wardrobes and large ensuite bathroom. Bedroom two also provides an ensuite shower room with bedrooms three and four accommodating double beds and bedroom five a single. Bedrooms four and five did actually originally used to be one room so this could be reinstated to create another good size double room again. The family bathroom is fitted nicely with walk-in shower and bath.
Externally
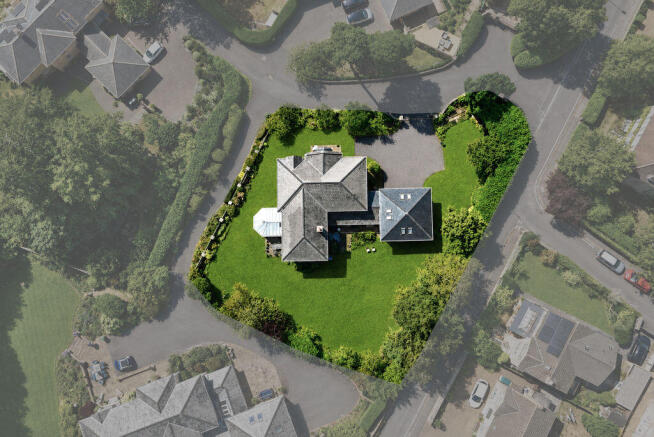
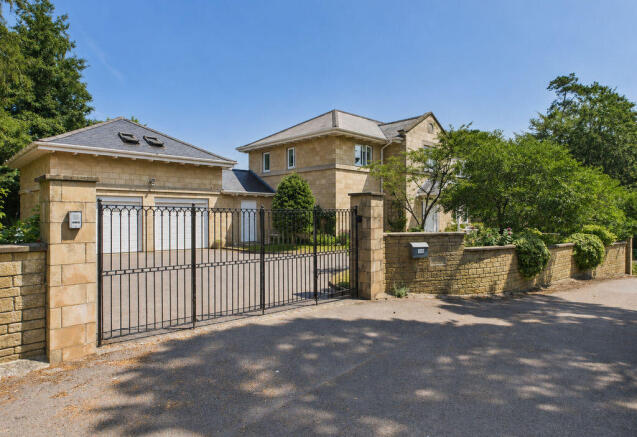
The garden encircles the house and is laid to lawn with established beds, shrubs and small and large trees. Stone slab laid seating areas are found outside of the kitchen diner and conservatory. There is a large tarmac driveway to the front aspect and double garage. The garden is enclosed with a low stone wall and decorative iron gates to the entrance with a telecom entrance system.
Hallway
Herringbone Amtico flooring throughout. Large storage cupboard for coats and shoes. Wall mounted radiators. Access to study, sitting room, dining room, WC, kitchen and stairs to the first floor with cupboard underneath.
Study
Bay window to front aspect. Herringbone Amtico flooring. Wall mounted radiator. Ceiling spotlights and wall light.
Sitting Room
Straight laid Amtico flooring. Grand feature fireplace with electric fire. Triple aspect windows with blinds. Wall mounted radiators, ceiling spotlights. Glazed double doors to both the conservatory and dining room.
Dining room
Patterned Amtico flooring. Wall mounted radiator. Three windows overlooking garden. Glazed double doors to sitting room.
Conservatory
Stone constructed lower walls with wooden windows. Patterned Amtico flooring. Wall mounted radiator. Door opening onto the garden.
Kitchen Diner
Tiled flooring throughout. Modern wall and floor units with granite worktop, inset sink, Rangemaster oven with gas hob and extractor above, integrated microwave and with space for a large fridge freezer. Opens up onto a seating area with glazed door to the garden and a further door leading to a pantry cupboard with shelving. Wall mounted radiators with windows to two aspects. Door leading to the utility room and annex.
Utility Room
Herringbone Amtico floor. Floor units with worktop, inset sink and space for appliances. Wall mounted radiator. Window to rear aspect.
Hallway
Herringbone Amtico flooring. Access to the utility room, garage, driveway. Steps up to shower room and further steps up to annex room.
Shower Room
Amtico tiled flooring. Vanity unit with sink and concealed cistern WC. Chrome wall mounted towel rail. Walk-in shower cubicle. Opaque window to rear aspect.
Annex
Carpeted. Vaulted ceiling with exposed wooden beams with spotlights. Six wooden Velux windows to three aspects. Wall mounted radiators.
Garage
Large double garage. Windows and door to rear aspect.
First Floor
Landing is carpeted with access to all bedrooms, bathroom and a linen cupboard. Two windows and wall mounted radiators.
Bedroom One
Spacious double bedroom with dual aspect windows, four built-in wardrobes and door to ensuite. Carpeted. Wall mounted radiators.
Ensuite
Amtico tiled flooring with part tiled walls. Wall mounted heated towel rail. Bidet and WC. Walk-in shower cubicle with sliding glazed door. Bath with mixer tap and handles. Wash basin on vanity unit with cupboards and shelves.
Bedroom Two
Carpeted. Dual aspect windows. Built-in wardrobes. Wall mounted radiator. Door to ensuite.
Ensuite
Amtico wood effect flooring. Part tiled walls. Walk-in shower cubicle. WC with concealed cistern. Pedestal wash basin. Opaque window. Shaving point.
Bedroom Three
Carpeted. Built-in wardrobe. Window to side aspect. Wall mounted radiator.
Bedroom Four
Carpeted. Dual aspect windows. Wall mounted radiator.
Bedroom Five
Carpeted. Dual aspect windows. Wall mounted radiator.
Bathroom
Amtico wood effect flooring. Part tiled walls. Walk-in shower cubicle with glazed sliding door. Wall mounted towel rail. Pedestal washbasin and WC. Bath with mixer tap and handles. Opaque window to side aspect.
Services
Mains gas, electric, water and drainage.
Tenure
Freehold
Council Tax
Band - H
EPC Rating
Band - C
Location
Combe Down sits on a level ridge approximately 1.25 mile (2 km) to the south of Bath city centre. It sits at an altitude of 500ft and hence has always been renowned for its clean air quality with many moving from the city for this reason. The village is adjoined to the north by large areas of natural woodland with public footpaths offering stunning panoramic views overlooking the city and equally gratifying views of the Cotswold (AONB) valleys to the south.
There is simply no other village like it on the outskirts of the city with such a wide range of local amenities and schooling. This makes it a very popular place for families and those looking for an area with a rural feeling but still within walking distance of the city. You will find every level of schooling in the local vicinity with three nurseries, two academy primary schools, Ralph Allen academy senior school and two independent schools in Prior Park and Monkton Combe, both with pre-prep, prep and senior schools. There...
Amenities
Locally there is an abundance of amenities with doctor's surgery, Bath BMI Clinic, dentist, pharmacy, barbers, highly reputed car garage, award winning delicatessen, fish and chip shop, hair salon, builders merchants, beauty therapist, bakery and Nisa mini-markets. On the western edge of the village is a Tesco Express with petrol station and a large Sainsburys supermarket can also be found in neighbouring Odd Down. Nearby you will also find the excellent country club spa hotel Combe Grove Manor, which provides dining, gymnasium, spa treatments, swimming facilities and tennis courts both indoor and outdoor. There is also a new development being built in the village called Mulberry Park. An award winning development of 700 new homes and currently becoming one of Bath's finest, new residential communities. With a new primary school, children's nursery, cafe and state-of-the-art leisure and business facilities, with further amenities to follow, Mulberry Park will also...
Viewings
This property is marketed by TYNINGS Ltd as a joint sole agent and viewings are strictly by appointment only. All viewings are accompanied and by prior arrangement. Please contact Nicola or Ben to arrange a viewing.
Disclaimer
TYNINGS, their clients and any joint agents give notice that: They assume no responsibility for any statement that may be made in these particulars. These particulars do not form part of any offer or contract and must not be relied upon as statements or representations of fact. Any areas, measurements or distances are approximate. The text, photographs and plans are for guidance only and are not necessarily comprehensive. It should not be assumed that the property has all necessary planning; building regulation or other consents and TYNINGS have not tested any services, equipment or facilities. Purchasers must satisfy themselves by inspection or otherwise.
Brochures
Full Details- COUNCIL TAXA payment made to your local authority in order to pay for local services like schools, libraries, and refuse collection. The amount you pay depends on the value of the property.Read more about council Tax in our glossary page.
- Band: H
- PARKINGDetails of how and where vehicles can be parked, and any associated costs.Read more about parking in our glossary page.
- Yes
- GARDENA property has access to an outdoor space, which could be private or shared.
- Yes
- ACCESSIBILITYHow a property has been adapted to meet the needs of vulnerable or disabled individuals.Read more about accessibility in our glossary page.
- Ask agent

Add an important place to see how long it'd take to get there from our property listings.
__mins driving to your place
Affordability



Notes
Staying secure when looking for property
Ensure you're up to date with our latest advice on how to avoid fraud or scams when looking for property online.
Visit our security centre to find out moreDisclaimer - Property reference 12889415. The information displayed about this property comprises a property advertisement. Rightmove.co.uk makes no warranty as to the accuracy or completeness of the advertisement or any linked or associated information, and Rightmove has no control over the content. This property advertisement does not constitute property particulars. The information is provided and maintained by TYNINGS, Bath. Please contact the selling agent or developer directly to obtain any information which may be available under the terms of The Energy Performance of Buildings (Certificates and Inspections) (England and Wales) Regulations 2007 or the Home Report if in relation to a residential property in Scotland.
*This is the average speed from the provider with the fastest broadband package available at this postcode. The average speed displayed is based on the download speeds of at least 50% of customers at peak time (8pm to 10pm). Fibre/cable services at the postcode are subject to availability and may differ between properties within a postcode. Speeds can be affected by a range of technical and environmental factors. The speed at the property may be lower than that listed above. You can check the estimated speed and confirm availability to a property prior to purchasing on the broadband provider's website. Providers may increase charges. The information is provided and maintained by Decision Technologies Limited. **This is indicative only and based on a 2-person household with multiple devices and simultaneous usage. Broadband performance is affected by multiple factors including number of occupants and devices, simultaneous usage, router range etc. For more information speak to your broadband provider.