Skip to content

Kingsway East, The Westlands, Newcastle Under Lyme, Staffordshire

PROPERTY TYPE

Detached

BEDROOMS

4

BATHROOMS

1

SIZE

2,130 sq ft

198 sq m

TENURE
Describes how you own a property. There are different types of tenure - freehold, leasehold, and commonhold.Read more about tenure in our glossary page.

Freehold
Key features

  • Quote reference #MK09 Kingsway
  • Guide Price £575,000 - £600,000
  • Extended Four-Bedroom Detached Family Home
  • Highly Sought-After Westlands Location – Convenient for Schools, Amenities & Major Road Links
  • Four Generously Proportioned Double Bedrooms
  • Impressive Open-Plan Kitchen/Dining/Family Room
  • Two Separate Reception Rooms Offering Flexible Living
  • Extensive Rear Garden – A Real Standout Feature
  • Separate Utility Room & Downstairs WC
  • Good-Sized Driveway & Garage Providing Ample Parking

Description

** GUIDE PRICE £575,000 - £600,000 **

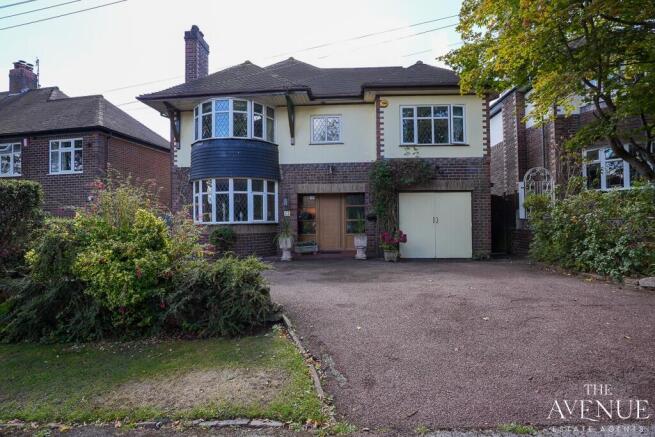
An impressive extended four-bedroom detached family home in the highly sought-after Westlands, combining generous living accommodation with a stunning open-plan family space and an exceptional rear garden.

Situated on Kingsway East in one of Newcastle-under-Lyme’s most desirable residential areas, this beautifully proportioned home offers the space and versatility that modern family life demands. With excellent schools, everyday amenities and major road connections all within easy reach, the location is every bit as appealing as the property itself.

Step through the front door and the spacious entrance hall immediately gives a sense of the character and generous proportions found throughout the home, creating an impressive introduction while providing access to the ground-floor accommodation.

To the front is a generous reception room, full of character with its bay window and original feature fireplace – a versatile space equally suited to a formal dining room, additional sitting room, home office or playroom.

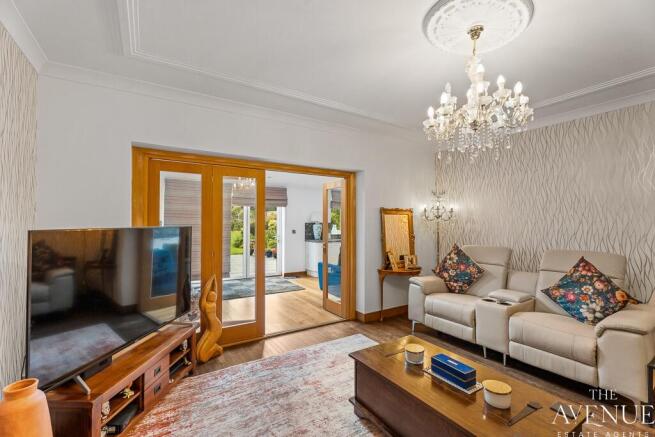
The lounge provides a comfortable and generously proportioned space in which to relax, with an original feature fireplace adding character and bi-folding doors creating a seamless connection through to the extended open-plan kitchen, dining and family room beyond.

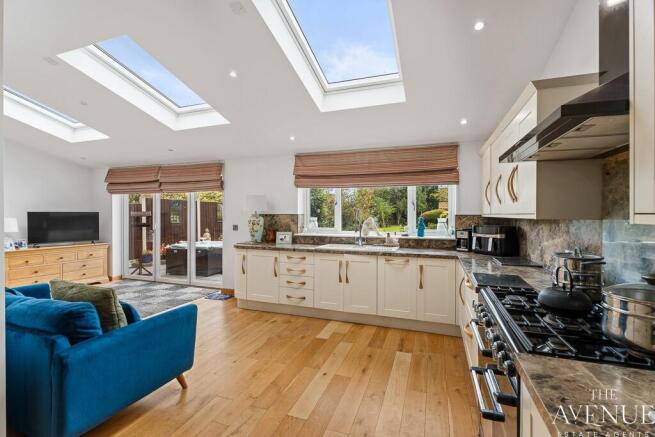
The real heart of the home is the impressive extended open-plan kitchen, dining and family room – a beautifully bright and sociable space designed for modern family life. Whether you’re cooking, sitting down together for dinner or simply relaxing at the end of the day, the different areas flow effortlessly into one another while still offering plenty of room for everyone.
The kitchen itself features a stylish range of cabinetry with marble-effect work surfaces, an integrated fridge, dishwasher and wine cooler, together with space for a range-style cooker. Velux skylights draw natural light into the extension, while bi-folding doors open directly onto the extensive rear garden, creating a wonderful connection between the home and its exceptional outside space.

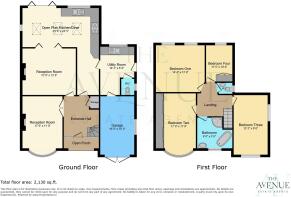
A separate utility room sits just off the kitchen, providing useful additional storage and laundry space, along with access to the downstairs cloakroom, rear garden and attached garage.

Upstairs, the sense of space continues with four well-proportioned double bedrooms, giving a growing family plenty of room to make their own. Two of the bedrooms benefit from fitted wardrobes, while the flexibility of the accommodation also provides scope for a guest room, dressing room or dedicated home office if required.
Serving the bedrooms is a stylishly refitted family bathroom, beautifully finished and offering the best of both worlds with a freestanding roll-top bath and separate shower enclosure. A separate WC completes the first-floor accommodation.

Outside, the property enjoys an attractive and established frontage, with mature trees and shrubs complementing its characterful appearance. A generous driveway provides ample off-road parking and leads to the attached single garage, offering further parking or useful storage, while gated side access leads through to the rear garden.

And then there is the garden. A real showpiece of Kingsway East, the extensive rear garden is quite simply something special. Stretching a considerable distance from the house, it provides a wonderful outdoor setting for family life. A substantial paved patio immediately adjoining the house creates the perfect space for outdoor dining and entertaining, while an established pond creates an attractive focal point before the garden opens onto an extensive lawn surrounded by mature trees, established shrubs and well-stocked borders. Whether it's children playing, summer gatherings with family and friends or simply enjoying the space and surroundings, this is a garden that families can really make the most of.

A substantial paved patio immediately adjoining the house creates the perfect space for outdoor dining and entertaining, while an established pond creates an attractive focal point before the garden opens onto an extensive lawn surrounded by mature trees, established shrubs and well-stocked borders.

Combining four double bedrooms, versatile reception space, an impressive open-plan kitchen/dining/family room and a truly exceptional garden, this is a home offering something increasingly difficult to find: space both inside and out, in one of the area's most sought-after locations.

To arrange your viewing of Kingsway East, contact us today and quote reference #MK09 Kingsway.

Secure Sale & Buyer Information Pack Disclosure:
This property is being marketed with a Secure Sale Pack, designed to help speed up the transaction and provide greater certainty for both buyers and sellers.
As part of this process, key legal searches are ordered at the point the property is listed, rather than after a sale is agreed. This work, which can typically take several weeks in a standard transaction, is prepared upfront and made available to the successful buyer as part of their legal due diligence.
To proceed with an offer, the successful buyer will be required to purchase the Buyer Information Pack at a cost of £325 + VAT. This pack includes the searches and supporting legal information that a buyer would usually need to obtain separately after agreeing a purchase.
In addition, and in line with UK Anti-Money Laundering regulations, all purchasers and any giftors contributing funds must complete AML (Anti-Money Laundering) checks. These checks are payable separately and are required before the transaction can progress.

This upfront approach helps:
* Reduce delays once an offer is agreed
* Improve transparency for all parties
* Support a smoother and more reliable sales process

Disclaimer Statement:
These property particulars are issued in good faith but do not form part of any offer or contract. All descriptions, floorplans, photographs and other information are provided as a guide only and may not be exact. Buyers are advised to verify key facts such as tenure, planning permissions, fixtures and fittings, lease length, ground rent, service charges, council tax band and energy performance rating through their legal representative.
Where applicable, this property is marketed with a Secure Sale Pack, designed to support a faster and more transparent transaction. The successful buyer will be required to purchase the Buyer Information Pack at a cost of £325 + VAT (£390 including VAT) in order to proceed with their offer. This pack includes key searches and supporting legal information that would ordinarily be obtained by a buyer after a sale is agreed.
In line with UK Anti-Money Laundering regulations, all named purchasers and any giftors contributing funds must complete AML (Anti-Money Laundering) checks.
The cost of AML checks is £20 + VAT per person (£24 including VAT) and is payable separately. All required AML checks must be completed before the transaction can progress.
We have taken all reasonable steps to ensure the accuracy of this information. Material information is provided in line with current National Trading Standards guidance and relevant consumer protection legislation. Please contact us if you require clarification on any point before making a transactional decision.
COUNCIL TAXA payment made to your local authority in order to pay for local services like schools, libraries, and refuse collection. The amount you pay depends on the value of the property.Read more about council Tax in our glossary page.
Band: F
PARKINGDetails of how and where vehicles can be parked, and any associated costs.Read more about parking in our glossary page.
Driveway
GARDENA property has access to an outdoor space, which could be private or shared.
Enclosed garden
ACCESSIBILITYHow a property has been adapted to meet the needs of vulnerable or disabled individuals.Read more about accessibility in our glossary page.
Ask agent

Energy performance certificate - ask agent

Kingsway East, The Westlands, Newcastle Under Lyme, Staffordshire

Approximate location

Add an important place to see how long it'd take to get there from our property listings.

__mins driving to your place

Affordability

Monthly repayments£2,731
Property: £ 575,000
Deposit: £ 57,500
Interest rate: 4.85%
Term: 30 years
Powered byNatwest
These results are estimates and are only intended as a guide. Make sure you obtain accurate figures from your lender before committing to any mortgage. Your home may be repossessed if you do not keep up repayments on a mortgage.
Renovation potential
Recently sold & under offer
See similar nearby properties

About The Avenue, Covering National

Office 5, 10 Burnett Road, Sutton Coldfield, B74 3LP

Industry affiliations:Industry affiliation logo 0

When you love what you do, you put your heart into it...

At The Avenue, we're more than estate agents - we're all business owners. We listen, we care and we are passionate about providing a tailored service combined with innovative marketing, from the day we first meet, to the final home moving chapter.

Our desire is to become the only estate agent of choice for the lifetime of the people that matter most - you, our customers.

Check how much you can borrow

Whether you're buying by yourself or with someone else, you can:

  • Receive a result instantly
  • Get viewings faster with agents
  • Check with no impact on your credit score
Powered byNatwest
Two happy people looking at phone

Notes

These notes are private, only you can see them.

Staying secure when looking for property

Ensure you're up to date with our latest advice on how to avoid fraud or scams when looking for property online.

Visit our security centre to find out more

Disclaimer - Property reference THV_THV_LFSYCL_780_962541149. The information displayed about this property comprises a property advertisement. Rightmove.co.uk makes no warranty as to the accuracy or completeness of the advertisement or any linked or associated information, and Rightmove has no control over the content. This property advertisement does not constitute property particulars. The information is provided and maintained by The Avenue, Covering National. Please contact the selling agent or developer directly to obtain any information which may be available under the terms of The Energy Performance of Buildings (Certificates and Inspections) (England and Wales) Regulations 2007 or the Home Report if in relation to a residential property in Scotland.

*This is the average speed from the provider with the fastest broadband package available at this postcode. The average speed displayed is based on the download speeds of at least 50% of customers at peak time (8pm to 10pm). Fibre/cable services at the postcode are subject to availability and may differ between properties within a postcode. Speeds can be affected by a range of technical and environmental factors. The speed at the property may be lower than that listed above. You can check the estimated speed and confirm availability to a property prior to purchasing on the broadband provider's website. Providers may increase charges. The information is provided and maintained by Decision Technologies Limited.
**This is indicative only and based on a 2-person household with multiple devices and simultaneous usage. Broadband performance is affected by multiple factors including number of occupants and devices, simultaneous usage, router range etc. For more information speak to your broadband provider.