Woolstone Road, SE23

- PROPERTY TYPE
Semi-Detached
- BEDROOMS
6
- BATHROOMS
3
- SIZE
2,982 sq ft
277 sq m
- TENUREDescribes how you own a property. There are different types of tenure - freehold, leasehold, and commonhold.Read more about tenure in our glossary page.
Freehold
Key features
- Please Quote TM18280 For All Enquiries
- Substantial Semi-Detached Victorian Home
- Six Double Bedrooms
- Four Reception Rooms & Two And A Half Bathrooms
- Guide Price | £1,495,000-£1,595,000
- Large Sunny Garden
- Powered Summer House / Home Office
- Impeccable Period Features
- Off Street Parking
- Almost 3,000sqft.
Description
Please Quote TM18280 For All Enquiries | Guide Price £1,495,000-£1,595,000
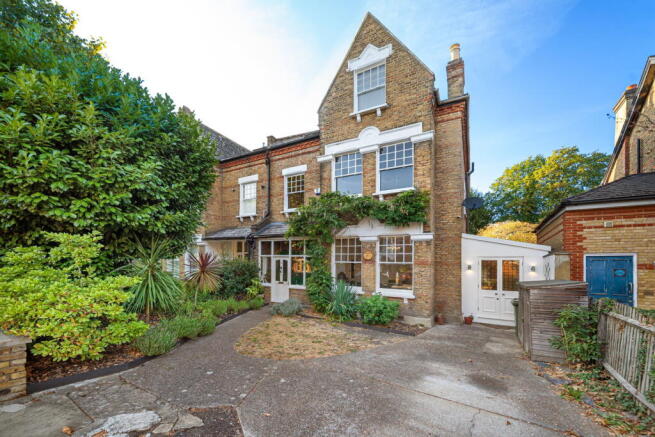
Ideally located in SE23, this substantial semi-detached Victorian house would make the perfect home for any growing family looking to take advantage of everything that Forest Hill has to offer. Built circa. 1880 and rumoured to be the original show home all those years ago, this beautiful property is bursting with character and according to local residents it has some adaptations that the other homes do not.
The What
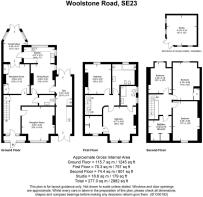
Woolstone Road boasts an impressive sixteen internal rooms providing a versatile and adaptable footprint to set up home.
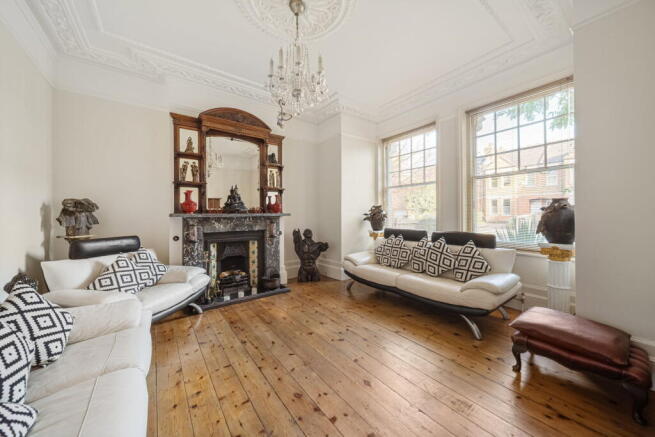
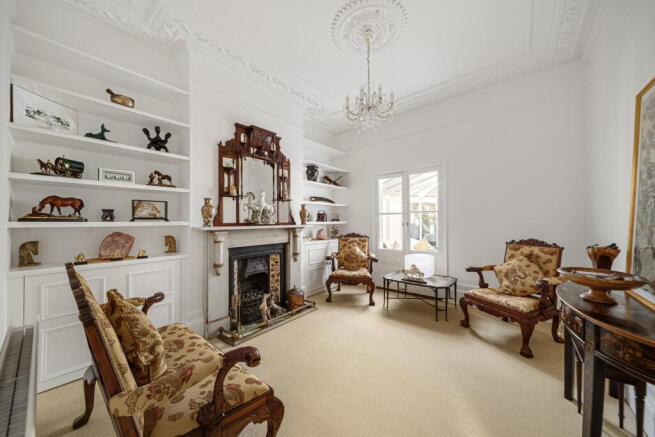
Through the incredible original stained-glass door you are met by a wide L-shaped hallway which leads on to two reception spaces, a cloak room, a dining room, the kitchen, a conservatory and the spa room. All rooms are generous in size and are flexible and easily adaptable to suit your requirement whether that be a play room for the kids or a home office when working from home.
The first floor features two large double bedrooms and two luxurious bathrooms. The family bathroom includes a bath tub and a separate shower plus there is a beautiful fireplace serving as a reminder to just how grand this home is. The principle bedroom hosts the en-suite shower room plus has a bonus room which currently serves as a walk in wardrobe (although could easily be transformed in to a nursery if you want to keep the little one close).
On to the top floor where there are four generous bedrooms all of which are large enough to fit a double bed. The beamed ceilings really give these rooms a homely feel plus there is also eaves storage to tuck away those belongings that don't need to be on show for guests to see!
To the rear of the house there is a beautifully sunny garden which has both lawned and paved areas. There is a powered summer house which could be used as a home office, a garden bar, workshop or kids breakout space. Rather vast in size, there is plenty of room to extend the house further without compromising on external space (subject to the usual planning consents of course). Remaining outdoors but to the front of the building, there is off street parking large enough for two cars.
The Where
Woolstone Road enjoys an outstanding location in the incredibly popular Forest Hill. Both Kilmorie and Rathfern primary schools are just a short walk away, with St Dunstan's College also close by making it a genuine draw for families. For commuters, the closest train station is just 0.6 miles away with a number of alternative options on the table too. Forest Hill Station (London Overground, Southern Line), Catford Bridge (South Eastern Line) and Catford (Thameslink Line) provide fast links to London Bridge, Blackfriars, Canada Water, Whitechapel and beyond. Day-to-day essentials are well covered with supermarkets within easy reach, alongside Forest Hill's popular independent café and restaurant scene. Green space is a real highlight of the area — Blythe Hill Fields offers panoramic views across London and is just a short stroll away, while the acclaimed Horniman Museum and Gardens is also close by, giving residents a wonderful mix of everyday convenience and outdoor space right on the doorstep.
The Why
Across the area, homes of this stature simply do not come up that often. Almost 3,000sqft. spanning sixteen internal rooms provides ample opportunity to create a home that really works for you - a completely different offering to most homes nearby. As much as the space is impressive, the show stopper has to be the period features throughout the property. A whopping nine fireplaces, a rarely seen curved wall on the first floor and ornate cornicing which has been so well maintained that if you didn't already know the age of the house, you would think it was installed just yesterday.
All in all, if you are someone with a passion for authentic period detailing - welcome home.
- COUNCIL TAXA payment made to your local authority in order to pay for local services like schools, libraries, and refuse collection. The amount you pay depends on the value of the property.Read more about council Tax in our glossary page.
- Band: G
- PARKINGDetails of how and where vehicles can be parked, and any associated costs.Read more about parking in our glossary page.
- Driveway
- GARDENA property has access to an outdoor space, which could be private or shared.
- Private garden
- ACCESSIBILITYHow a property has been adapted to meet the needs of vulnerable or disabled individuals.Read more about accessibility in our glossary page.
- Ask agent

Add an important place to see how long it'd take to get there from our property listings.
__mins driving to your place
Affordability

Notes
Staying secure when looking for property
Ensure you're up to date with our latest advice on how to avoid fraud or scams when looking for property online.
Visit our security centre to find out moreDisclaimer - Property reference S1841054. The information displayed about this property comprises a property advertisement. Rightmove.co.uk makes no warranty as to the accuracy or completeness of the advertisement or any linked or associated information, and Rightmove has no control over the content. This property advertisement does not constitute property particulars. The information is provided and maintained by eXp UK, London. Please contact the selling agent or developer directly to obtain any information which may be available under the terms of The Energy Performance of Buildings (Certificates and Inspections) (England and Wales) Regulations 2007 or the Home Report if in relation to a residential property in Scotland.
*This is the average speed from the provider with the fastest broadband package available at this postcode. The average speed displayed is based on the download speeds of at least 50% of customers at peak time (8pm to 10pm). Fibre/cable services at the postcode are subject to availability and may differ between properties within a postcode. Speeds can be affected by a range of technical and environmental factors. The speed at the property may be lower than that listed above. You can check the estimated speed and confirm availability to a property prior to purchasing on the broadband provider's website. Providers may increase charges. The information is provided and maintained by Decision Technologies Limited. **This is indicative only and based on a 2-person household with multiple devices and simultaneous usage. Broadband performance is affected by multiple factors including number of occupants and devices, simultaneous usage, router range etc. For more information speak to your broadband provider.