
Caxton Lane, Hadlow - Chain Free

- PROPERTY TYPE
Semi-Detached
- BEDROOMS
3
- BATHROOMS
1
- SIZE
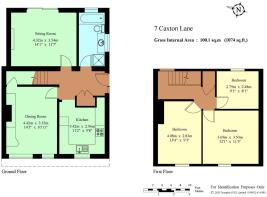
1,074 sq ft
100 sq m
- TENUREDescribes how you own a property. There are different types of tenure - freehold, leasehold, and commonhold.Read more about tenure in our glossary page.
Freehold
Key features
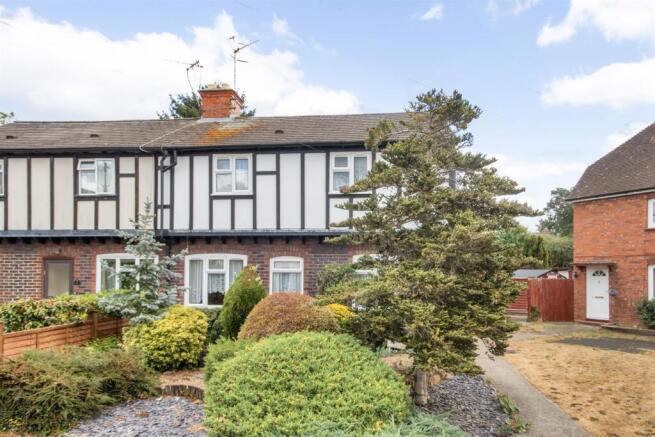
- Mock-Tudor Extended Semi-Detached Home
- Popular Village Location
- Residential Cul-De-Sac
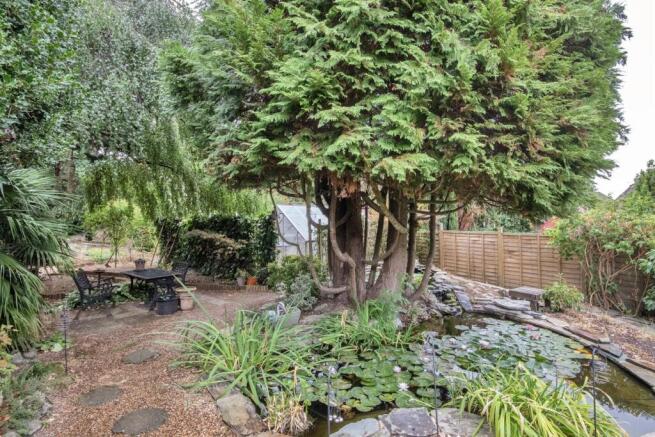
- Large Landscaped Rear Garden
- Downstairs Bathroom
- Sitting Room
- Corner Plot
- No Onward Chain
Description
this popular village. This long term family home offers the opportunity to renovate to
your requirements. The large landscaped rear garden is a lovely feature coupled with a
residential cul-de-sac offering versatile living accommodation and being offered for sale
with the benefit of no onward chain.
Situation - The property is situated in the village of Hadlow, located off the A26 between Tonbridge and Maidstone, a traditional village steeped in rural history, with a friendly community and amenities. The village offers a post office, grocers/off licence, library, hairdressers, pharmacy, village bakers, local inns, medical centre and primary school. There is also a vintage homeware and coffee shop and Hadlow College, Kent’s only rural land based college. Situated within a conservation area, surrounded by countryside and with many buildings of interest including the historic St Mary’s Church and the Hadlow Tower. The area is well served with primary and secondary schools in both the state and private sectors, including well regarded grammar
and public schools. Leisure facilities in the area include Poult Wood Golf Club and the Angel Leisure Centre in Tonbridge and David Lloyd Leisure club in Maidstone. Tonbridge is a thriving market town, with Norman Castle set on the river Medway, offering an excellent range of retail and leisure activities and mainline station to London offering fast and frequent connections to London Bridge/Cannon Street and Charing Cross with road links to the M20 & M25 motorways via the nearby A26 and A21.
Accomodation - • The property is approached through a landscaped front garden comprising of mature trees and shrubs.
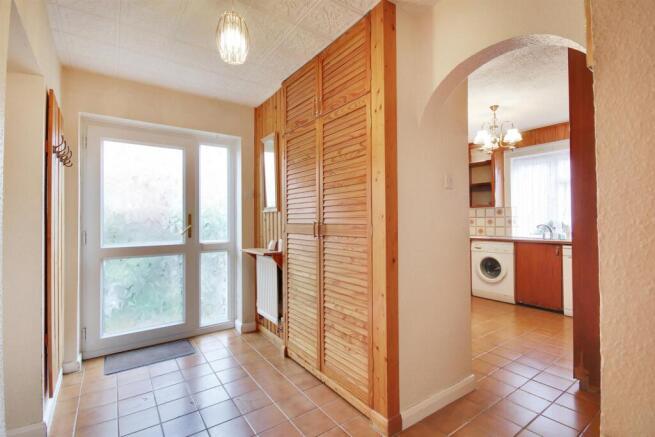
• Upon entering from the side, you are met with a well sized entrance hall storage cupboards and ceramic tiled flooring.
• The kitchen, set to the front of the property, has a continuation of the tiled flooring with range of pine wall mounted cabinets and base units of cupboards and drawers with contrasting marble effect work top and retro-tiled splashback. Eye level white
Neff oven and separate grill, Whirlpool 4 ring gas hob, space for fridge freezer, dishwasher and washing machine. Stainless steel sink and tap with double drainage board.
• The bright dining room, enjoying the aspect to the front of the property, comprises of a stone surround gas fireplace, built in storage under the stairs and ample space for a large family dining table.
• The sitting room benefits from classic decorative cornicing, wall mounted lights with separate pendent lighting, gas fire with a white marble surround and wooden mantle, double glazed sliding French doors leading out onto the large rear garden.
• Dual aspect family bathroom, with tiled flooring, white bath suite with pine panelling, fitted sink with under unit storage, toilet, separate shower cubical and floral wall tiles fitted floor to ceiling.
• Bright first floor landing with deep fitted airing cupboard.
• Two well sized double bedrooms, with aspect to the front, double glazed windows and carpets. Third double bedroom enjoys views of the large rear garden, access to loft and pine panelled feature wall.
• Large easterly facing landscaped rear garden, measuring 130ft in length on a corner plot provides a space for privacy and peace with it’s mature plants and shrubs and block paved patio separated by meandering pathways, ornamental pond with Lilypad’s and waterfall. A screened area provides access to a greenhouse and there is a further gate at the rear of the garden providing short-cut access to the high-street.
• Services & Points of Note: All mains services. Gas central heating. Gas hob has been disconnected. Property does not sit within a conservation area. All white goods to remain at the property.
• Council Tax Band: C – Tonbridge & Malling Borough Council
• EPC: D
Brochures
7 Caxton Lane £380,000 2026.pdf- COUNCIL TAXA payment made to your local authority in order to pay for local services like schools, libraries, and refuse collection. The amount you pay depends on the value of the property.Read more about council Tax in our glossary page.
- Band: C
- PARKINGDetails of how and where vehicles can be parked, and any associated costs.Read more about parking in our glossary page.
- Ask agent
- GARDENA property has access to an outdoor space, which could be private or shared.
- Yes
- ACCESSIBILITYHow a property has been adapted to meet the needs of vulnerable or disabled individuals.Read more about accessibility in our glossary page.
- Ask agent
Caxton Lane, Hadlow - Chain Free

Add an important place to see how long it'd take to get there from our property listings.
__mins driving to your place
Affordability

About James Millard Estate Agents, Hildenborough
178 Tonbridge Road, Hildenborough, TN11 9HP



Notes
Staying secure when looking for property
Ensure you're up to date with our latest advice on how to avoid fraud or scams when looking for property online.
Visit our security centre to find out moreDisclaimer - Property reference 34902683. The information displayed about this property comprises a property advertisement. Rightmove.co.uk makes no warranty as to the accuracy or completeness of the advertisement or any linked or associated information, and Rightmove has no control over the content. This property advertisement does not constitute property particulars. The information is provided and maintained by James Millard Estate Agents, Hildenborough. Please contact the selling agent or developer directly to obtain any information which may be available under the terms of The Energy Performance of Buildings (Certificates and Inspections) (England and Wales) Regulations 2007 or the Home Report if in relation to a residential property in Scotland.
*This is the average speed from the provider with the fastest broadband package available at this postcode. The average speed displayed is based on the download speeds of at least 50% of customers at peak time (8pm to 10pm). Fibre/cable services at the postcode are subject to availability and may differ between properties within a postcode. Speeds can be affected by a range of technical and environmental factors. The speed at the property may be lower than that listed above. You can check the estimated speed and confirm availability to a property prior to purchasing on the broadband provider's website. Providers may increase charges. The information is provided and maintained by Decision Technologies Limited. **This is indicative only and based on a 2-person household with multiple devices and simultaneous usage. Broadband performance is affected by multiple factors including number of occupants and devices, simultaneous usage, router range etc. For more information speak to your broadband provider.