Stratford Road, Moreton-in-Marsh, Gloucestershire, GL56

- PROPERTY TYPE
Detached
- BEDROOMS
5
- BATHROOMS
3
- SIZE
3,822 sq ft
355 sq m
- TENUREDescribes how you own a property. There are different types of tenure - freehold, leasehold, and commonhold.Read more about tenure in our glossary page.
Freehold
Key features
- 6.45 acres
- Flexible and versatile family living
- One bedroom annex apartment
- Garage and outbuildings
- Situated just north of the market town
- Half mile walk to railway station with trains to Oxford and London Paddington
- Market town with shops, pubs and cafes
- Leisure centre and many social and sports clubs
- Local primary school and catchment for Chipping Campden School
- Located just outside the Cotswolds National Landscape
Description
Generous family accommodation which has in recent times, been split to accommodate living for two family units. With a small amount of re-arrangement this could be remodelled into one main residence
PROPERTY DESCRIPTION
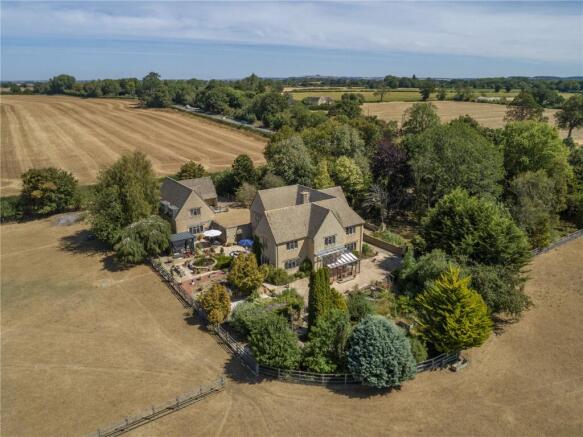
Originally built in 1973 and occupying a prominent position on the northern outskirts of the town, Fosse Manor Farm offers substantial and highly versatile accommodation, complemented by a number of outbuildings, two paddocks and grounds extending to an overall plot of approx. 6.45 acres
Having been a much-loved home for the current owners for the last 40 years, the property provides an ideal opportunity for a purchaser seeking space, flexibility and a semi-rural setting within easy reach of the town
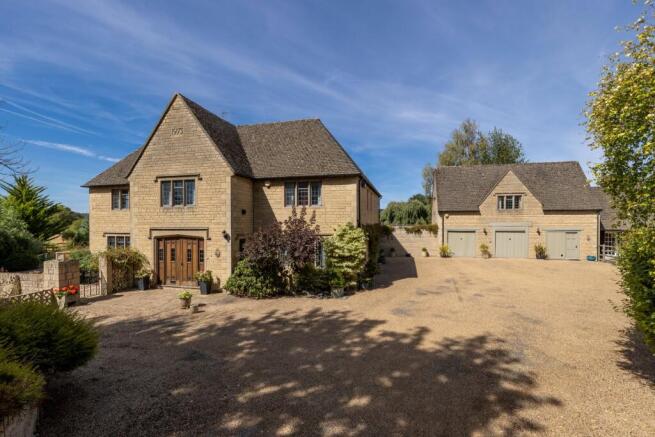
The property is entered via an impressive entrance porch with solid oak double doors and decorative stained-glass secondary glazed windows, with French doors opening into a spacious reception hall with a striking bespoke central oak staircase, original parquet flooring and connecting doors to the majority of the ground floor accommodation, including the large downstairs cloakroom
To the right of the reception hall is the formal dual-aspect sitting room has parquet flooring and an attractive feature fireplace, and access to the kitchen/breakfast room
The well-appointed dual-aspect kitchen/breakfast room offers an excellent range of wall and floor units, oak work surfaces with a counter-top ceramic sink, integrated wine rack, fitted corner AGA with overhead extractor hood, integrated eye-level Neff double oven and Miele dishwasher and low-level fridge, Karndean flooring and access to the lobby/boot room. The kitchen also enjoys delightful views across the landscaped gardens and adjoining paddocks beyond
The practical lobby/boot room provides additional space for a fridge and separate freezer, hanging space for coats, ceramic tiled flooring and a uPVC covered porch leading to the landscaped rear gardens
Off the lobby/boot room, is a utility offering further fitted wall and floor units, an eye-level Neff double oven, laminated granite-effect work surface with counter-top ceramic sink, AEG two-ring ceramic hob, and wall-mounted system boiler
To the opposite side of the house are three attractive interconnecting reception rooms, all retaining the original parquet flooring
These comprise a study/library fitted with extensive book shelving and oak double doors leading to the drawing room with French doors opening to the lean-to conservatory, and separate access to the lobby/boot room, with double doors opening to the dining room enjoying a dual-aspect outlook offering great views of the surrounding grounds
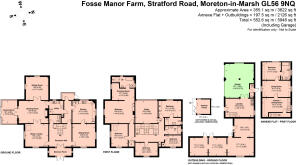
The first floor accommodation is centred around a stunning galleried landing connecting to five generously proportioned bedrooms, including two with en-suite facilities, dressing area, together with a large family bathroom
A generous study provides panoramic views of the adjoining paddocks
The accommodation has in recent times, been split to accommodate living for two family units. With a small amount of re-arrangement this could be remodelled into one main residence
OUTGOINGS
Council tax – currently band G
Tax payable for 2026/27 - £4,020.08
SERVICES
Main water and electricity are connected
LPG gas central heating
Private septic tank drainage
Average broadband speeds advertised within this postcode are up to 53.3 Mbps
Full-fibre broadband is available
EPC Band E – Fosse Manor Farm
EPC Band E – Annexe, Fosse Manor Farm
SITUATION
Attractive north Cotswold market town situated near the borders of Oxfordshire and Warwickshire
Comprehensive facilities including doctors, GP Surgeries, dentist, restaurants, public houses, range of shops, supermarkets and popular Tuesday market
Batsford Arboretum & Garden Centre is about 1.5 miles away
The award-winning Daylesford Farm Shop with the exclusive ‘Bamford Wellness Spa’ is about 8 miles away
The Members’ Club, Soho Farmhouse, is about 16.5 miles away
The mainline station is 15 minutes’ walk with train services reaching Oxford from 30 minutes and Paddington from 92 minutes
Other towns within easy reach are Stratford-upon-Avon (16 miles), Cheltenham (23) and Oxford (27)
OUTSIDE
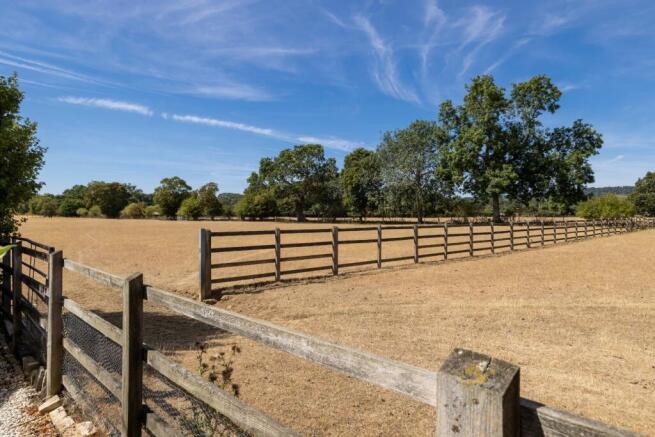
The overall grounds consist of attractive wraparound gardens and two adjoining paddocks with separate vehicular gated access
Directly behind the property, is a beautifully landscaped section of garden, featuring extensive paved terraces, gravelled seating areas and a stunning raised circular fountain. A recently installed detached summer house provides a versatile space with power, lighting and heating
The large terrace continues around to the front of the property, with extensive shrubbery and specimen trees, interspersed with sections of gravel, and an octagonal greenhouse, and a further raised circular fountain, in need of recommissioning, and takes full advantage of views across the surrounding land
The wide double garage has twin up-and-over metal doors, light and power, and an adjoining wc and a good-size utility with space and plumbing for a washing machine, separate tumble dryer and a working sink, and stairs rising to the self-contained first floor flat, which is in need of refurbishment
The flat consists of a fitted kitchen/breakfast room, sitting room and a double bedroom with en-suite bathroom, offering great potential for guest accommodation, a rental income or an annex facility for an elderly relative
The original stable wing, has been subsequently converted into an art gallery, although the stable doors remain in place, offering scope for reinstatement to equestrian use, with a few cosmetic alterations, if required
To the front, a generous gravelled driveway provides parking for numerous vehicles, with gated vehicular access to the small paddock located behind the stable wing with separate gated vehicular access to the main paddock leading off Fosse Way
The front entrance has high stone walling fronting the main road, with a central driveway and two sections of lawns interspersed with an abundance of trees, leading to the house and garaging
Two fenced paddocks of 4.54 acres and 0.81 acres have a separate road access
OUTGOINGS
Council tax – currently band G
Tax payable for 2026/27 - £4,020.08
SERVICES
Main water and electricity are connected
LPG gas central heating
Private septic tank drainage
Average broadband speeds advertised within this postcode are up to 53.3 Mbps
Full-fibre broadband is available
EPC Band E – Fosse Manor Farm
EPC Band E – Annexe, Fosse Manor Farm
Brochures
Web Details- COUNCIL TAXA payment made to your local authority in order to pay for local services like schools, libraries, and refuse collection. The amount you pay depends on the value of the property.Read more about council Tax in our glossary page.
- Band: G
- PARKINGDetails of how and where vehicles can be parked, and any associated costs.Read more about parking in our glossary page.
- Garage,Driveway,Gated,Off street
- GARDENA property has access to an outdoor space, which could be private or shared.
- Yes
- ACCESSIBILITYHow a property has been adapted to meet the needs of vulnerable or disabled individuals.Read more about accessibility in our glossary page.
- Ask agent

Add an important place to see how long it'd take to get there from our property listings.
__mins driving to your place
Affordability
About Hayman-Joyce, Cotswolds
Hayman-Joyce, High Street, Moreton-in-Marsh, Gloucestershire, GL56 0AX



Notes
Staying secure when looking for property
Ensure you're up to date with our latest advice on how to avoid fraud or scams when looking for property online.
Visit our security centre to find out moreDisclaimer - Property reference MIM240897. The information displayed about this property comprises a property advertisement. Rightmove.co.uk makes no warranty as to the accuracy or completeness of the advertisement or any linked or associated information, and Rightmove has no control over the content. This property advertisement does not constitute property particulars. The information is provided and maintained by Hayman-Joyce, Cotswolds. Please contact the selling agent or developer directly to obtain any information which may be available under the terms of The Energy Performance of Buildings (Certificates and Inspections) (England and Wales) Regulations 2007 or the Home Report if in relation to a residential property in Scotland.
*This is the average speed from the provider with the fastest broadband package available at this postcode. The average speed displayed is based on the download speeds of at least 50% of customers at peak time (8pm to 10pm). Fibre/cable services at the postcode are subject to availability and may differ between properties within a postcode. Speeds can be affected by a range of technical and environmental factors. The speed at the property may be lower than that listed above. You can check the estimated speed and confirm availability to a property prior to purchasing on the broadband provider's website. Providers may increase charges. The information is provided and maintained by Decision Technologies Limited. **This is indicative only and based on a 2-person household with multiple devices and simultaneous usage. Broadband performance is affected by multiple factors including number of occupants and devices, simultaneous usage, router range etc. For more information speak to your broadband provider.