Davie's Way, Armadale, EH48

- PROPERTY TYPE
Detached
- BEDROOMS
4
- BATHROOMS
3
- SIZE
1,324 sq ft
123 sq m
- TENUREDescribes how you own a property. There are different types of tenure - freehold, leasehold, and commonhold.Read more about tenure in our glossary page.
Freehold
Key features
- Gorgeous Detached Family Home
- 3 Reception Rooms
- 4 Double Bedrooms
- 3 Sleek Bathrooms
- Chain Free For Immediate Entry
- Freshly Decorated Throughout
Description
*Chain Free 4 Bedroom Detached Home!!*
NIALL MCCABE & RE/MAX SELECT (BATHGATE) are delighted to bring to the market this truly exceptional 4-bedroom, 3 reception room, 3 bathroom detached family villa, ideally positioned within the sought-after Southdale development in Armadale. The property offers immaculate interiors, versatile living spaces, and beautifully maintained, low-maintenance gardens. Further enhancing its appeal, the home is offered to the market chain free and is available for immediate entry!
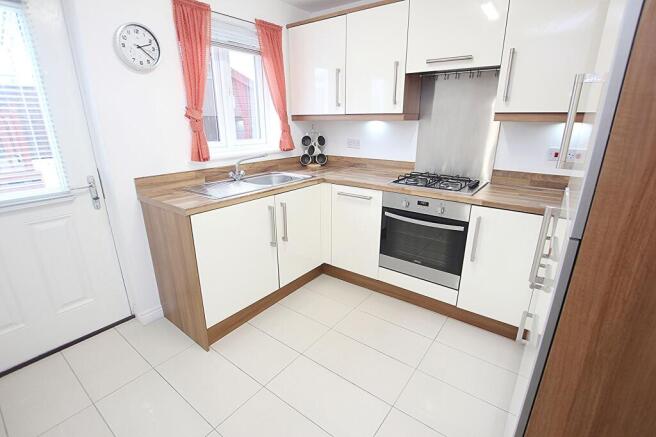
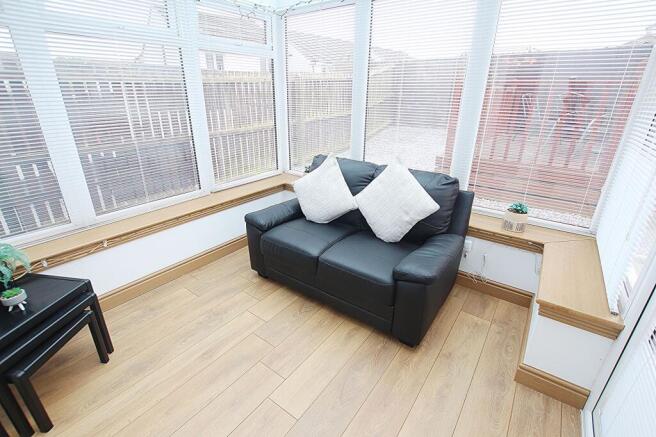
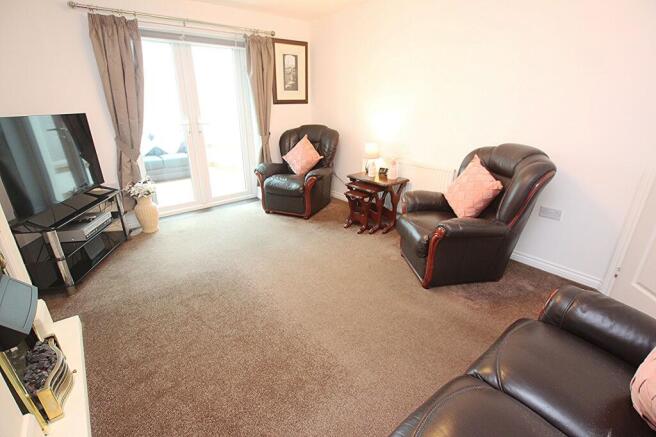
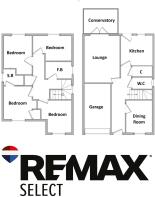
On the ground floor, all accommodation flows seamlessly from the central hallway. Positioned to the rear of the home, the generous lounge is beautifully presented, enhanced by a chic feature fireplace and neutral carpeting. Just off the lounge, a wonderful conservatory overlooks the garden in all its glory, providing a versatile additional reception space. Next door, the modern kitchen features a selection of crisp, high-gloss cabinetry, contrasting tiling, and integrated appliances. To the front of the property, the formal dining room enjoys an abundance of natural light while overlooking the street and surrounding area. Completing the lower level is a sleek two-piece W.C, finished with stylish contemporary tiling.
Ascending the staircase, you reach the upper level, where all bedrooms and bathrooms are conveniently accessed from the central landing. The principal bedroom is beautifully presented in soft, creamy tones, complemented by fitted storage and a stylish en-suite shower room. Bedrooms 2 through 4 are also generously sized double rooms, each enjoying views across different aspects of the surrounding area. All have been thoughtfully decorated and offer excellent flexibility, allowing them to be tailored to suit the purchaser’s individual needs. Completing the upper level is a stunning family bathroom, comprising a generous bathtub, wash basin and W.C, enhanced by attractive tiling and a glazed window.
Externally, the property stands proudly within a sizeable plot, with the front garden thoughtfully designed for ease of maintenance. A generous multi-car driveway provides ample off-street parking, alongside convenient access to the integral garage. To the rear, a stunning decked terrace and sunny patio create the perfect outdoor setting, complemented by high fencing for enhanced privacy and a peaceful sense of seclusion.
Armadale is a thriving West Lothian town celebrated for its excellent connectivity, welcoming community, and growing modern amenities. Blending contemporary development with a rich local heritage, the area offers a selection of well-regarded schools, supermarkets, cafés, leisure facilities, and scenic outdoor spaces. With its own train station providing swift links to both Edinburgh and Glasgow, plus easy access to major road networks, Armadale is an increasingly sought-after location for families and professionals seeking convenience, comfort, and a strong sense of place.
THINKING OF SELLING YOUR HOME? CONTACT RE/MAX SELECT (BATHGATE) TODAY!!
Freehold Property
Council Tax - E
Factor Fee - variable amount
All details provided are for guidance only and do not form part of any contract. While every effort has been made to ensure accuracy, measurements, descriptions, and images are approximate and prospective purchasers should satisfy themselves by inspection or independent advice. The seller and agent do not accept liability for any errors or omissions.
DIMENSIONS;
Lounge - 4.41 × 3.80
Kitchen - 2.93 × 2.56
Dining Room - 3.23 × 2.53
Conservatory - 3.00 × 2.82
W.C - 1.85 × 1.13
Bedroom 1 - 3.36 × 2.72
En Suite - 1.60 × 1.31
Bedroom 2 - 2.99 × 2.73
Bedroom 3 - 3.39 × 3.08
Bedroom 4 - 3.50 × 2.04
Family Bathroom - 3.50 × 1.63
Brochures
Property Brochure- COUNCIL TAXA payment made to your local authority in order to pay for local services like schools, libraries, and refuse collection. The amount you pay depends on the value of the property.Read more about council Tax in our glossary page.
- Band: E
- PARKINGDetails of how and where vehicles can be parked, and any associated costs.Read more about parking in our glossary page.
- Yes
- GARDENA property has access to an outdoor space, which could be private or shared.
- Yes
- ACCESSIBILITYHow a property has been adapted to meet the needs of vulnerable or disabled individuals.Read more about accessibility in our glossary page.
- Ask agent
Energy performance certificate - ask agent

Add an important place to see how long it'd take to get there from our property listings.
__mins driving to your place
Affordability
About RE/MAX Property Marketing Centre, Bellshill
Willow House, Kestrel View, Strathclyde Business Park Bellshill ML4 3PB

Notes
Staying secure when looking for property
Ensure you're up to date with our latest advice on how to avoid fraud or scams when looking for property online.
Visit our security centre to find out moreDisclaimer - Property reference b012424c-d899-466e-9a6e-41ed7beee60f. The information displayed about this property comprises a property advertisement. Rightmove.co.uk makes no warranty as to the accuracy or completeness of the advertisement or any linked or associated information, and Rightmove has no control over the content. This property advertisement does not constitute property particulars. The information is provided and maintained by RE/MAX Property Marketing Centre, Bellshill. Please contact the selling agent or developer directly to obtain any information which may be available under the terms of The Energy Performance of Buildings (Certificates and Inspections) (England and Wales) Regulations 2007 or the Home Report if in relation to a residential property in Scotland.
*This is the average speed from the provider with the fastest broadband package available at this postcode. The average speed displayed is based on the download speeds of at least 50% of customers at peak time (8pm to 10pm). Fibre/cable services at the postcode are subject to availability and may differ between properties within a postcode. Speeds can be affected by a range of technical and environmental factors. The speed at the property may be lower than that listed above. You can check the estimated speed and confirm availability to a property prior to purchasing on the broadband provider's website. Providers may increase charges. The information is provided and maintained by Decision Technologies Limited. **This is indicative only and based on a 2-person household with multiple devices and simultaneous usage. Broadband performance is affected by multiple factors including number of occupants and devices, simultaneous usage, router range etc. For more information speak to your broadband provider.