This is city living. 31 Gabriel Square, St Albans, Hertfordshire

- PROPERTY TYPE
Town House
- BEDROOMS
4
- BATHROOMS
2
- SIZE
1,871 sq ft
174 sq m
Key features
- Four-bedroom contemporary townhouse arranged over four floors
- Prime position on the western side of Gabriel Square
- Longer west-facing garden with afternoon and evening sun
- Full-width Poggenpohl kitchen, dining and family room
- Two generous reception rooms with concealed pocket doors
- Principal bedroom with en-suite overlooking the landscaped square
- Private terraces including an east-facing upper terrace with rooftop views
- Private integrated garage plus visitor parking and secure bicycle storage
- Underfloor heating, electric blinds, intercom and integrated home technology
- Approx. five-minute walk to St Albans City station
Description
From the outside, its limestone façades and landscaped central garden create the formality of a traditional garden square. Step inside No. 31 and the experience is altogether more contemporary.
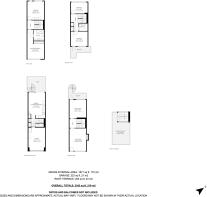
Arranged over four floors, this is a home where the spaces change as you move through them. A kitchen, dining and family room opening directly onto the garden. Two generous reception rooms. Four bedrooms. Beautifully finished bathrooms. Several places to step outside, including private terraces above the rooftops.
No. 31 also occupies a particularly good position on the western side of Gabriel Square. Here, the gardens are longer and the afternoon and evening sun falls across the rear of the house. Add its own private integrated garage and it becomes a compelling proposition within the development.
THE HEART OF THE HOME
The lower ground floor is where this house really comes into its own.
Running across the full width of the rear is the open-plan kitchen, dining and family room, with wide bi-fold doors opening almost the entire space onto the west-facing garden.
The kitchen is by Poggenpohl, with the clean lines of its +SEGMENTO handleless cabinetry complemented by white Corian worktops and splashbacks. Integrated Neff appliances include an induction hob, Circotherm oven and combination microwave/oven, while an undermounted sink, brushed stainless-steel fittings and discreet LED lighting continue the pared-back finish.
There is plenty of room beyond for a proper dining table and a relaxed family area, without either feeling squeezed in around the kitchen.
It is a space that works particularly well because it does not have to do everything. With two further reception rooms on the floor above, this level can be exactly what it was designed to be: somewhere to cook, eat, gather and spill out into the garden.
Underfloor heating runs throughout the house and there is also a cloakroom tucked conveniently off this level.
TWO LIVING SPACES, EACH WITH A PURPOSE
Move upstairs and the house changes character.
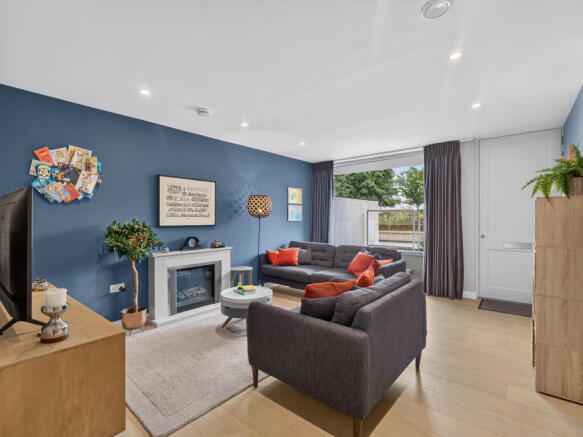
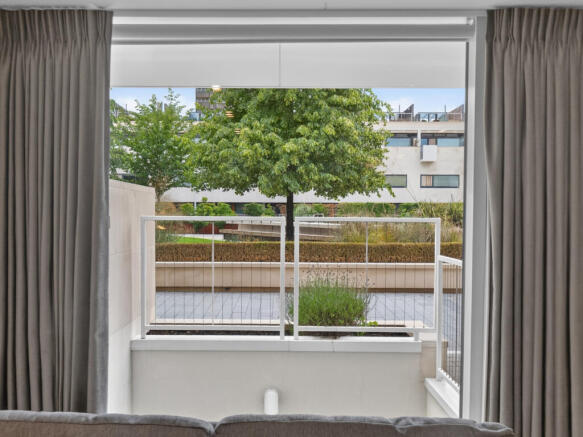
At the front is the main sitting room, overlooking Gabriel Square. Generous proportions allow for a substantial corner sofa arrangement, while the deep teal feature wall and fireplace give the room warmth and individuality against the light oak flooring. Electric blinds add to the ease of the space.
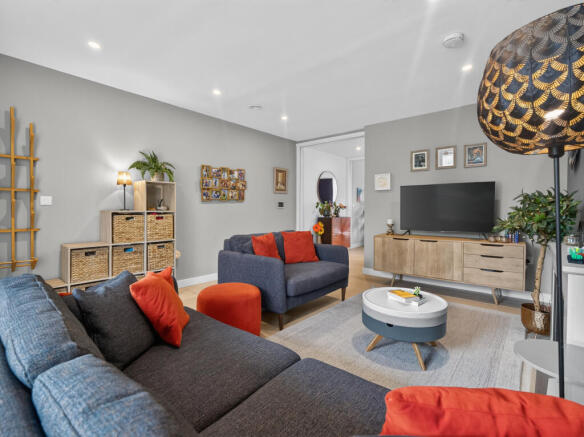
Between the sitting room and the family room, neatly concealed space-saving pocket doors can be opened to bring the two rooms together, or closed when you want two completely separate spaces. It is a clever piece of design that lets this floor change with the way you are using it.
To the rear is another great-sized family room, currently used as a music room and family snug. It is a wonderfully versatile second living space, large enough to take on a number of roles as family life changes, whether that is somewhere for the children, a television room, music room or simply a more informal place to relax.
Doors open from here onto its own private terrace, connected directly to the garden below by the external spiral staircase, a distinctive design feature of the Gabriel Square townhouses. It creates an easy flow between the two outdoor spaces, particularly in the summer months.
Technology has been thoughtfully integrated throughout the house too, with an intercom between floors, electric blinds and ‘goodbye’ light switches that allow you to turn the whole house off in an instant as you leave.
BEDROOMS WITH A VIEW
The first floor brings together two very different bedrooms, each filled with natural light from the generous windows found throughout the house.
At the front, the principal bedroom looks directly across the landscaped square. Wide windows make the most of the outlook, fitted sliding wardrobes keep the room feeling streamlined and the en-suite continues the clean, contemporary finish found throughout Gabriel Square, with a walk-in rainfall shower, wide vanity, wall-hung WC, mirrored cabinetry and large-format stone-effect tiling.
To the rear is the fabulous solar-system bedroom. Deep navy walls and a hand-applied planetary mural give it real personality, while there is space for a bunk bed, drum kit and plenty more besides. A large window brings in the light and looks out towards the garden.
ROOM TO FLEX
The second floor adds another layer of flexibility, with two light-filled rooms, the family bathroom and a private terrace overlooking Gabriel Square.
At the front is a double bedroom with its own balcony terrace. Floor-to-ceiling glazing floods the room with light and opens the space out to the terrace beyond. It could be a fabulous bedroom for an older child or teenager, an impressive guest room or, for anyone working regularly from home, a rather enviable office.
“I love having my own terrace. In summer I can open the doors and escape outside.”
The family bathroom sits alongside, beautifully finished with a full-sized bath and rainfall shower above, wall-hung basin, mirrored cabinetry and large-format tiling.
At the rear, the fourth bedroom is currently used as a home office. With a broad window drawing in plenty of natural light, it is an inviting room to work from, but equally ready to return to bedroom use whenever needed.
A useful utility cupboard on the landing houses the washing machine and dryer, keeping the practicalities of family life upstairs and away from the kitchen.
FOLLOW THE SUN
Outside space is something No. 31 does particularly well.
The main garden faces west and is notably longer than many within Gabriel Square, giving it a generosity that is not immediately apparent from the front of the house. Directly connected to the kitchen, it becomes a natural extension of the lower ground floor through the warmer months.
The external spiral staircase, one of the distinctive design features associated with the Gabriel Square townhouses, links the garden with the private terrace above.
And higher still, the house reveals another outdoor space. The upper terrace sits at the front of the house, facing east across Gabriel Square and the rooftops of St Albans.
It is a lovely spot for morning coffee, with a completely different outlook and feel from the west-facing garden at the rear.
A GARAGE OF YOUR OWN
Parking in a city location matters. At No. 31, it is better than a space.
The house has its own private integrated garage, entered at lower-ground level. Beyond secure parking, it provides the sort of storage that makes townhouse living infinitely easier: golf clubs, sports equipment and everything else you do not particularly want competing for cupboard space inside the house.
Gabriel Square also provides secure communal bicycle storage, together with visitor parking bays within the car park, making parking straightforward when friends and family come over.
GABRIEL SQUARE
Gabriel Square was never conceived as simply another collection of new homes.
The development comprises 80 houses and apartments arranged around a landscaped central garden square. Its architecture was designed to marry contemporary form with traditional materials, including natural French limestone, taking inspiration from the great Georgian and Regency garden squares of London. Exterior architecture was by Benson + Forsyth, with interiors by Conran + Partners.
The original specification was equally considered, with underfloor heating throughout the townhouses, light oak engineered flooring through the entrance and principal living areas, oversized internal doors and brushed stainless-steel ironmongery, alongside the Poggenpohl kitchens and carefully specified bathrooms.
The central green gives the development its identity, but it also creates something rather important in practice: a genuine sense of community. Residents make real use of the square, with picnics and get-togethers, while garden parties and group gym sessions add to the sense that this is somewhere people genuinely know and spend time with their neighbours.
The landscaped grounds are maintained, as are the façades and windows, and the service charge incorporates a broad range of services including gardening, window and façade cleaning, full time caretaker and dedicated security guard and building insurance.
It means the environment around the house is cared for as part of living here, rather than simply being somebody else’s responsibility.
FIVE MINUTES FROM THE TRAIN. A WORLD AWAY FROM A COMMUTER DEVELOPMENT.
Location is arguably Gabriel Square's trump card.
St Albans City station is around a five-minute walk away and St Pancras at approximately 18 minutes by train.
Yet the appeal of living here extends well beyond the commute.
The Odyssey Cinema is virtually on the doorstep. St Albans' restaurants, cafés, independent shops and market are all within walking distance. Head further into the city and the landscape opens into green space, with Verulamium Park extending to around 100 acres.
Few cities manage the contrast quite so well. Roman history and independent coffee shops. The Cathedral and cocktail bars. Parkland and a fast train into London.
Gabriel Square sits particularly neatly amongst it all.
WELL CONNECTED. WELL EDUCATED.
Families are exceptionally well served for schooling. The area offers a broad choice of highly regarded state and independent schools.
31 GABRIEL SQUARE
Four bedrooms.
Two generous reception rooms.
A full-width Poggenpohl kitchen, dining and family space opening onto the garden.
A principal bedroom with en-suite overlooking the landscaped square.
A longer west-facing garden.
Private terraces and rooftop views.
And your own integrated garage.
All within a few minutes’ walk of St Albans City station.
No. 31 is not simply about living in Gabriel Square.
It is about having one of the positions within it that you would choose.
- COUNCIL TAXA payment made to your local authority in order to pay for local services like schools, libraries, and refuse collection. The amount you pay depends on the value of the property.Read more about council Tax in our glossary page.
- Ask agent
- PARKINGDetails of how and where vehicles can be parked, and any associated costs.Read more about parking in our glossary page.
- Yes
- GARDENA property has access to an outdoor space, which could be private or shared.
- Yes
- ACCESSIBILITYHow a property has been adapted to meet the needs of vulnerable or disabled individuals.Read more about accessibility in our glossary page.
- Ground floor
This is city living. 31 Gabriel Square, St Albans, Hertfordshire

Add an important place to see how long it'd take to get there from our property listings.
__mins driving to your place
Affordability


Notes
Staying secure when looking for property
Ensure you're up to date with our latest advice on how to avoid fraud or scams when looking for property online.
Visit our security centre to find out moreDisclaimer - Property reference 202615. The information displayed about this property comprises a property advertisement. Rightmove.co.uk makes no warranty as to the accuracy or completeness of the advertisement or any linked or associated information, and Rightmove has no control over the content. This property advertisement does not constitute property particulars. The information is provided and maintained by Tuckfield Estates, Covering Harpenden, St Albans and surrounds. Please contact the selling agent or developer directly to obtain any information which may be available under the terms of The Energy Performance of Buildings (Certificates and Inspections) (England and Wales) Regulations 2007 or the Home Report if in relation to a residential property in Scotland.
*This is the average speed from the provider with the fastest broadband package available at this postcode. The average speed displayed is based on the download speeds of at least 50% of customers at peak time (8pm to 10pm). Fibre/cable services at the postcode are subject to availability and may differ between properties within a postcode. Speeds can be affected by a range of technical and environmental factors. The speed at the property may be lower than that listed above. You can check the estimated speed and confirm availability to a property prior to purchasing on the broadband provider's website. Providers may increase charges. The information is provided and maintained by Decision Technologies Limited. **This is indicative only and based on a 2-person household with multiple devices and simultaneous usage. Broadband performance is affected by multiple factors including number of occupants and devices, simultaneous usage, router range etc. For more information speak to your broadband provider.