Middledown, Marshfield, Chippenham

- PROPERTY TYPE
Detached
- BEDROOMS
4
- BATHROOMS
3
- SIZE
3,655 sq ft
340 sq m
- TENUREDescribes how you own a property. There are different types of tenure - freehold, leasehold, and commonhold.Read more about tenure in our glossary page.
Ask agent
Key features
- Grade II Listed 19th-century Cotswold stone barn
- Recently completed conversion of exceptional quality
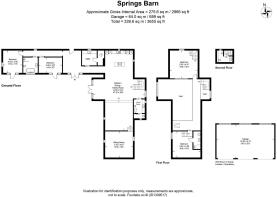
- Approximately 2,966 sq ft of accommodation
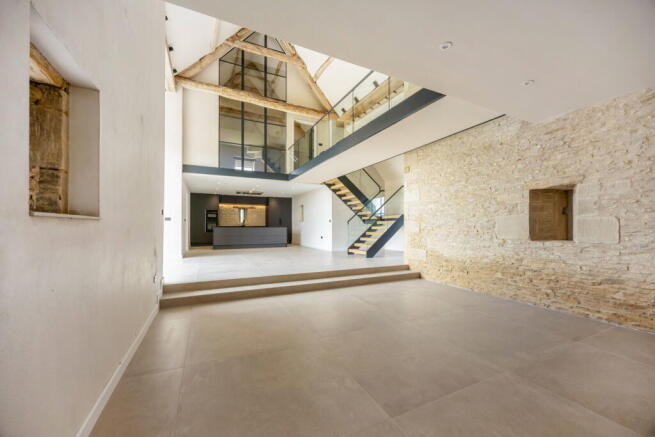
- Spectacular 47ft double-height kitchen, dining and living room
- Original roof timbers and extensive steel-framed glazing
- Four bedrooms and three bathrooms, including two en suites
- Separate sitting room/cinema/snug
- Approximately 2.57 acres including gardens and paddock
- Three-bay garaging and additional farm buildings with potential, subject to planning
- Beautiful open setting, 9 miles from Bath and 3 miles from Junction 18 of the M4
Description
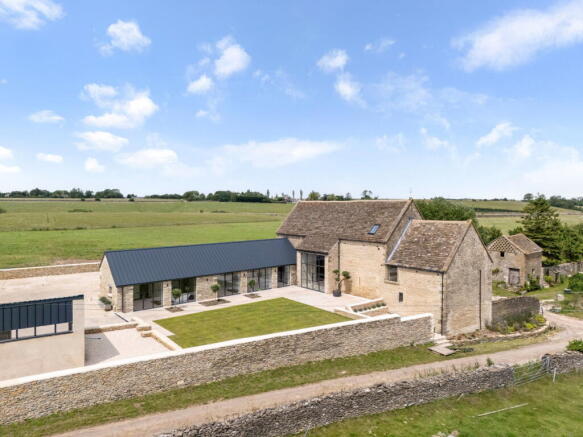
Springs Barn is a Grade II Listed 19th-century barn in the small hamlet of Middledown, surrounded by open countryside on the edge of the Cotswolds.
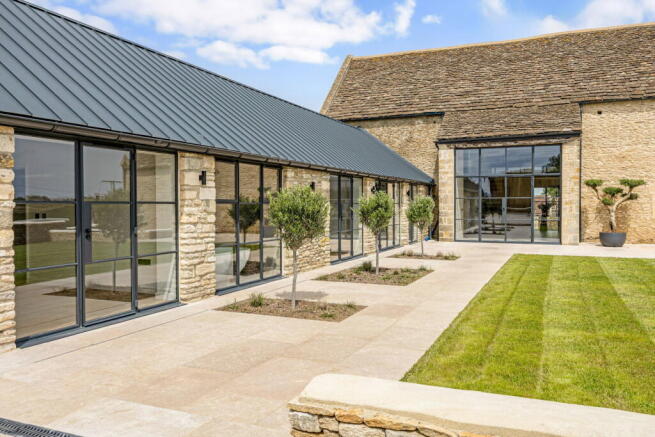
Recently converted, the house retains the heavy stone walls, traditional roof form and exposed timbers of the original agricultural building, while introducing a much more architectural contemporary interior. Dark grey Crittall glazing, stone and oak have been used throughout, with large areas of glazing bringing an unusual amount of light into what remains, externally, a very traditional Cotswold stone building.
The result is particularly successful because the old and new parts of the building have not been disguised. Original timbers, sections of exposed stone and the proportions of the former barn remain clearly visible alongside the new galleries, staircase and contemporary glazing.
The House
At the centre of Springs Barn is a remarkable double-height kitchen, dining and living space, extending to almost 48ft and framed by exposed roof timbers, galleries and large areas of Crittall glazing. Four bedrooms, three bathrooms, a separate sitting room, garaging and further farm buildings complete the property, with gardens and a paddock surrounded by far-reaching rural views.
Open to the roof and crossed by the original timber structure, the room has galleries above and a full-height glazed opening onto the courtyard. The scale is impressive, but so is the amount of natural light, with the glazing throwing light right across the pale stone floor and giving the room a very different feel throughout the day.
The kitchen occupies one end of the room, with a large central island and dark contemporary cabinetry set against the original stonework. Appliances include a double oven, wine fridge, two integrated fridge freezers, boiling-water tap, Lusso workstation sink and dishwasher.
A separate sitting room provides a more contained second reception room and would also make an amazing cinema/snug.
Two bedrooms and a bathroom are positioned on the ground floor. Upstairs, the galleries overlooking the main living space lead to two further bedrooms, both with en suite bathrooms. The combination of old timber, glass balustrading and contemporary detailing continues through this part of the house, while one of the bathrooms places a freestanding bath directly in front of a large Crittall window looking out across the countryside.
Throughout the house, the flooring and bathroom tiles are Beswick stone.
Outside
The house is approached through one of two vehicular entrances and sits behind traditional Cotswold stone walls.
Immediately around the barn, the landscaping has deliberately been kept simple. A rectangular lawn sits within a sheltered courtyard formed by the main barn and its lower stone wing, bordered by broad paved terraces and a line of pleached trees. The simplicity works particularly well against the stone elevations and dark grey Crittall glazing.
Beyond the more formal area around the house is a large level paddock, with the property extending to approximately 2.57 acres in all. The wider setting is one of Springs Barn's greatest strengths, with open farmland and long rural views surrounding the property.
There is a three-bay open-fronted garage together with two further modern agricultural buildings, comprising a Dutch barn and former milking parlour. These may offer scope for alternative uses, subject to the necessary planning consents.
Setting
Springs Barn stands at Middledown, a tiny rural hamlet approximately two miles from Marshfield, surrounded by open countryside.
Marshfield is one of the area's best-known historic villages, with a traditional High Street, village shop and post office, primary school and several pubs. Despite the rural position, the house is exceptionally well placed for Bath, Bristol and the M4.
Bath is approximately 9 miles, Chippenham 11 miles, Bristol 16 miles and Junction 18 of the M4 approximately 3 miles away. Mainline rail services are available from Chippenham, approximately 11 miles, with Bristol Parkway approximately 13 miles.
Schools within reach include Marshfield Primary School, Royal High School Bath and Kingswood School.
Springs Barn is freehold. The property has mains water and electricity, private drainage and an air-source heat pump, with underfloor heating to the ground floor and radiators on the first floor. EPC Band C.
- COUNCIL TAXA payment made to your local authority in order to pay for local services like schools, libraries, and refuse collection. The amount you pay depends on the value of the property.Read more about council Tax in our glossary page.
- Ask agent
- LISTED PROPERTYA property designated as being of architectural or historical interest, with additional obligations imposed upon the owner.Read more about listed properties in our glossary page.
- Listed
- PARKINGDetails of how and where vehicles can be parked, and any associated costs.Read more about parking in our glossary page.
- Garage,Driveway
- GARDENA property has access to an outdoor space, which could be private or shared.
- Private garden
- ACCESSIBILITYHow a property has been adapted to meet the needs of vulnerable or disabled individuals.Read more about accessibility in our glossary page.
- Ask agent
Middledown, Marshfield, Chippenham

Add an important place to see how long it'd take to get there from our property listings.
__mins driving to your place
Affordability


Notes
Staying secure when looking for property
Ensure you're up to date with our latest advice on how to avoid fraud or scams when looking for property online.
Visit our security centre to find out moreDisclaimer - Property reference S1841117. The information displayed about this property comprises a property advertisement. Rightmove.co.uk makes no warranty as to the accuracy or completeness of the advertisement or any linked or associated information, and Rightmove has no control over the content. This property advertisement does not constitute property particulars. The information is provided and maintained by Tim Phillips, Country Houses. Please contact the selling agent or developer directly to obtain any information which may be available under the terms of The Energy Performance of Buildings (Certificates and Inspections) (England and Wales) Regulations 2007 or the Home Report if in relation to a residential property in Scotland.
*This is the average speed from the provider with the fastest broadband package available at this postcode. The average speed displayed is based on the download speeds of at least 50% of customers at peak time (8pm to 10pm). Fibre/cable services at the postcode are subject to availability and may differ between properties within a postcode. Speeds can be affected by a range of technical and environmental factors. The speed at the property may be lower than that listed above. You can check the estimated speed and confirm availability to a property prior to purchasing on the broadband provider's website. Providers may increase charges. The information is provided and maintained by Decision Technologies Limited. **This is indicative only and based on a 2-person household with multiple devices and simultaneous usage. Broadband performance is affected by multiple factors including number of occupants and devices, simultaneous usage, router range etc. For more information speak to your broadband provider.