
Clayport Gardens, Alnwick, Northumberland

- PROPERTY TYPE
Semi-Detached
- BEDROOMS
3
- BATHROOMS
1
- SIZE
753 sq ft
70 sq m
- TENUREDescribes how you own a property. There are different types of tenure - freehold, leasehold, and commonhold.Read more about tenure in our glossary page.
Ask agent
Key features
- Beautifully presented three-bedroom home with significant recent improvements
- Newly fitted contemporary kitchen with integrated dishwasher
- New combination boiler and radiators throughout, installed around one month ago
- Recently refitted shower room with large walk-in rainfall shower
- Generous dual-aspect sitting room with patio doors to the garden
- Excellent utility room and ground-floor WC
- Superb large rear garden with lawn, terrace, play area and raised planting
- Two double bedrooms plus a versatile third single bedroom/home office
- Additional loft insulation, double glazing and full-fibre broadband
- Mains gas, electricity, water and sewerage with useful side access to the garden
Description
There is much more here than first meets the eye. The current owners have undertaken a series of meaningful improvements, including a new kitchen, recently refitted shower room, additional loft insulation and, just a month ago, a new combination boiler together with new radiators throughout.
Add full-fibre broadband, double glazing, a useful utility/WC, three bedrooms and a substantial garden with an open feel to the rear, and the result is a home that is wonderfully easy to move into and enjoy.
Steeped in history and renowned for its striking medieval castle and world-famous gardens, Alnwick is one of Northumberland's most sought-after market towns, offering an exceptional blend of heritage, community and modern convenience.
The vibrant town centre is home to an excellent selection of independent boutiques, high street retailers, cafés, restaurants, traditional pubs and supermarkets, ensuring everything required for day-to-day living is close at hand. Alnwick also boasts a modern leisure centre, cinema, healthcare facilities and a highly regarded range of primary and secondary schools.
The magnificent Alnwick Castle, famously featured in the Harry Potter films, together with The Alnwick Garden and its spectacular Grand Cascade, attract visitors from across the world, while the town itself retains a warm and welcoming community atmosphere.
Surrounded by the breathtaking Northumberland countryside and just a short drive from the county's celebrated Heritage Coast, residents can enjoy miles of golden sandy beaches, dramatic castles and picturesque fishing villages, including Alnmouth, Warkworth, Craster and Bamburgh.
For those commuting further afield, Alnwick enjoys excellent transport links via the nearby A1, providing straightforward access to Newcastle upon Tyne, Edinburgh and beyond, while the East Coast Main Line at nearby Alnmouth offers direct rail services to London, Newcastle and Scotland.
Combining an enviable lifestyle with outstanding natural beauty, excellent amenities and superb connectivity, Alnwick continues to be one of the most desirable places to live in Northumberland.
A Welcoming Approach
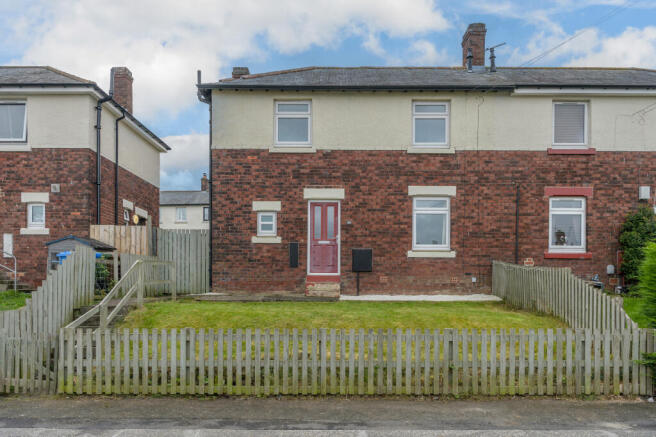
The front garden is predominantly laid to lawn, with steps rising through the garden and continuing to the entrance of the house.
A composite front door opens into a practical entrance hall, where ribbed flooring has been cleverly chosen to catch muddy shoes and everyday dirt before it reaches the main accommodation.
There is also independent access along the side of the property to the rear garden, with useful bin storage discreetly positioned here.
The house is connected to mains gas, electricity, water and sewerage, while full-fibre broadband to the property makes it particularly well equipped for home working and modern family life.
A Sitting Room Filled With Light
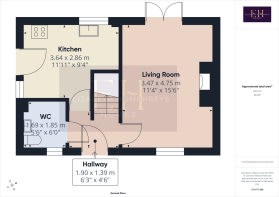
The sitting room is a particularly welcoming space and benefits from a wonderful dual aspect.
A large front-facing window draws in plenty of natural light, while glazed patio doors at the opposite end of the room open towards the rear garden.
The proportions are generous. The current owners have a substantial corner-style sofa in place, demonstrating just how much furniture the room can comfortably accommodate, while an alternative arrangement would allow easy access through the patio doors and a stronger connection with the garden.
A central chimney breast provides the natural focal point, with a contemporary electric fire framed by an attractive stone or marble-effect surround, mantel and hearth.
Decorative panelling to the lower walls adds character and depth, complemented by coving and soft carpeting underfoot.
It is a lovely family room — comfortable enough for everyday life, yet with enough detailing to give it personality.
Practicality Where It Matters
Positioned between the sitting room and kitchen is an exceptionally useful combined utility and ground-floor WC.
There is dedicated space and plumbing for a washing machine, room for a tumble dryer and a practical work surface with tiled splashback.
A close-coupled WC and wash hand basin with vanity storage make this far more than simply a laundry space, while a side-facing privacy window introduces welcome natural light.
For family life, it is exactly the sort of room that makes a house work.
A Fresh New Kitchen
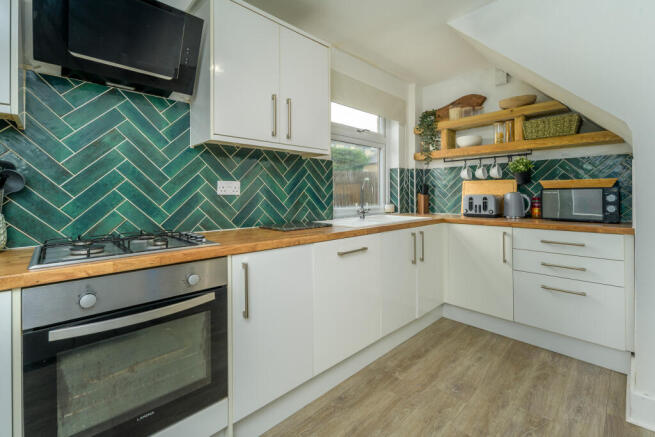
The kitchen has been newly installed by the current owners and brings a fresh contemporary feel to the rear of the house.
Crisp white wall and base cabinetry is paired with warm wood-block-effect work surfaces, while beautiful emerald-green herringbone tiling provides a confident splash of colour.
Cooking facilities include a four-burner gas hob, under-counter oven and sleek black-glass extractor above.
A bowl-and-a-half sink is positioned beneath the large rear-facing window, giving a pleasant outlook across the garden and allowing plenty of natural light over the working area.
An integrated dishwasher is neatly incorporated within the cabinetry, and there is dedicated space for an American-style fridge freezer.
The proportions could potentially accommodate a small breakfast table depending upon the chosen arrangement of appliances.
A side door provides another direct route into the garden — particularly useful for children, pets and outdoor entertaining.
Three Bedrooms
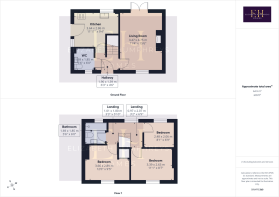
Upstairs, a horseshoe-shaped landing connects the three bedrooms and bathroom, with its own window ensuring natural light reaches the centre of the first floor.
The principal bedroom is positioned to the front and is a comfortable double with space for a king-size bed together with freestanding storage.
Its large window provides a particularly pleasant outlook, with fields visible beyond the houses and a lovely sense of openness.
The recently installed combination boiler is housed within this room.
The second bedroom is another good-sized room capable of accommodating a double bed. A useful built-in cupboard sits above the stairwell, providing additional storage without compromising the main floor space, while a large front-facing window again brings in excellent natural light.
Bedroom three is a genuine single room overlooking the rear garden, making it equally suitable as a child's bedroom, nursery or dedicated home office.
All three bedrooms and the landing are comfortably carpeted.
A Contemporary Shower Room
The bathroom has also been recently refitted, replacing the traditional bath arrangement with a generous walk-in shower.
The double-width shower incorporates both a waterfall shower head and separate conventional handset, surrounded by contemporary concrete-effect wet walling for a clean, modern finish.
A wall-hung wash basin with half pedestal is accompanied by a contemporary close-coupled WC, while a black heated towel rail adds a smart contrast.
LVT flooring completes the room and a rear-facing privacy window provides plenty of natural light.
A Garden With Room to Enjoy
The rear garden is a real asset.
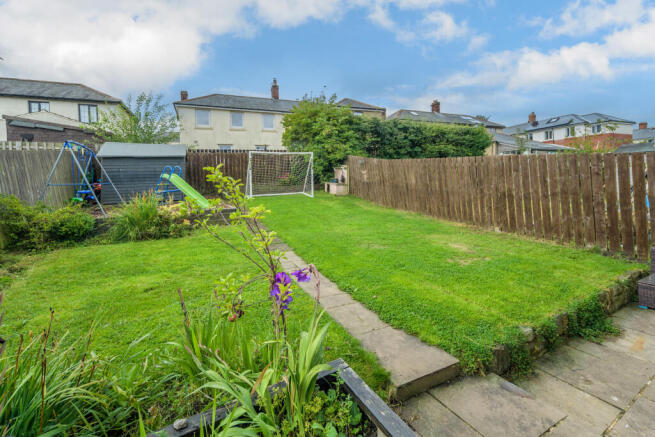
Immediately outside the house is a flagged stone terrace, creating a practical area for seating, barbecues and outdoor dining.
A couple of steps then rise to the principal garden, which is predominantly laid to lawn with a pathway running through its centre.
Towards the far end, a raised section finished with bark chippings currently provides space for children's play equipment and a garden shed. Raised planting areas and borders bring further interest, including additional planting close to the kitchen.
Most importantly, the garden has a wonderfully generous sense of space.
With direct access from both the kitchen and sitting room, as well as independent side access from the front, it is an outdoor space that works exceptionally well with the house.
Investment Already Made
One of the strongest reasons to consider this home is the level of improvement already undertaken.
The kitchen and shower room have both been renewed, additional insulation has been installed within the loft and the heating system has very recently benefited from a new combination boiler and new radiators throughout, with the boiler installed only around a month ago.
Together with double-glazed windows and full-fibre broadband, these improvements provide a reassuring foundation for the next owner.
The Final Word
Light, comfortable and considerably improved, this is a home where many of the expensive jobs have already been taken care of.
The dual-aspect sitting room provides plenty of family space, the new kitchen introduces a fresh contemporary feel, and the utility/WC adds valuable everyday practicality.
Upstairs are three useful bedrooms and a beautifully refitted shower room, while outside, the substantial rear garden provides space for children, pets, entertaining and gardening without feeling hemmed in by neighbouring properties.
With a virtually new heating system, upgraded interiors and a fabulous garden, this is a home ready for its next chapter — without a long list of jobs waiting for its new owners.
Tenure: Freehold
Council Tax Band: A £1763.08
EPC: D
“We are required by law to conduct anti-money laundering checks on all those selling or buying a property. Whilst we retain responsibility for ensuring checks and any ongoing monitoring are carried out correctly, the initial checks are carried out on our behalf by Lifetime Legal who will contact you once you have agreed to instruct us in your sale or had an offer accepted on a property you wish to buy. The cost of these checks is £60 (incl. VAT), which covers the cost of obtaining relevant data and any manual checks and monitoring which might be required. This fee will need to be paid by you in advance of us publishing your property (in the case of a vendor) or issuing a memorandum of sale (in the case of a buyer), directly to Lifetime Legal, and is non-refundable."
Important Note: These particulars, whilst believed to be accurate, are set out as a general guideline and do not constitute any part of an offer or contract. Intending purchasers should not rely on them as statements of representation of fact but must satisfy themselves by inspection or otherwise as to their accuracy. Please note that we have not tested any apparatus, equipment, fixtures, fittings or services including central heating and so cannot verify they are in working order or fit for their purpose. All measurements are approximate and for guidance only. If there is any point that is of particular importance to you, please contact us and we will try and clarify the position for you.
- COUNCIL TAXA payment made to your local authority in order to pay for local services like schools, libraries, and refuse collection. The amount you pay depends on the value of the property.Read more about council Tax in our glossary page.
- Band: A
- PARKINGDetails of how and where vehicles can be parked, and any associated costs.Read more about parking in our glossary page.
- On street
- GARDENA property has access to an outdoor space, which could be private or shared.
- Enclosed garden
- ACCESSIBILITYHow a property has been adapted to meet the needs of vulnerable or disabled individuals.Read more about accessibility in our glossary page.
- No wheelchair access

Add an important place to see how long it'd take to get there from our property listings.
__mins driving to your place
Affordability


Notes
Staying secure when looking for property
Ensure you're up to date with our latest advice on how to avoid fraud or scams when looking for property online.
Visit our security centre to find out moreDisclaimer - Property reference NLW-14163125. The information displayed about this property comprises a property advertisement. Rightmove.co.uk makes no warranty as to the accuracy or completeness of the advertisement or any linked or associated information, and Rightmove has no control over the content. This property advertisement does not constitute property particulars. The information is provided and maintained by Elizabeth Humphreys Homes, Swarland. Please contact the selling agent or developer directly to obtain any information which may be available under the terms of The Energy Performance of Buildings (Certificates and Inspections) (England and Wales) Regulations 2007 or the Home Report if in relation to a residential property in Scotland.
*This is the average speed from the provider with the fastest broadband package available at this postcode. The average speed displayed is based on the download speeds of at least 50% of customers at peak time (8pm to 10pm). Fibre/cable services at the postcode are subject to availability and may differ between properties within a postcode. Speeds can be affected by a range of technical and environmental factors. The speed at the property may be lower than that listed above. You can check the estimated speed and confirm availability to a property prior to purchasing on the broadband provider's website. Providers may increase charges. The information is provided and maintained by Decision Technologies Limited. **This is indicative only and based on a 2-person household with multiple devices and simultaneous usage. Broadband performance is affected by multiple factors including number of occupants and devices, simultaneous usage, router range etc. For more information speak to your broadband provider.