Alderton Hill, Loughton

- PROPERTY TYPE
Detached
- BEDROOMS
6
- BATHROOMS
6
- SIZE
4,965 sq ft
461 sq m
- TENUREDescribes how you own a property. There are different types of tenure - freehold, leasehold, and commonhold.Read more about tenure in our glossary page.
Freehold
Key features
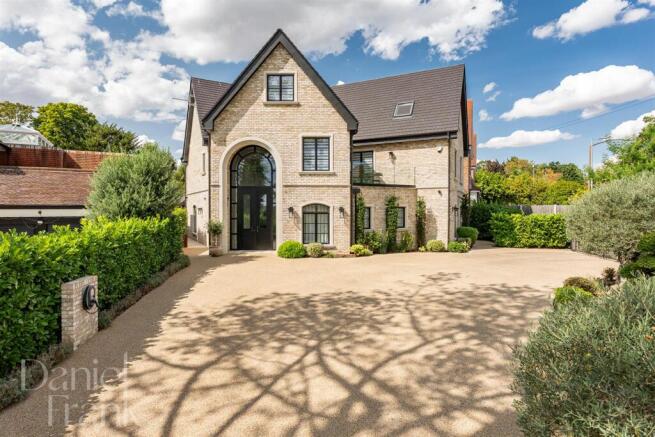
- Exceptional 2023-built home.
- Prime position on one of Loughton's most sought-after roads.
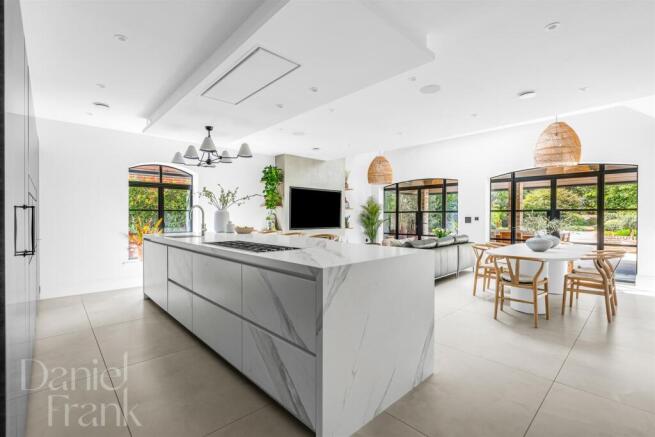
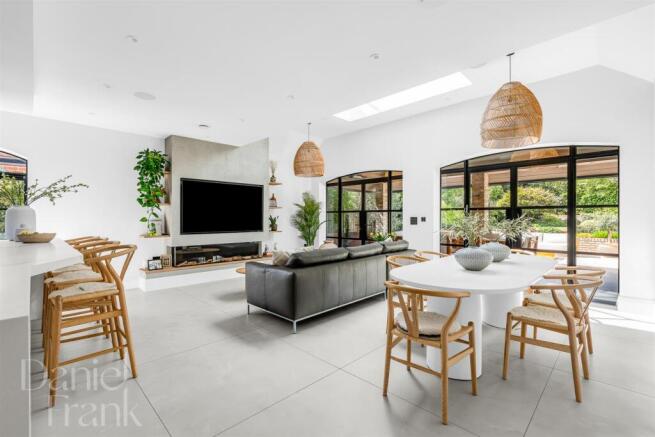
- Bespoke open-plan kitchen and living space with frameless lantern roof.
- Six generous double bedrooms, all with ensuite facilities.
- Principal suite with dressing area, private balcony and luxury ensuite.
- Bespoke interiors featuring wide oak flooring and extensive fitted cabinetry.
- Two impressive reception rooms, both with wood-burning stoves.
- Landscaped garden with outdoor kitchen and BBQ area.
- Substantial detached outbuilding with games room, bar, WC, gym and additional storage.
- Gated driveway, air conditioning, air source heat pump and mechanical ventilation and heat recovery system.
Description
The impressive entrance hall is centred around a striking white concrete staircase incorporating bespoke matt black spindles, creating a memorable focal point to the house. The staircase itself was craned into position prior to the roof installation, highlighting the exceptional level of design that has gone into the property. A bespoke oversized front door further enhances the impressive entrance.
At the heart of the home is an exceptional bespoke kitchen and living space, where expansive glazing and a completely frameless lantern roof fill the room with natural light. The space opens directly onto the garden, creating a seamless connection between the interior and exterior.
The kitchen is exceptionally well equipped, featuring a Quooker tap providing boiling, chilled, filtered and sparkling water, alongside premium integrated appliances including Miele washing and drying facilities, two dishwashers and a Fisher & Paykel fridge, freezer and wine chiller.
A large utility room sits directly off the kitchen, with dedicated drinking water taps serving both the utility room and outdoor BBQ area. The ground floor also offers a generous dining room with wood-burning stove and a beautifully appointed formal sitting room, again featuring a wood burner and centred around a remarkable 200–300-year-old fireplace sourced from an Italian monastery. A separate study, plant room and cloakroom complete this level.
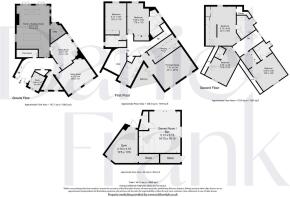
Upstairs, the accommodation is particularly impressive, with six bedrooms arranged over two floors and each benefiting from its own ensuite facilities.
The principal suite occupies a generous portion of the first floor and incorporates a dressing area, private balcony and luxurious ensuite. Two further substantial bedrooms are also located on this level, each with bespoke fitted storage and ensuite bathrooms.
The bathrooms throughout have been finished to an exceptional standard, with mitred tiling, floating vanity units and countertop basins, while three of the bathrooms incorporate built-in waterproof televisions.
The bedrooms have been carefully designed as comfortable, sophisticated spaces, with wide oak flooring, bespoke fitted blinds, full-height curtains and extensive bespoke cabinetry. Several of the larger suites incorporate dedicated seating or relaxation areas, alongside media walls, creating versatile spaces that extend well beyond traditional bedroom accommodation.
The second floor continues the impressive standard of finish, with three further double bedrooms enhanced by vaulted ceilings and bespoke storage built neatly into the eaves. Additional loft storage is accessed via an electric loft hatch and ladder.
Outside, the landscaped rear garden provides an excellent setting for both family life and entertaining. A generous lawn sits alongside a well-defined terrace, while the outdoor kitchen and BBQ area make the garden particularly well suited to summer gatherings. Full irrigation and multiple external taps provide added practical convenience.
A substantial detached secondary building provides an excellent addition to the property, offering a versatile space currently arranged as a games room with bar, separate WC, gym and useful additional storage.
To the front, electronically gated access opens onto a generous private driveway providing secure off-street parking for multiple vehicles.
The property also benefits from air conditioning discreetly integrated throughout the majority of the house, with the exception of the sixth bedroom and study. Further features include an air source heat pump providing heating and hot water, provision for solar panels, a gas hob, a mechanical ventilation and heat recovery system and a whole-house water softening system serving the entire property.
Important notice: These particulars have been prepared in good faith and do not form part of any offer or contract. All interested parties must verify for themselves the accuracy of the information provided. Any measurements, areas or distances are approximate. Photographs, plans and text are for guidance only and should not be relied upon. We have not performed a structural survey on this property, and it should not be assumed that the property has all necessary planning, building regulations or other consents. Daniel Frank Estates has not tested any services, equipment, or facilities. Purchasers must satisfy themselves with suitable investigations prior to purchase.
Brochures
Alderton Hill, Loughton- COUNCIL TAXA payment made to your local authority in order to pay for local services like schools, libraries, and refuse collection. The amount you pay depends on the value of the property.Read more about council Tax in our glossary page.
- Band: G
- PARKINGDetails of how and where vehicles can be parked, and any associated costs.Read more about parking in our glossary page.
- Private
- GARDENA property has access to an outdoor space, which could be private or shared.
- Yes
- ACCESSIBILITYHow a property has been adapted to meet the needs of vulnerable or disabled individuals.Read more about accessibility in our glossary page.
- Ask agent
Alderton Hill, Loughton

Add an important place to see how long it'd take to get there from our property listings.
__mins driving to your place
Affordability



Notes
Staying secure when looking for property
Ensure you're up to date with our latest advice on how to avoid fraud or scams when looking for property online.
Visit our security centre to find out moreDisclaimer - Property reference 34902712. The information displayed about this property comprises a property advertisement. Rightmove.co.uk makes no warranty as to the accuracy or completeness of the advertisement or any linked or associated information, and Rightmove has no control over the content. This property advertisement does not constitute property particulars. The information is provided and maintained by Daniel Frank Estates, West Essex. Please contact the selling agent or developer directly to obtain any information which may be available under the terms of The Energy Performance of Buildings (Certificates and Inspections) (England and Wales) Regulations 2007 or the Home Report if in relation to a residential property in Scotland.
*This is the average speed from the provider with the fastest broadband package available at this postcode. The average speed displayed is based on the download speeds of at least 50% of customers at peak time (8pm to 10pm). Fibre/cable services at the postcode are subject to availability and may differ between properties within a postcode. Speeds can be affected by a range of technical and environmental factors. The speed at the property may be lower than that listed above. You can check the estimated speed and confirm availability to a property prior to purchasing on the broadband provider's website. Providers may increase charges. The information is provided and maintained by Decision Technologies Limited. **This is indicative only and based on a 2-person household with multiple devices and simultaneous usage. Broadband performance is affected by multiple factors including number of occupants and devices, simultaneous usage, router range etc. For more information speak to your broadband provider.