
Meadowside, Ashford, Barnstaple, Devon, EX31

- PROPERTY TYPE
Detached
- BEDROOMS
4
- BATHROOMS
3
- SIZE
Ask agent
- TENUREDescribes how you own a property. There are different types of tenure - freehold, leasehold, and commonhold.Read more about tenure in our glossary page.
Freehold
Key features
- Spectacular views across the Taw Estuary towards Saunton and the Atlantic
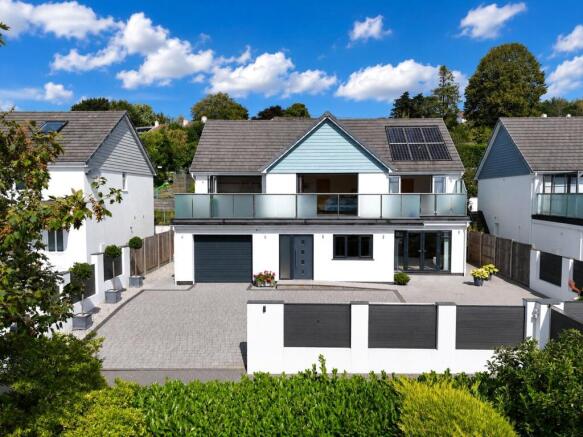
- Striking contemporary four-bedroom detached home
- Impressive reverse-level design maximising light and views
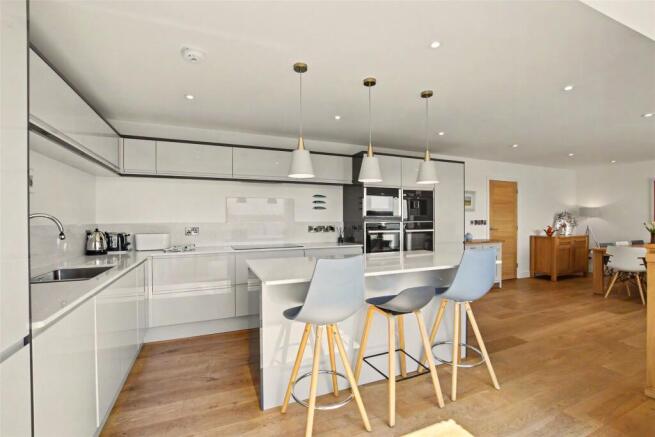
- Superb open-plan kitchen, dining and living space
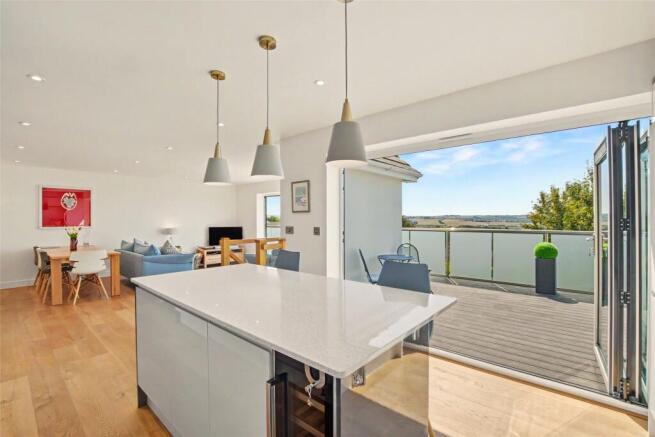
- South-facing wrap-around balcony with bi-fold doors
- Two generous bedroom suites with dressing areas and en suites
- Air-source heat pump, underfloor heating and solar panels
- Landscaped private garden designed for easy maintenance
- Electric gated driveway, extensive parking and integral garage
- EV charging point and remaining NHBC guarantee
Description
It is a position that feels both peaceful and connected, tucked away from the everyday, yet within easy reach of village life and the beautiful surrounding North Devon landscape. The elevated setting is central to the appeal of the property, bringing an ever-changing backdrop of water, sky and coastline into view.
Flexible Accommodation
Sandpiper has been thoughtfully designed around a reverse-level arrangement, placing the principal living accommodation on the first floor where it can take full advantage of the natural light and exceptional outlook.
At the heart of the home is an impressive open-plan kitchen, dining and living space, beautifully proportioned for both everyday life and entertaining. The contemporary kitchen is centred around a substantial island and fitted with high-quality appliances, flowing naturally into the dining and sitting areas beyond.
Two sets of bi-fold doors open onto the south-facing, wrap-around balcony, creating an effortless connection between inside and out. In warmer months, the living space extends seamlessly onto the terrace, while throughout the year the estuary provides a remarkable backdrop to daily life.
Although wonderfully open and sociable, each part of the room retains its own sense of purpose. The sitting area is relaxed and inviting, the dining area lends itself perfectly to entertaining, and the balcony offers an exceptional setting for breakfast in the morning sun, alfresco dining or drinks as the day draws to a close.
Also occupying this level is the principal bedroom suite, a particularly restful retreat with its own dressing area, en suite facilities and direct access onto the balcony. Waking to the outlook is a real privilege, while the connection to the outside space lends the room an appealing sense of privacy.
A second bedroom suite, also complete with a dressing area and en suite shower room, provides excellent flexibility for visiting guests, older children or multi-generational living.
On the entrance level are two further generously proportioned bedrooms, together with a substantial four-piece family bathroom. Their flexibility means they could equally serve as guest accommodation, a home office, study or gym, allowing the house to adapt readily to changing requirements.
A separate utility room and cloakroom complete an exceptionally practical and well-considered layout.
Build Quality and Specification
Constructed by highly regarded Robin Bonds Building Contractors, Sandpiper combines crisp contemporary design with a specification created for comfortable, efficient and low-maintenance modern living.
Air-source heat pump, underfloor heating and solar panels contribute to the home's energy-conscious credentials, while the quality of finish is consistent throughout. The result is a property that feels considered and complete, rather than simply newly built.
For additional reassurance, the property also benefits from the remaining balance of its NHBC guarantee.
The outside areas have been planned with the same attention to detail as the interior. An electric entrance gate opens onto a substantial paved driveway, providing extensive private parking for several vehicles as well as space for a motorhome or boat. An EV charging point is positioned outside the garage.
The integral garage is particularly generous, offering excellent storage in addition to vehicle space and benefiting from an electric roller door. Direct internal access is a thoughtful practical feature, allowing owners to arrive home securely and move straight into the house without stepping outside – especially welcome during the less forgiving North Devon weather.
To the rear, the landscaped garden provides a private and attractive setting designed to offer colour and interest without demanding excessive maintenance. Well-stocked borders, established flowering shrubs and carefully considered planting soften the contemporary architecture and create an inviting place in which to relax.
An electrical point has also been installed for a hot tub, providing the opportunity to create another wonderful place from which to enjoy the surroundings. In addition, to the rear of the property is under house storage which measures the width of the home.
Taken together, the terraces, balcony and landscaped garden give Sandpiper a strong connection with the outdoors, while its elevated position and remarkable estuary outlook provide the defining backdrop to this distinctive contemporary home.
From Barnstaple proceed on the A361 towards Braunton. Proceed along the dual carriageway taking the turning right signposted to Ashford by the garden centre. Continue into the village and turn right into Meadowside. Follow the road along and after a short way turn left and proceed to the top where you will see the signpost to Sandpiper, and the property will be found on your left via a gated driveway.
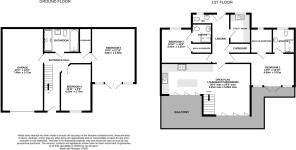
Entrance Hall
Bedroom 3
4.8m x 3.9m
Bedroom 4
4.24m x 2.74m
Bathroom
First Floor Landing
Open Plan Lounge/Kitchen/Dining
9.25m max x 5.9m max
Balcony
Utility Room
WC
Bedroom 1
4.5m x 3.9m
Walk In Wardrobe
En Suite Shower Room
Bedroom 2
3.9m x 3.5m
Walk In Wardrobe
En Suite Shower Room
Garage
7.4m x 3.7m
Tenure
Freehold
Services
Mains electricity, water and drainage. Air Source Heat pump heating. Solar panels
Viewing
Strictly by appointment with the sole selling agent
Council Tax Band
F - North Devon District Council
Brochures
Particulars- COUNCIL TAXA payment made to your local authority in order to pay for local services like schools, libraries, and refuse collection. The amount you pay depends on the value of the property.Read more about council Tax in our glossary page.
- Band: F
- PARKINGDetails of how and where vehicles can be parked, and any associated costs.Read more about parking in our glossary page.
- Garage,Driveway,Gated
- GARDENA property has access to an outdoor space, which could be private or shared.
- Yes
- ACCESSIBILITYHow a property has been adapted to meet the needs of vulnerable or disabled individuals.Read more about accessibility in our glossary page.
- Ask agent
Meadowside, Ashford, Barnstaple, Devon, EX31

Add an important place to see how long it'd take to get there from our property listings.
__mins driving to your place
Affordability


Notes
Staying secure when looking for property
Ensure you're up to date with our latest advice on how to avoid fraud or scams when looking for property online.
Visit our security centre to find out moreDisclaimer - Property reference BAR260120. The information displayed about this property comprises a property advertisement. Rightmove.co.uk makes no warranty as to the accuracy or completeness of the advertisement or any linked or associated information, and Rightmove has no control over the content. This property advertisement does not constitute property particulars. The information is provided and maintained by Fine & Country, Barnstaple. Please contact the selling agent or developer directly to obtain any information which may be available under the terms of The Energy Performance of Buildings (Certificates and Inspections) (England and Wales) Regulations 2007 or the Home Report if in relation to a residential property in Scotland.
*This is the average speed from the provider with the fastest broadband package available at this postcode. The average speed displayed is based on the download speeds of at least 50% of customers at peak time (8pm to 10pm). Fibre/cable services at the postcode are subject to availability and may differ between properties within a postcode. Speeds can be affected by a range of technical and environmental factors. The speed at the property may be lower than that listed above. You can check the estimated speed and confirm availability to a property prior to purchasing on the broadband provider's website. Providers may increase charges. The information is provided and maintained by Decision Technologies Limited. **This is indicative only and based on a 2-person household with multiple devices and simultaneous usage. Broadband performance is affected by multiple factors including number of occupants and devices, simultaneous usage, router range etc. For more information speak to your broadband provider.