Bedford Road, Sutton Coldfield, B75 6AB

- PROPERTY TYPE
Detached Bungalow
- BEDROOMS
3
- BATHROOMS
1
- SIZE
Ask agent
- TENUREDescribes how you own a property. There are different types of tenure - freehold, leasehold, and commonhold.Read more about tenure in our glossary page.
Freehold
Key features
- A superb, thoughtfully styled family home
- Contemporary open plan kitchen dining room with huge bay window and French doors
- Separate lounge with central fireplace and French doors out onto the garden
- Versatile home office, playroom or snug
- Guest WC
- Three excellent sized bedrooms
- Large beautifully styled family bathroom with separate bath and shower
- Fantastic sized, well established gardens to the front and the rear of the property
- Generous driveway and garage
- Excellent Sutton Coldfield location, close to Good Hope Hospital, Rectory Park, amenities, trains, buses and highly regarded schools
Description
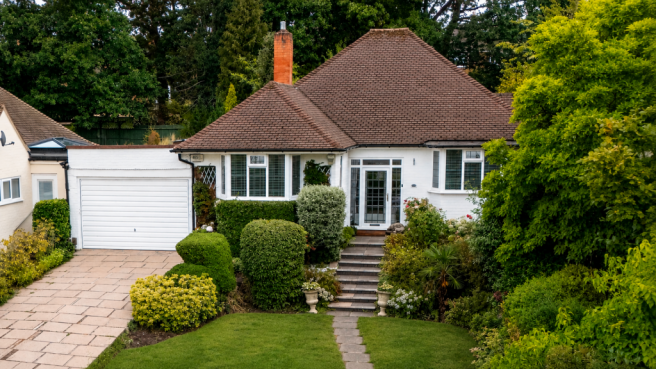
A beautiful home, nestled in an exceptionally sought-after location, offering an abundance of flexible, contemporary and superbly styled living space, perfect for modern family life.
From the moment you arrive, there is an immediate sense of space and calm. A substantial driveway provides parking for several cars and sits alongside an impressive, beautifully maintained front garden.
Step through the useful porch and into the huge entrance hall, where the high ceilings and generous proportions immediately set the tone for the rest of the home. There is a wonderful feeling of openness here, with light, space and views of greenery playing a part throughout.
At the heart of the property is the impressive open-plan kitchen and dining room — a sociable, light-filled space designed as much for everyday family life as it is for entertaining. The kitchen offers an abundance of storage and a central island, while the huge window and French doors draw the outside in, with beautiful views across the established rear garden.
It is easy to imagine mornings spent here with coffee and the garden beyond, family meals around the table, or friends gathering at the island before spilling out into the garden on a summer evening. The garden is a genuine highlight of this home and feels like a private haven. Mature planting, flowers and greenery at every turn, there are a series of spaces to enjoy throughout the day. Whether it is children playing, entertaining friends, enjoying a quiet morning in the sunshine or simply sitting outside with something cold on a summer evening, this garden is made for enjoying.
Back inside, double doors from the dining area lead into a wonderfully versatile additional reception room. Whether you need a home office, playroom, snug or somewhere for teenagers to escape to, this space can adapt effortlessly to whatever life requires. A beautifully styled and conveniently positioned WC completes this part of the home.
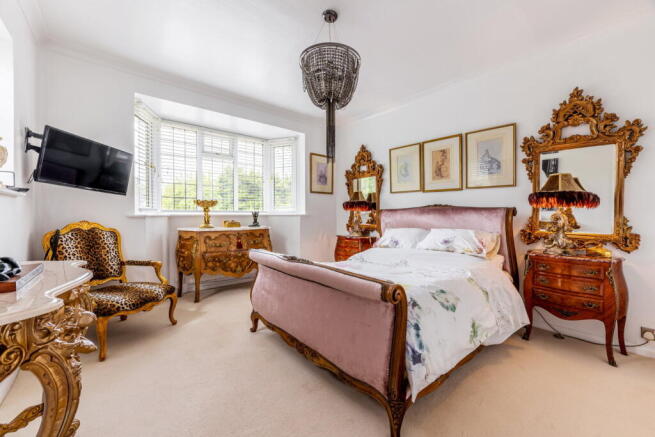
There are three well-proportioned bedrooms. The principal bedroom is complete with large fitted wardrobes and a huge bay window overlooking the beautiful front garden. Bedroom Two is similarly generous, again benefiting from a large bay window and an abundance of natural light, while Bedroom Three enjoys a peaceful outlook over the rear garden.
The large lounge provides the perfect space to retreat to, whatever the season. A central fireplace creates a cosy focal point for winter evenings, while French doors open directly onto the garden, making it wonderfully easy to embrace the connection between inside and outside during the warmer months.
An exceptionally spacious bathroom features a separate bath and shower, providing both practicality and a touch of luxury. A striking rose mural creates a real statement and gives the room a wonderfully individual feel.
The high ceilings, generous rooms, natural light and beautiful garden outlooks give the whole property a wonderfully relaxed atmosphere. There is an undeniable flow from one space to the next, while the clever separation between rooms means everyone can enjoy their own space when they need it, making this home truly versatile.
It would be a wonderful family home, with plenty of room for children to grow, play and have their own spaces. Equally, this would be a superb option for those looking to downsize without compromising on space, gardens or quality of life.
Bedford Road is highly sought after, offering a combination of convenience, community and accessibility. Good Hope Hospital, highly regarded junior and secondary schools and Rectory Park are all close by, while Sutton Coldfield Town Centre, the train station and local bus links are within walking distance.
This home combines thoughtful design with a superb location. It is an ideal opportunity to acquire a spacious and adaptable property that caters to every family need and I cannot wait to show you around!
Price - £650,000
Council Tax Band - E
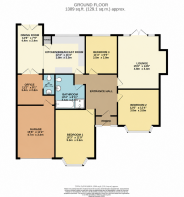
Lounge - 4.8m x 4.42m (15'9" x 14'6")
Kitchen/Breakfast Room - 3.76m x 3.45m (12'4" x 11'4")
Dining Room - 4.42m x 2.36m (14'6" x 7'9")
Office - 3.4m x 2.77m (11'2" x 9'1")
WC - 1.9m x 1.1m (6'2" x 3'7")
Garage - 4.72m x 3.4m (15'6" x 11'2")
Bedroom One - 3.81m x 3.76m (12'6" x 12'4")
Bedroom Two - 4.95m x 3.58m (16'3" x 11'9")
Bedroom Three - 3.45m x 2.87m (11'4" x 9'5")
Bathroom - 3.15m x 2.72m (10'4" x 8'11")
- COUNCIL TAXA payment made to your local authority in order to pay for local services like schools, libraries, and refuse collection. The amount you pay depends on the value of the property.Read more about council Tax in our glossary page.
- Band: E
- PARKINGDetails of how and where vehicles can be parked, and any associated costs.Read more about parking in our glossary page.
- Yes
- GARDENA property has access to an outdoor space, which could be private or shared.
- Yes
- ACCESSIBILITYHow a property has been adapted to meet the needs of vulnerable or disabled individuals.Read more about accessibility in our glossary page.
- Ask agent
Energy performance certificate - ask agent
Bedford Road, Sutton Coldfield, B75 6AB

Add an important place to see how long it'd take to get there from our property listings.
__mins driving to your place
Affordability
About Shaw Property Collective - Powered by eXp UK, West Midlands
Trinity Cottage Town Hill Yoxall DE13 8NN
Notes
Staying secure when looking for property
Ensure you're up to date with our latest advice on how to avoid fraud or scams when looking for property online.
Visit our security centre to find out moreDisclaimer - Property reference S1841179. The information displayed about this property comprises a property advertisement. Rightmove.co.uk makes no warranty as to the accuracy or completeness of the advertisement or any linked or associated information, and Rightmove has no control over the content. This property advertisement does not constitute property particulars. The information is provided and maintained by Shaw Property Collective - Powered by eXp UK, West Midlands. Please contact the selling agent or developer directly to obtain any information which may be available under the terms of The Energy Performance of Buildings (Certificates and Inspections) (England and Wales) Regulations 2007 or the Home Report if in relation to a residential property in Scotland.
*This is the average speed from the provider with the fastest broadband package available at this postcode. The average speed displayed is based on the download speeds of at least 50% of customers at peak time (8pm to 10pm). Fibre/cable services at the postcode are subject to availability and may differ between properties within a postcode. Speeds can be affected by a range of technical and environmental factors. The speed at the property may be lower than that listed above. You can check the estimated speed and confirm availability to a property prior to purchasing on the broadband provider's website. Providers may increase charges. The information is provided and maintained by Decision Technologies Limited. **This is indicative only and based on a 2-person household with multiple devices and simultaneous usage. Broadband performance is affected by multiple factors including number of occupants and devices, simultaneous usage, router range etc. For more information speak to your broadband provider.