


Egmont Road, Sutton

- PROPERTY TYPE
End of Terrace
- BEDROOMS
2
- BATHROOMS
1
- SIZE
884 sq ft
82 sq m
- TENUREDescribes how you own a property. There are different types of tenure - freehold, leasehold, and commonhold.Read more about tenure in our glossary page.
Freehold
Key features
- Fantastic 2 double bedroom house
- End of terrace
- NO ONWARD CHAIN
- Driveway & garage to rear of plot with direct access
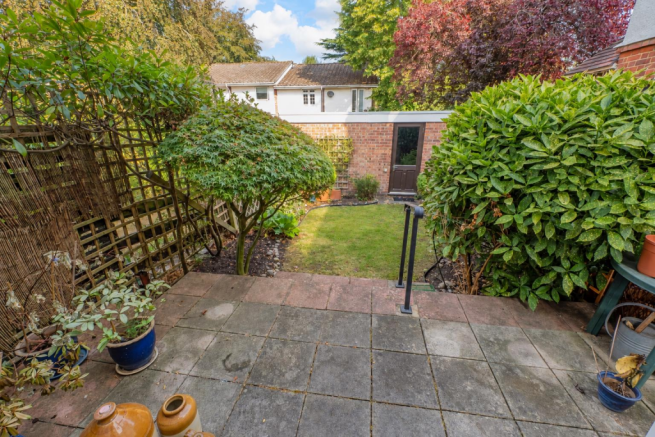
- Low maintenance, level rear garden
- Spacious living/dining room
- Double bedrooms with integrated storage
- First floor bathroom
- Highly sought after South Sutton location
- Close to excellent transport links, amenities & schooling
Description
Positioned within a highly desirable South Sutton road that boasts easy access into not just Sutton but Belmont, Cheam & Banstead, you really can have it all. You are within a short walk to a vast selection of shopping facilities, restaurants and bars, with excellent transport links whizzing you up to town in no time at all.
Inside, the contemporary layout covers all bases and a real crowd-pleaser, with all the rooms being in perfect harmony with each other. The well-proportioned lounge/diner is a perfect place to chill out with a good book or throw one of your dinner parties, whilst to the front of the house, the kitchen has an excellent degree of space to cook up a storm in.
On the first floor the house continues to offer everything you could ever need, with a with two good-sized bedrooms benefitting from loads of storage; one of which could even incorporate a home office area if you work from home. The family bathroom is also located upstairs and is a great space to unwind in after a hard day of Teams calls.
Outside, a driveway is ideally located to the front of the plot, with there even being a garage to the rear, which is directly linked to the lovely landscaped garden. The property also has no onward chain.
So, downsides? We're struggling to find any!
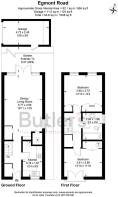
Ground Floor -
Hallway -
Living/Dining Room - 5.77m x 3.89m (18'11 x 12'9) -
Kitchen - 3.76m x 1.91m (12'4 x 6'3) -
First Floor -
Landing -
Bedroom - 3.91m x 3.76m (12'10 x 12'4) -
Bedroom - 3.91m x 3.61m (12'10 x 11'10) -
Bathroom - 2.79m x 1.98m (9'2 x 6'6) -
Outside -
Driveway -
Rear Garden -
Garage - 4.72m x 2.44m (15'6 x 8') -
Please Note.
These particulars, whilst believed to be accurate are set out as a general outline only for guidance and do not constitute any part of an offer or contract. Intending purchasers should not rely on them as statements of representation of fact but must satisfy themselves by inspection or otherwise as to their accuracy. No person in Butler’s employment has the authority to make or give any representation or warranty in respect of the property.
Referral Fees
To conform with government Money Laundering Regulations 2019, we are required to confirm the identity of all prospective buyers. We use the services of a third party, Verify 365, who will contact you directly to do this. They will need the full name, date of birth and current address of all buyers. There is a nominal charge of £25 including VAT for this per person, payable direct to Butler’s. Please note, we are unable to issue a memorandum of sale until the checks are complete. We may offer our customers a range of additional services to help them with moving home. None of these services are obligatory and you are free to use service providers of your choice. If you choose to use a service provider recommended by Butler’s, we will receive the following referral fees, which are all subject to the addition of VAT at the prevailing rate: For Conveyancing Services through Adams Kaye & Montrose Brown, we receive a fee of three hundred and fifty pounds per case. Butler’s takes a commission directly from our recommended mortgages brokers which varies according to the lender and mortgage size, but this is normally around three hundred and fifty pounds per case. If you decide to instruct our recommended surveyors, we receive a fee of one hundred pounds per case. If you decide to rent a property or buy a property to let, our Lettings department receives fees for recommending tenancy insurance products and utilities services to landlords and tenants. Our rent guarantee policy provide by Blinc is charged at two per cent taken monthly and we pay an annual fee of one hundred and ninety-five pounds for the policy. For Reposit Plans we receive a fee of approximately fifty-two pounds and fifty pence. Some maintenance contractors offer referral fees of ten percent of the cost of works carried out. We offer a utility switching service for Lettings via Please Connect Me and can receive fees of between five and thirty-five pounds depending on the services taken.
Brochures
Egmont Road, Sutton- COUNCIL TAXA payment made to your local authority in order to pay for local services like schools, libraries, and refuse collection. The amount you pay depends on the value of the property.Read more about council Tax in our glossary page.
- Band: D
- PARKINGDetails of how and where vehicles can be parked, and any associated costs.Read more about parking in our glossary page.
- Garage,Driveway
- GARDENA property has access to an outdoor space, which could be private or shared.
- Yes
- ACCESSIBILITYHow a property has been adapted to meet the needs of vulnerable or disabled individuals.Read more about accessibility in our glossary page.
- Ask agent
Energy performance certificate - ask agent
Egmont Road, Sutton

Add an important place to see how long it'd take to get there from our property listings.
__mins driving to your place
Affordability




Notes
Staying secure when looking for property
Ensure you're up to date with our latest advice on how to avoid fraud or scams when looking for property online.
Visit our security centre to find out moreDisclaimer - Property reference 34902735. The information displayed about this property comprises a property advertisement. Rightmove.co.uk makes no warranty as to the accuracy or completeness of the advertisement or any linked or associated information, and Rightmove has no control over the content. This property advertisement does not constitute property particulars. The information is provided and maintained by Butlers, Sutton. Please contact the selling agent or developer directly to obtain any information which may be available under the terms of The Energy Performance of Buildings (Certificates and Inspections) (England and Wales) Regulations 2007 or the Home Report if in relation to a residential property in Scotland.
*This is the average speed from the provider with the fastest broadband package available at this postcode. The average speed displayed is based on the download speeds of at least 50% of customers at peak time (8pm to 10pm). Fibre/cable services at the postcode are subject to availability and may differ between properties within a postcode. Speeds can be affected by a range of technical and environmental factors. The speed at the property may be lower than that listed above. You can check the estimated speed and confirm availability to a property prior to purchasing on the broadband provider's website. Providers may increase charges. The information is provided and maintained by Decision Technologies Limited. **This is indicative only and based on a 2-person household with multiple devices and simultaneous usage. Broadband performance is affected by multiple factors including number of occupants and devices, simultaneous usage, router range etc. For more information speak to your broadband provider.