Upwick Lodge, Upwick Green, Albury, Ware, SG11

- PROPERTY TYPE
Country House
- BEDROOMS
6
- BATHROOMS
4
- SIZE
4,860 sq ft
452 sq m
- TENUREDescribes how you own a property. There are different types of tenure - freehold, leasehold, and commonhold.Read more about tenure in our glossary page.
Ask agent
Key features
- Charming country home offering 4860 square feet of super accomodation
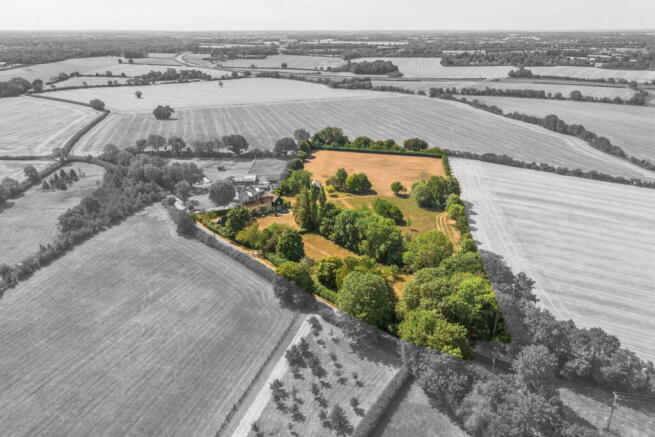
- Set in private grounds of 5.5 acres
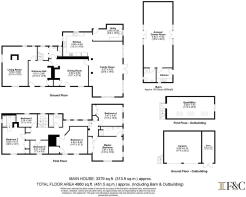
- 700 square foot detached barn/annex
- Double car port with accommodation above for office/gym use
- Magnificent undulating views
- 6 Bedrooms, 5 reception rooms
- Full of character and charm with exposed beams and timbers
- Beautifully restored and extended with great sensitivity to its heritage
- Ease of access to Bishop's Stortford, M11 & A10
- Ideal for multi generation living and equestrian
Description
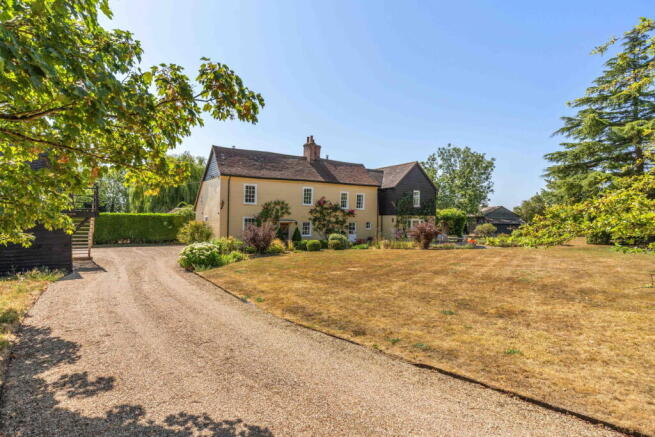
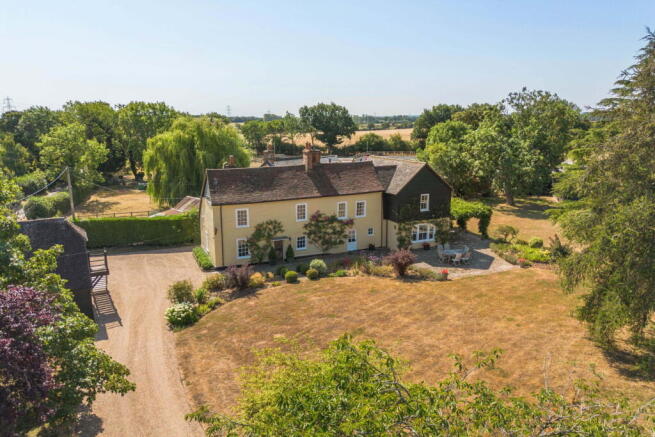
A charming 6 bedroom country house offering just under 5000 square feet of superb flexible accommodation set in 5.5 acres of private grounds with wonderful views just outside the East Hertfordshire Hamlet of Upwick Green, which forms part of the village of Albury. Upwick Lodge is an exceptional Grade II listed country residence that beautifully combines centuries of architectural heritage with elegant modern living. Believed to date from the 17th century, with later Georgian alterations, the property has been sympathetically restored and enhanced to preserve its historic character while creating an outstanding family home with superb outbuildings for different uses.
Step Inside
Internally, Upwick Lodge offers approximately 4,860 sq ft of thoughtfully designed accommodation, seamlessly blending period charm with contemporary comfort. Original timber framing, exposed beams, elegant sash windows and traditional fireplaces sit comfortably alongside beautifully appointed reception spaces, creating an atmosphere of understated luxury throughout. The principal reception rooms are warm and inviting, ideal for both formal entertaining and relaxed family life, while the impressive open-plan kitchen, dining and family room forms the heart of the home. Designed with modern living in mind, this exceptional space enjoys abundant natural light and uninterrupted views across the surrounding gardens and countryside.
The principal bedroom suite provides a tranquil retreat with views over the grounds and benefits from luxurious en-suite facilities. A further collection of generously proportioned bedrooms offers flexible accommodation for family and guests, complemented by additional bathrooms finished to an equally high standard. A separate study provides an ideal home office or sixth bedroom, perfectly suited to contemporary working requirements.
Step Outside
Approached via a private entrance and set well back from the lane, the house enjoys an enviable sense of privacy within beautifully landscaped gardens and grounds extending to approximately 5.5 acres. Mature trees, expansive lawns, wildflower meadows and established planting create a peaceful rural sanctuary. Beyond the main residence, the plot includes a substantial detached double carport garage and adjoining workshop with space above, ideal for a gym. The barn is an exceptional size and lends itself to many different options, whether utilised as a games room, entertaining venue, guest accommodation, creative workspace or wellness retreat. These ancillary buildings significantly enhance the property's lifestyle appeal. The gardens and grounds have been carefully curated to provide year-round interest, combining formal landscaped areas with open pasture and meadowland. Numerous terraces and seating areas create ideal spaces for outdoor entertaining, while the surrounding countryside offers complete tranquillity and an ever-changing rural backdrop.
Location
Despite its peaceful setting, Upwick Lodge enjoys excellent connectivity. The village of Upwick Green provides a strong sense of community, while the market towns of Ware, Bishop's Stortford and Hertford offer an extensive range of shopping, dining and leisure facilities. Highly regarded state and independent schools are within easy reach, and fast rail services from Bishop's Stortford and Broxbourne provide regular connections to London Liverpool Street in approximately 45–50 minutes. Convenient access to the A10, M11 and Stansted Airport further enhances the property's appeal for commuters and international travellers alike.
Other information
East Herts District Council
Mains Electric
Oil fired central heating
Private drainage
- COUNCIL TAXA payment made to your local authority in order to pay for local services like schools, libraries, and refuse collection. The amount you pay depends on the value of the property.Read more about council Tax in our glossary page.
- Band: F
- LISTED PROPERTYA property designated as being of architectural or historical interest, with additional obligations imposed upon the owner.Read more about listed properties in our glossary page.
- Listed
- PARKINGDetails of how and where vehicles can be parked, and any associated costs.Read more about parking in our glossary page.
- Yes
- GARDENA property has access to an outdoor space, which could be private or shared.
- Yes
- ACCESSIBILITYHow a property has been adapted to meet the needs of vulnerable or disabled individuals.Read more about accessibility in our glossary page.
- Ask agent

Add an important place to see how long it'd take to get there from our property listings.
__mins driving to your place
Affordability

Notes
Staying secure when looking for property
Ensure you're up to date with our latest advice on how to avoid fraud or scams when looking for property online.
Visit our security centre to find out moreDisclaimer - Property reference S1815202. The information displayed about this property comprises a property advertisement. Rightmove.co.uk makes no warranty as to the accuracy or completeness of the advertisement or any linked or associated information, and Rightmove has no control over the content. This property advertisement does not constitute property particulars. The information is provided and maintained by Fine & Country, Ware. Please contact the selling agent or developer directly to obtain any information which may be available under the terms of The Energy Performance of Buildings (Certificates and Inspections) (England and Wales) Regulations 2007 or the Home Report if in relation to a residential property in Scotland.
*This is the average speed from the provider with the fastest broadband package available at this postcode. The average speed displayed is based on the download speeds of at least 50% of customers at peak time (8pm to 10pm). Fibre/cable services at the postcode are subject to availability and may differ between properties within a postcode. Speeds can be affected by a range of technical and environmental factors. The speed at the property may be lower than that listed above. You can check the estimated speed and confirm availability to a property prior to purchasing on the broadband provider's website. Providers may increase charges. The information is provided and maintained by Decision Technologies Limited. **This is indicative only and based on a 2-person household with multiple devices and simultaneous usage. Broadband performance is affected by multiple factors including number of occupants and devices, simultaneous usage, router range etc. For more information speak to your broadband provider.