
Selby Road, London, E11

- PROPERTY TYPE
Terraced
- BEDROOMS
2
- BATHROOMS
1
- SIZE
Ask agent
- TENUREDescribes how you own a property. There are different types of tenure - freehold, leasehold, and commonhold.Read more about tenure in our glossary page.
Freehold
Key features
- End-of-terrace house
- Potential to extend STPP
- Dedicated office/dressing room
- Open-plan living space
- High-end bathroom
- Stylish modern kitchen
- Private, south-facing 39-foot garden
- Short walk to Tube/Overground
Description
Just around the corner from the fantastic pubs and eateries lining Leytonstone’s vibrant town centre, this delightfully quirky two-bedroom end-of-terrace house matches modern minimalist design with natural materials, brass sockets and switches, and warm accent colours to create a welcoming, stylish finish. To the rear, you’ll discover an expansive south-facing 39-foot garden – the largest plot on the street - a peaceful and private oasis surrounded by mature trees.
Furthermore, the property has the potential to be developed, subject to all the necessary planning permission and constraints. The previous owners received planning permission (now time lapsed) to extend the footprint of the building up to the edge of the rear patio while the current owners have considered fitting a skylight into the flat roof section or extending the first floor outwards (as some of the neighbouring properties have done) to create a second/en suite bathroom.
STEP INSIDE
As you arrive on Selby Road, open the wrought-iron gate matching the fencing to enter the front patio. The chequered tiled path runs past a custom-built bin shed and leads to a green front door with privacy glass panels and chrome furniture.
The numbered transom above and a window to the side draw natural light into a hallway with coving to the high Farrow & Ball ‘Inchyra Blue’ walls and stained, sanded floorboards, which flow into the large, spot-lit open-plan dining kitchen and living space beyond.
Conveniently positioned to your right, the bathroom features high-gloss white metro tiles with contrasting grout, picking up on the two-tone vanity basin unit and complementing the tiled floor. There’s also a luxurious rainfall shower (fitted in 2023) above a bath with a glass screen, a loo, and a heated towel rail.
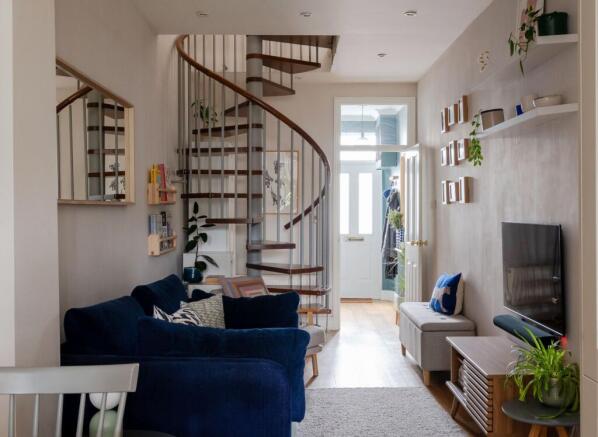
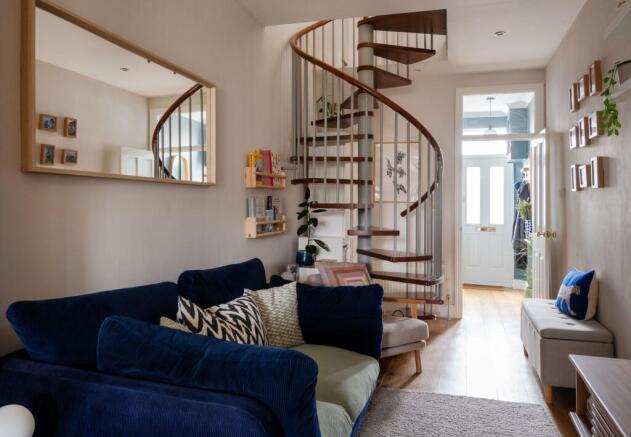
Head through the part-glazed door into the heart of the home – a family hub beginning in a cosy living area with floating shelves and a charming wooden spiral staircase tucked out of the way in the corner.
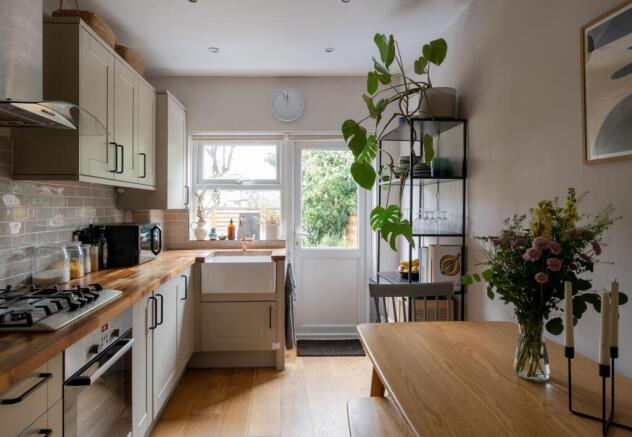
The soft, warm tones continue in the dining area and a spacious kitchen, fitted with eye-catching matt-cream cabinetry with upgraded black handles and solid wood worktops sanded and stained to complement the floorboards. Meanwhile, the glossy grey metro-tiled splashback reflects natural light streaming in through the part-glazed door and window overlooking the large, leafy garden.
Beneath the window, you’ll spot a deep Butler sink with an industrial-style tap in antique copper. Other integrated appliances include a Bosch oven and gas hob with a stainless-steel extractor hood above, and a concealed Indesit fridge-freezer and washing machine, both installed in 2023. The combi boiler, fitted in December 2023 and integrated behind a kitchen cupboard, comes with a 15-year warranty. A smart meter has also been installed to improve efficiency.
Take the spiral staircase to the landing, where a neutral carpet runs across the first floor. To your left, Lick ‘Blue 06’ walls pop against the white skirtings and architraves and the beautiful wooden plantation shutters and roller blind fitted to a recently replaced window with a painted radiator beneath. Other details include a mounted reading light and ceiling spots.
Across the landing, you’ll discover a double-height office/dressing room painted in Lick ‘Beige 01’ and brightened by a hanging pendant fitting, a big window, and a solar-powered, remote-controlled Velux. There are useful bookshelves above the desk area, while a solid oak custom staircase/wardrobe with built-in drawers and cupboards offers a highly functional and elegant storage solution.
Follow the stairs and oak bannister to the mezzanine level, with a balustrade and shelves to match. There, you will find a double bedroom bathed in light by a Velux window in easy reach above the bed. The sloped, spot-lit ceiling and the view down to the study or dressing area create a cosy hideaway feeling while being a clever use of space.
OUTDOORS
Enclosed by premium Jacksons Fencing wooden panels, which come with a 25-year guarantee, and screened by neighbouring trees, the south-facing 39-foot garden enjoys an unoverlooked aspect that maximises the available sunlight and creates an oasis of calm away from the town.
Black-painted decking steps lead down from the back door onto a sun-trap terrace for al fresco dining and growing herbs in the raised planter. At the same time, a range of mature plants, including an extra-large palm, pink and white hydrangea, purple and orange buddleia, euphorbia, laurel (screening the shed), ferns, hebe, magnolia, jasmine and honeysuckle climbers border a manageable lawn. The surrounding sycamore trees also provide shade in the morning and late afternoon.
A NOTE FROM THE OWNERS
‘It has truly been a joy living in this house for the past five years. As well as having lots of pubs and restaurants within walking distance, it is well connected and easy to get to Shoreditch, Hackney, London Bridge, etc., so it has been great for midweek socialising with friends. Located on a friendly, quiet street with a strong community of neighbours, it has been the perfect first home for us to start our family in. We have enjoyed hosting many garden parties in our little Leytonstone oasis and have really benefitted from the family-friendly local amenities. The house is unlike anything in the area, and whilst we will be sad to leave it, we will fondly remember our time here on Selby Road.’
GETTING AROUND
Leytonstone High Road (Overground) is only 12 minutes on foot. Leyton Underground for the Central line is just a short walk away (16 minutes), with the Elizabeth line available in the other direction at Maryland rail station – also walkable. From here, it’s just a short journey to Liverpool Street and one stop from Stratford’s major interchange with the DLR, Central and Jubilee lines, along with shopping, cinema and food at Westfield and East Village. Various local bus stops run regular services to Stratford, too.
IN THE NEIGHBOURHOOD
Selby Road is part of a quiet pocket of Victorian streets between the lower end of High Road Leytonstone and the wonderful Wanstead Flats, a walking, jogging and cycling paradise that acts as a gateway to Epping Forest. Nearby Chalet Wood also provides a beautiful carpet of bluebells every spring.
Alternatively, run through Hollow Pond and beyond, exploring the forest trails, or head to Langthorne Park for wildlife, basketball courts, a play park and an outdoor gym. You are also just 1.5 miles from the Queen Elizabeth Olympic Park with its world class sporting facilities, events, cafés and extensive parkland. Leytonstone and Leyton Leisure Centres provide swimming and fitness facilities, while Fitness Hub East, E7 Movement and Pause yoga studio are all within walking distance.
Within a 10 minute walk is the ever popular Leytonstone Tavern (check out the fantastic burgers and Sunday roasts), Tamping Grounds for excellent coffee, Kotch for pizza, and The Rookwood Village pub with its stylish interior, spacious terrace and electronic darts. Stroll a few minutes further to explore Winchelsea Road's thriving independent food and drink scene, including Wild Goose Bakery, Le Regret wine bar and the Heathcote & Star. Francis Road, one of East London's most popular neighbourhood high streets, is also within easy walking distance, offering an excellent selection of independent cafés, restaurants, bakeries and boutiques.
The High Road is only a few minutes' walk away and has many cafés, restaurants and convenience stores at its southern end. If you like traditional Neapolitan pizza, check out Bocca Bocca. Other local favourites include craft beers at Mammoth Taproom, the annual Leytonstone Arts Trail, and Cann Hall Park, with its café, play areas and skatepark.
SCHOOLS
The popular Jenny Hammond Primary School is just a three-minute walk away and rated ‘Good’ by Ofsted. Davies Lane Primary School is a short walk away and is rated ‘Outstanding’. You’ll also find George Tomlinson School and Buxton School within a 10-minute stroll and several nurseries nearby.
EPC Rating: C
- COUNCIL TAXA payment made to your local authority in order to pay for local services like schools, libraries, and refuse collection. The amount you pay depends on the value of the property.Read more about council Tax in our glossary page.
- Band: B
- PARKINGDetails of how and where vehicles can be parked, and any associated costs.Read more about parking in our glossary page.
- Ask agent
- GARDENA property has access to an outdoor space, which could be private or shared.
- Private garden
- ACCESSIBILITYHow a property has been adapted to meet the needs of vulnerable or disabled individuals.Read more about accessibility in our glossary page.
- Ask agent
Selby Road, London, E11

Add an important place to see how long it'd take to get there from our property listings.
__mins driving to your place
Affordability




Notes
Staying secure when looking for property
Ensure you're up to date with our latest advice on how to avoid fraud or scams when looking for property online.
Visit our security centre to find out moreDisclaimer - Property reference cc2f97a3-fb1b-455c-a28e-d6fe8d2954f5. The information displayed about this property comprises a property advertisement. Rightmove.co.uk makes no warranty as to the accuracy or completeness of the advertisement or any linked or associated information, and Rightmove has no control over the content. This property advertisement does not constitute property particulars. The information is provided and maintained by Eeleven, E11. Please contact the selling agent or developer directly to obtain any information which may be available under the terms of The Energy Performance of Buildings (Certificates and Inspections) (England and Wales) Regulations 2007 or the Home Report if in relation to a residential property in Scotland.
*This is the average speed from the provider with the fastest broadband package available at this postcode. The average speed displayed is based on the download speeds of at least 50% of customers at peak time (8pm to 10pm). Fibre/cable services at the postcode are subject to availability and may differ between properties within a postcode. Speeds can be affected by a range of technical and environmental factors. The speed at the property may be lower than that listed above. You can check the estimated speed and confirm availability to a property prior to purchasing on the broadband provider's website. Providers may increase charges. The information is provided and maintained by Decision Technologies Limited. **This is indicative only and based on a 2-person household with multiple devices and simultaneous usage. Broadband performance is affected by multiple factors including number of occupants and devices, simultaneous usage, router range etc. For more information speak to your broadband provider.