***Guide Price £635,000 - £650,000***
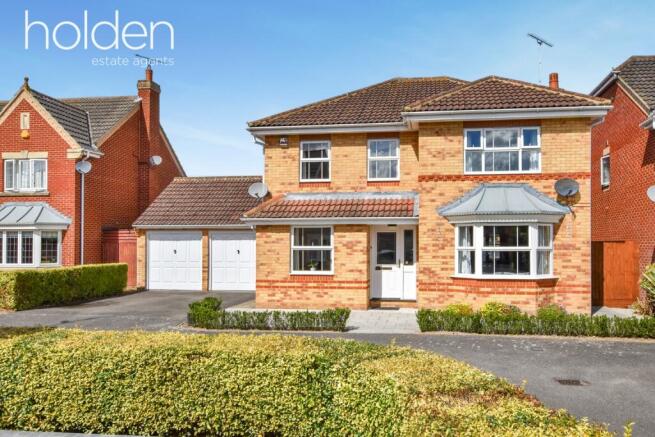
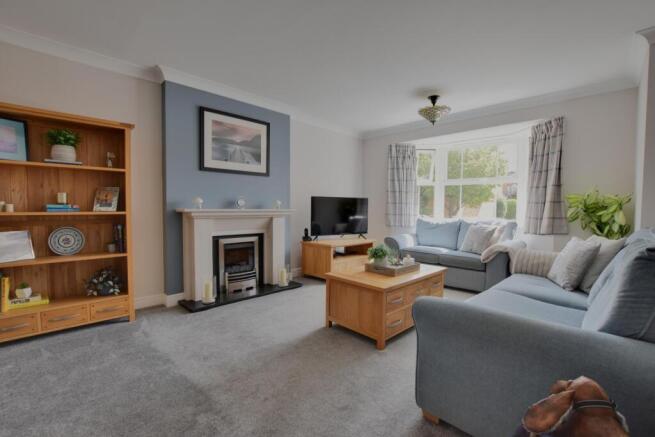
Offered to a HIGH END CONTEMPORARY SPECIFICATION is this impressive four bedroom detached home constructed by David Wilson Homes. Positioned at the end of a quiet highly regarded CUL DE SAC this show home condition property features many improvements to offer the modern family. A light and spacious reception hallway leads to an elegant living room with period style gas fire with limestone surround, separate home office/playroom, open plan Magnet style kitchen/breakfast room with an extensive range modern of fitted units with adjoining utility room and a handy pantry for neatly storing food and baking supplies. In addition there is a separate dining room, double hip conservatory and down stairs cloakroom which concludes the ground floor accommodation.
Upstairs the gallery landing is a welcome focal point. From the landing you will find four extremely generous double bedrooms, all with fitted wardrobes. There is a contemporary designed en suite shower room serving the master bedroom and a modern principal bathroom suite matching the same design.
Outside the house benefits a double garage and parking for three to four cars, and a landscaped front garden. The rear garden has been carefully designed for easy maintenance, screening, relaxing and entertaining. With contemporary interior and exterior design features to compliment, this home suits the every day modern family. We recommend an early viewing to avoid disappointment.
Location
The house is located in one of Maldon's prime residential areas benefiting from footpaths leading to Maldon's Promenade Park in an easterly direction and in the opposite westerly direction, you can walk towards Morrison's roundabout where you find Costa Coffee, Pets at home & Wickes etc. The house therefore benefits easy access to road links around Maldon the A414 to Danbury & Sandon and towards the A12 at Chelmsford. Maldon is a historic town that offers a good range of shopping and recreational facilities, including a High Street with a blend of national and local independent retailers. Maldon sits next to the River Blackwater and no trip to the town is complete without visit to Maldon Hythe Quay and Promenade Park.
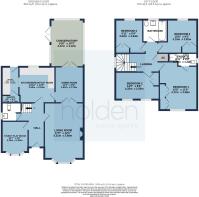
Accommodation comprises (with approximate room sizes)
Reception Entrance Hallway
Main entrance door. Spacious reception with stairs rising to the first floor, radiator, doors to all rooms. 900 x 900 cream porcelain tiled flooring.Smooth plastered ceilings.
Living Room 17'5" x 12'1" ( 5.31m x 3.68m ).
Double glazed bay window to front. Two radiators, high quality period style gas fire and limestone surround installed in 2017. Smooth plastered ceilings.
Home Office/Playroom 10'7" x 8'6" ( 2.87m x 2.59m ).
Double glazed window to front. Radiator. Smooth plastered ceilings.
Ground Floor Cloakroom
Double glazed window to side. White suite comprising; Pedestal wash hand basin, WC, 900 x 900 cream porcelain tiled flooring. Under stairs storage.
Open Kitchen/Breakfast Room 10'10" x 10'5" ( 3.30m x 3.18m ).
Double glazed window to rear overlooking the garden. A lovely room designed for modern family life. Kitchen fitted with a full range of base and wall mounted units, one and half anthracite sink with dual lever tap, roll edge work tops, integrated appliances to include; dishwasher, integrated tall fridge and freezer, twin ovens, built in microwave and under cabinet lighting. Smooth plastered ceilings. 900 x 900 cream porcelain tiled flooring, radiator. Open doorway to:-
Utility Room
Half glazed door to rear garden. Fitted with a range of units matching the kitchen in design, roll edge work tops with anthracite sink and lever tap, Valiant wall mounted boiler installed in 2019. 900 x 900 cream porcelain tiled flooring. Under counter space for tumble dryer and plumbing for washing machine.
Pantry
Plenty of shelving and space for neatly storing food and bakery supplies.
Separate Dining Room 11'2" x 9'0" ( 3.41m x 2.74m ).
Space for dining table & six chairs, radiator, French doors open to the conservatory and panel glazed doors to living room.
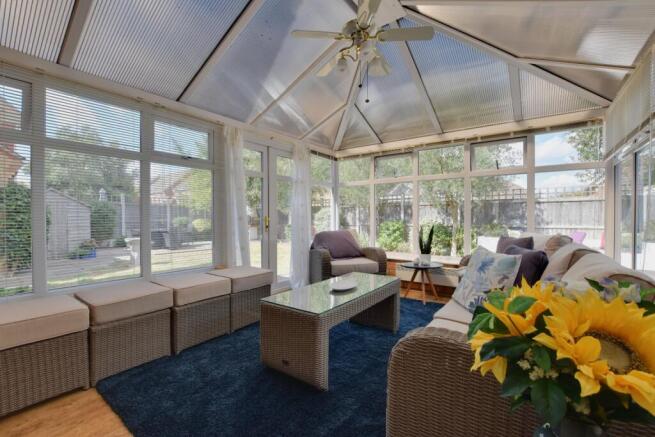
Victorian Style Conservatory 14'8" x 10'3" ( 4.47m x 3.12m ).
French doors to side. PVCu windows to side & rear. Slimline low level electric heaters.
First Floor Galley Landing
Double glazed window to side. Spacious landing with radiator, airing cupboard, doors leading to all rooms, access to loft.
Master Bedroom 13'8" x 11'5" ( 4.17m x 3.48m ).
Double glazed window to front. Fitted wardrobes to one wall. Radiator, door to en-suite. Smooth plastered ceilings.
En-Suite
Opaque double glazed window to side. Shower cubicle, close coupled WC, floating bathroom cabinet with cube sink and mono bloc chrome mixer tap. heated chrome towel rails, Travertine fully tiled walls and flooring, cool white LED wall mounted cabinet with shelving and shaving point, extractor fan. Smooth plastered ceilings.
Double Bedroom Two 10'8" x 9'3" ( 3.19m x 2.82m ).
Twin double glazed window to front. Fitted wardrobe. Radiator. Smooth plastered ceilings.
Double Bedroom Three 9'11" x 9'4" ( 3.02m x 2.84m ).
Double glazed window to rear. Fitted wardrobe. Radiator. Smooth plastered ceilings.
Double Bedroom Four 14'1" x 8'8" ( 4.29m x 2.81m ).
Double glazed window to rear. Radiator. Fitted wardrobe. Smooth plastered ceilings.
Main Family Bathroom
Opaque double glazed window to rear. White suite comprising; L'shaped bath with shower screen, remote shower button, close coupled WC and wash hand basin set in to cabinet concealing pipework, heated chrome towel rails, Travertine fully tiled walls and flooring, cool white LED wall mounted cabinet with shelving and shaving point, extractor fan. Smooth plastered ceilings.
Front Exterior
Paving surround the front, Driveway for up to four vehicles.Neat dwarf hedging boarder.
Double Garage
Space for two vehicles plus space for storage. Remote controlled twin doors, abundance of eaves storage, Power and light connected. Door to garden.
Rear Garden (Approx. 35ft in depth x 50ft in width)
A well designed garden with family living and easy maintenance in mind. Enclosed by fenced boundaries with carefully planted trees providing privacy, sandstone paving and barbecue area, central section of lawn, all year round planted greenery, custom built rendered garden bench seating area perfect for relaxing and socialising, water tap, outside PIR lighting, and side access to front.
Property Information
Council Tax Band: F
Energy Performance Rating: Awaited.
Services: We understand that mains water, mains drainage, gas, electricity, and full fibre broadband are connected to the property.
Tenure: Freehold
Agents Disclaimer
We endeavour to make our sales particulars accurate and reliable, however, they do not constitute or form part of an offer or any contract and none is to be relied upon as statements of representation or fact. Any services, systems and appliances listed in this specification have not been tested by us and no guarantee as to their operating ability or efficiency is given. All measurements have been taken as a guide to prospective buyers only and are not precise. Please be advised that some of the particulars may be awaiting vendor approval. If you require clarification or further information on any points, please contact us, especially if you are traveling some distance to view. Fixtures and fittings other than those mentioned are to be agreed with the seller.
Anti-Money Laundering (AML) Compliance
In accordance with UK Anti-Money Laundering regulations, Holden estate agents are legally required to verify the identity of all purchasers before a property transaction can proceed.
To assist with this process, we use an independent verification provider who carries out the necessary identification checks on our behalf. A verification fee of £30 per purchaser (including VAT) will apply.
These checks must be completed and successfully verified before we are able to progress with the purchase.
Third Party Referrals
From time to time we may suggest local professionals such as solicitors, mortgage advisers or other property specialists who may assist with your move. Where a recommendation is made, it is based on our experience of working with those companies. In some cases, Holden estate agents may receive a referral fee of up to £150 should you choose to use their services. You are under no obligation to use any recommended provider and are free to select any professional of your choice.