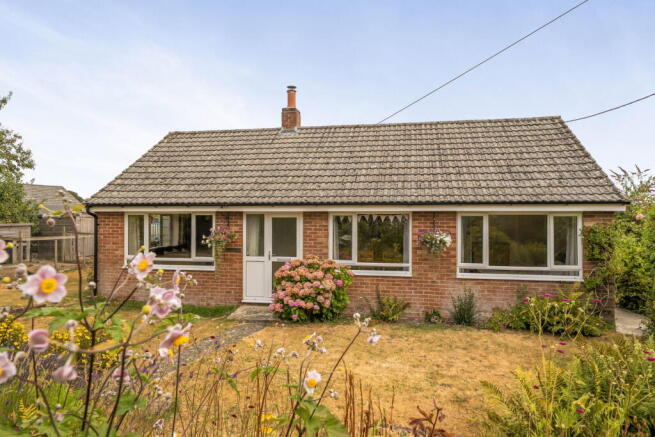
Westerleigh, Zeals BA12 6NF

- PROPERTY TYPE
Detached Bungalow
- BEDROOMS
2
- BATHROOMS
1
- SIZE
Ask agent
- TENUREDescribes how you own a property. There are different types of tenure - freehold, leasehold, and commonhold.Read more about tenure in our glossary page.
Freehold
Key features
- Flexible two-bedroom home with the option to create a third bedroom, with the current dining room previously being used as a bedroom.
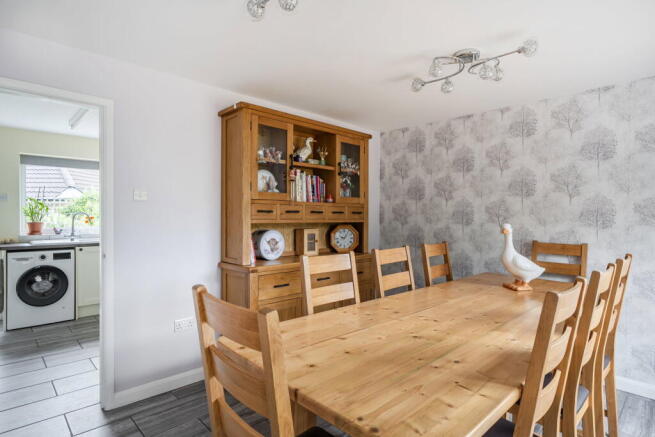
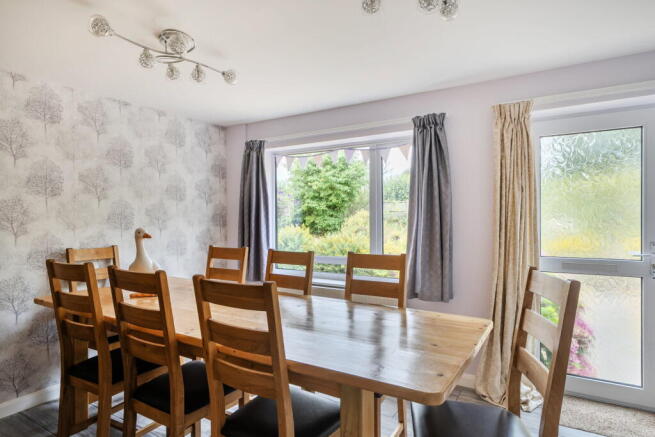
- Versatile dining room with an open layout, created by the current owners when they removed the partition wall, which could be reinstated if required.
- Separate lounge with a woodburner, creating a cosy and welcoming space to relax and unwind.
- Well-equipped kitchen with an abundance of cupboard and worktop space, plus an electric hob and two separate single ovens positioned side by side.
- Quote Ref EB0191 - Emma Butcher Independent Property Agent
- Large wraparound garden with plenty of space to enjoy, including a patio, sunhouse, vegetable growing area and an area currently used for keeping chickens.
- Two good-sized bedrooms, with the second bedroom currently used as a sewing room but easily adaptable back to bedroom use.
- Generous driveway providing parking for several cars, a real bonus for a village property.
- No Onward Chain – Making Your Move That Little Bit Easier
Description
Quote Ref EB0191 - If you’re looking for a home with plenty of space, a great garden and a layout that gives you plenty of flexibility, and with NO ONWARD CHAIN, then Westerleigh could be just what you’ve been looking for.
Set in the lovely village of Zeals, this home has a really good layout and, with a little imagination, can be adapted to suit the way you live.
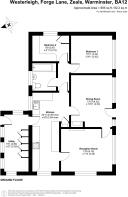
When you walk through the front door, you arrive straight into the dining room, which is currently a lovely open space. The current owners made alterations to the property to create this dining area, removing the partition wall that previously separated it as a third bedroom. For anyone wanting three bedrooms, there is the option to reinstate the partition wall and return the room to a bedroom. The current owners mainly use the rear door as their everyday entrance, so the open layout works really well for them, but the flexibility is there for the next owner to decide how they would like to use the space.
To the left is the separate lounge, a lovely cosy room with a woodburner, making this an inviting space to relax in on those colder evenings.
Moving towards the rear of the property, you’ll find the kitchen and utility area. The kitchen is a really practical space, with an abundance of cupboard and worktop space, giving you plenty of room for everything you need. There is space for a fridge freezer and washing machine, along with an integrated dishwasher, an electric hob and two separate single ovens positioned side by side – ideal if you enjoy cooking or simply like having plenty of oven space when entertaining.
The bedrooms and bathroom are positioned along the right-hand side of the property, which gives the sleeping accommodation a nice degree of separation from the main living areas.
There are currently two bedrooms, with the main bedroom offering a comfortable and private space to retreat to. The second bedroom is currently enjoyed as a sewing room by the current owner, making it a great example of the flexibility the home offers and, of course, it can be used as a bedroom if required. Combined with the option of reinstating the partition in the dining room to create a third bedroom, there are plenty of ways to make the accommodation work around your needs.
The large bathroom is a good-sized room and has a shower over the bath, making it practical for everyday living.
There is also scope to explore extending the property, subject of course to the usual planning permissions and consents. With the garden being such a good size and wrapping around the property, there appears to be plenty of outside space to work with without sacrificing too much of the garden.
Outside
And then we get outside, where Westerleigh really comes into its own.
The garden is a really good size and wraps around the property, giving you plenty of different areas to enjoy. If you enjoy gardening, there is a designated vegetable growing area, while the patio provides a lovely spot for sitting out, enjoying a morning coffee or having friends and family over.
There is also a sunhouse, giving you another space to enjoy the garden, along with an area currently used for keeping chickens. You could of course continue with the current setup or make the space your own.
Parking is another big plus, with a driveway providing parking for several cars, which is always useful and not something every village property can offer.
Westerleigh is heated by LPG, with mains electricity and mains water, and FTTC broadband is available. It also benefits from a Worcester Boiler installed in 2020, new fasicas, Loft with ladder and insulated. Outside tap.
Who would this home suit?
This is one of those homes that could work for all sorts of buyers. Perhaps you're looking for somewhere with a good-sized garden, need space for hobbies, enjoy growing your own vegetables or simply want a home that can adapt as your needs change.
The flexible layout means you have options too – whether you want two bedrooms and a separate dining room, use one bedroom as a dedicated hobby or sewing room, or reinstate the partition in the dining room to create a third bedroom.
There is also the potential to explore extending the property, subject to the necessary permissions, making this a home that could grow with you.
Why live in Zeals?
Zeals is a lovely Wiltshire village surrounded by beautiful countryside and is well placed for enjoying everything the area has to offer. It offers a peaceful village setting while still being within easy reach of nearby towns and amenities.
So, in conclusion...
Westerleigh is a home that offers space, flexibility, a fantastic wraparound garden, plenty of parking and potential to make it your own. With the option of creating a third bedroom, a good-sized kitchen and utility area, a separate lounge with woodburner and the possibility of exploring an extension, there is plenty here to get excited about.
I think this is one that really needs to be seen to appreciate the layout, the amount of outside space and just how much potential it offers.
Book your personal tour with Emma Butcher today and come and see what Westerleigh could offer you.
Please note: Some items shown in the photographs or mentioned within this description may not be included within the sale. Please speak with the Property Agent for clarification. For further information, please visit emmabutcher.expuk.com.
EPC Rating: D
Council Tax Band: D (£2572 PA approx)
Services: LPG, Mains electricity, mains water and mains drainage.
Tenure: Freehold
Built: 1963
Quote Ref: EB0191 – Emma Butcher
- COUNCIL TAXA payment made to your local authority in order to pay for local services like schools, libraries, and refuse collection. The amount you pay depends on the value of the property.Read more about council Tax in our glossary page.
- Ask agent
- PARKINGDetails of how and where vehicles can be parked, and any associated costs.Read more about parking in our glossary page.
- Driveway,Off street,Allocated
- GARDENA property has access to an outdoor space, which could be private or shared.
- Patio,Private garden
- ACCESSIBILITYHow a property has been adapted to meet the needs of vulnerable or disabled individuals.Read more about accessibility in our glossary page.
- Level access

Add an important place to see how long it'd take to get there from our property listings.
__mins driving to your place
Affordability

Notes
Staying secure when looking for property
Ensure you're up to date with our latest advice on how to avoid fraud or scams when looking for property online.
Visit our security centre to find out moreDisclaimer - Property reference S1841217. The information displayed about this property comprises a property advertisement. Rightmove.co.uk makes no warranty as to the accuracy or completeness of the advertisement or any linked or associated information, and Rightmove has no control over the content. This property advertisement does not constitute property particulars. The information is provided and maintained by eXp UK, South West. Please contact the selling agent or developer directly to obtain any information which may be available under the terms of The Energy Performance of Buildings (Certificates and Inspections) (England and Wales) Regulations 2007 or the Home Report if in relation to a residential property in Scotland.
*This is the average speed from the provider with the fastest broadband package available at this postcode. The average speed displayed is based on the download speeds of at least 50% of customers at peak time (8pm to 10pm). Fibre/cable services at the postcode are subject to availability and may differ between properties within a postcode. Speeds can be affected by a range of technical and environmental factors. The speed at the property may be lower than that listed above. You can check the estimated speed and confirm availability to a property prior to purchasing on the broadband provider's website. Providers may increase charges. The information is provided and maintained by Decision Technologies Limited. **This is indicative only and based on a 2-person household with multiple devices and simultaneous usage. Broadband performance is affected by multiple factors including number of occupants and devices, simultaneous usage, router range etc. For more information speak to your broadband provider.