
Blue Lane, Wimblington, PE15

- BEDROOMS
3
- BATHROOMS
1
- SIZE
Ask agent
- TENUREDescribes how you own a property. There are different types of tenure - freehold, leasehold, and commonhold.Read more about tenure in our glossary page.
Freehold
Key features
- Spacious & Versatile Detached Bungalow
- Three Bedrooms – Flexible Third Bedroom / Reception Room
- Generous Lounge with Feature Fireplace
- Kitchen/Diner Plus Separate Utility Room
- Versatile Garden Room / Additional Utility Space
- Substantial Yet Manageable Rear Garden
- Sweeping Block-Paved In & Out Driveway
- Separate Rear Vehicular Access from Ashtree Close
- Excellent Potential for Caravan or Motorhome Storage
- Garage with Independent Access from Ashtree Close
Description
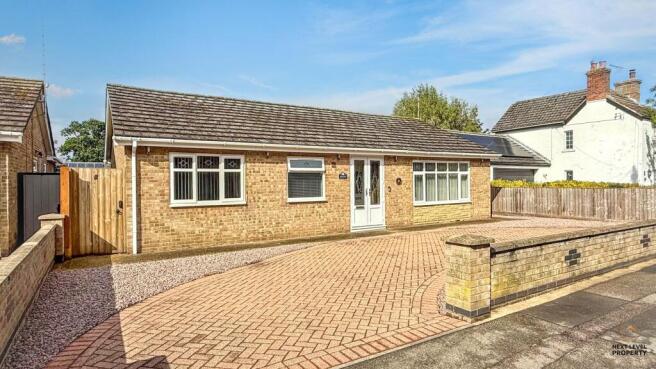
This spacious and versatile detached bungalow is situated in the popular village of Wimblington, just a few miles from the nearby market town of March. Offering generous single-storey accommodation, a substantial yet manageable rear garden and an exceptional amount of parking, including a sweeping in-and-out driveway, garage and separate vehicular access to the rear, the property has plenty to offer a wide range of buyers.
The property is approached across an impressive block-paved in-and-out driveway, providing ample off-road parking for multiple vehicles. Granite chippings create a low-maintenance frontage, with a low brick wall defining the front boundary.
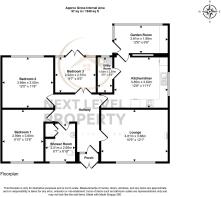
An enclosed porch with uPVC doors provides a practical entrance into the property, with a further door opening into the main entrance hall. From here, doors lead to the bedrooms, lounge, kitchen/diner and shower room.
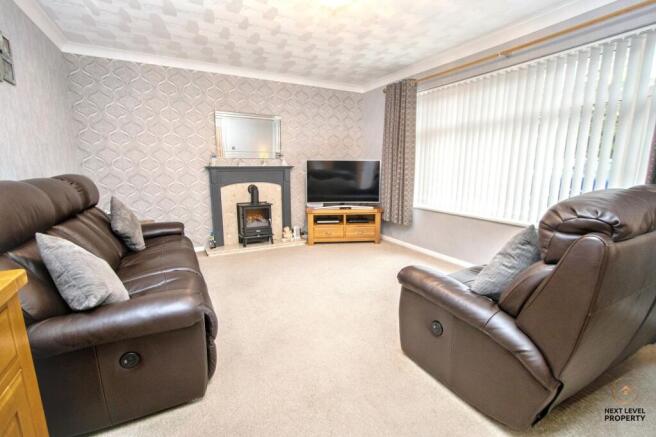
The lounge is a particularly spacious and bright reception room, with a large uPVC window to the front allowing plenty of natural light into the room. An attractive feature fireplace with a wood burner-style electric fire creates a welcoming focal point.
At the rear of the bungalow is the kitchen/diner, offering plenty of space for a table and chairs alongside a range of fitted base, drawer and wall-mounted units. Work surfaces incorporate a one-and-a-half bowl sink, while appliances include a built-in double oven, ceramic hob and cooker hood. A glazed door leads through to the utility room, while a uPVC stable-style door and window connect the kitchen with the garden room.
The separate utility room provides valuable additional storage and workspace, with fitted base units, a further sink set into the worktop and space for a large fridge/freezer.
Adding even more flexibility is the garden room, which could be used as a sun room or additional utility area. There is plumbing and space for a washing machine, uPVC windows providing plenty of natural light and a door opening directly onto the rear garden.
There are three bedrooms, with Bedroom One being a good-sized double room with a uPVC window to the front. Bedroom Two is another generously proportioned double bedroom, this time overlooking the rear.
Bedroom Three is an especially versatile room and could easily be adapted to suit the requirements of the new owner. A pair of double doors open from the entrance hall, while uPVC French doors lead directly into the rear garden. In addition to use as a bedroom, this room could make an excellent dining room, home office, second sitting room or occasional guest room.
The shower room is fitted with a range of useful storage incorporating the wash hand basin and WC within a combination vanity unit. There is a corner shower enclosure, tiled walls and flooring, heated towel rail and a uPVC window to the front. A further door provides access to the airing cupboard.
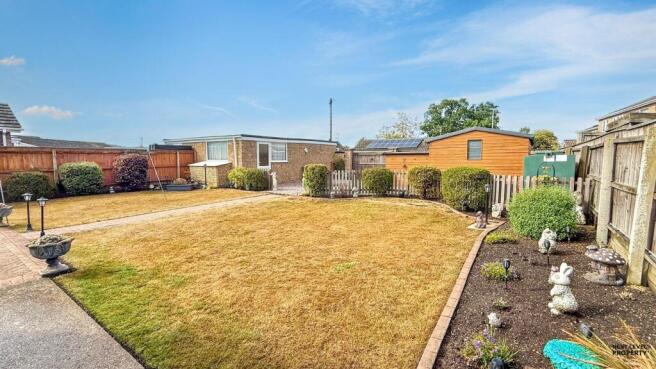
Outside is another real strength of the property. The substantial rear garden provides an excellent amount of usable outside space while remaining relatively easy to maintain. There is a lawn, a number of established flower beds and areas finished with granite chippings, beneath which is a concrete hardstanding. A timber garden shed and separate storage shed provide useful additional storage.
For anyone with a caravan, motorhome or several vehicles, the parking arrangements are particularly noteworthy. In addition to the extensive block-paved driveway at the front, there is separate vehicular access to the rear from Ashtree Close, where a dropped kerb is already in place. Removal of a section of timber fencing would allow vehicles to be brought directly into the rear garden and onto the hardstanding, creating excellent potential for secure caravan or motorhome storage.
The garage is also positioned at the rear of the property and is independently accessed from Ashtree Close, further adding to the excellent parking and storage options available.
Wimblington is a popular and well-served Cambridgeshire village offering a good range of everyday amenities, including a convenience store, primary school, doctors' surgery, public house and petrol station, together with a village hall and recreational facilities.
The nearby market town of March provides a much wider selection of shops, supermarkets, restaurants and leisure facilities, together with secondary schooling and a railway station offering connections towards Peterborough, Ely and Cambridge, with onward links to London.
Surrounded by the open Fenland countryside, Wimblington offers an appealing balance between village life and everyday convenience, while remaining within easy reach of the facilities and transport connections available in March.
With spacious and adaptable accommodation, a substantial garden, extensive front parking, garage and the unusual benefit of separate rear vehicular access with excellent potential for caravan or motorhome storage, this is a bungalow that offers considerably more than first meets the eye. Viewing is highly recommended to fully appreciate the accommodation, plot and flexibility on offer.
EPC Rating: D
Entrance Hallway
The property is entered via an enclosed porch with uPVC doors, with a further door opening into the main entrance hall. From here, doors provide access to the bedrooms, lounge, kitchen and shower room.
Lounge
A spacious and inviting living room, filled with natural light from the large uPVC window overlooking the front of the property. The focal point of the room is an attractive fireplace, complete with a wood burner-style electric fire, creating a warm and cosy atmosphere throughout the year.
Kitchen / diner
The kitchen/diner offers plenty of space for a table and chairs and is fitted with a range of base, drawer and wall-mounted units, complemented by work surfaces incorporating a one-and-a-half bowl sink. Integrated appliances include a built-in double oven, ceramic hob and cooker hood. A glazed door leads through to the utility room, while a uPVC stable-style door opens into the garden room. There are also uPVC windows to the side and rear (looking into the garden room)
Utility Room
A useful utility room providing additional storage and workspace, with fitted base units and a worktop incorporating a sink. There is space for a large fridge/freezer, while a uPVC window to the rear provides natural light.
Garden Room
Garden Room / Additional Utility
A versatile garden room that could be used as a sun room or additional utility space, with plumbing and space for a washing machine. uPVC windows provide plenty of natural light, while a door gives direct access to the rear garden.
Bedroom 1
Bedroom One
A good-sized double bedroom with a uPVC window to the front, providing plenty of natural light.
Bedroom 2
Another generously proportioned double bedroom, with a uPVC window overlooking the rear of the property.
Bedroom 3
A versatile third bedroom offering excellent flexibility to suit the needs of the new owner. A pair of double doors open from the entrance hall, while uPVC French doors provide direct access to the rear garden. The room could equally work well as a dining room, home office, additional sitting room or occasional guest bedroom.
Shower Room
The shower room is fitted with a range of useful storage incorporating a wash hand basin and WC within a combination vanity unit. There is a corner shower enclosure, tiled walls and flooring, a heated towel rail and a uPVC window to the front. A further door provides access to the airing cupboard.
Front Garden
The property is approached via a sweeping block-paved in-and-out driveway, providing generous off-road parking for multiple vehicles. The frontage is finished with low-maintenance granite chippings, with a low brick wall defining the front boundary. There is gated access to either side of the property.
Rear Garden
The substantial rear garden offers an excellent amount of outside space while remaining relatively easy to maintain, with a lawn, a number of established flower beds and areas finished with granite chippings. Beneath the granite chippings is a concrete hardstanding, adding further practicality to the garden. There is also a timber garden shed and an additional storage shed.
A particularly useful feature is the separate vehicular access from Ashtree Close, where a dropped kerb is already in place. Removal of a section of timber fencing would allow vehicles to access the rear garden and concrete hardstanding, creating excellent potential for the secure storage of a caravan, motorhome or additional vehicles.
The garage is also positioned to the rear of the property and is accessed independently via Ashtree Close.
- COUNCIL TAXA payment made to your local authority in order to pay for local services like schools, libraries, and refuse collection. The amount you pay depends on the value of the property.Read more about council Tax in our glossary page.
- Band: C
- PARKINGDetails of how and where vehicles can be parked, and any associated costs.Read more about parking in our glossary page.
- Yes
- GARDENA property has access to an outdoor space, which could be private or shared.
- Front garden,Rear garden
- ACCESSIBILITYHow a property has been adapted to meet the needs of vulnerable or disabled individuals.Read more about accessibility in our glossary page.
- Ask agent

Add an important place to see how long it'd take to get there from our property listings.
__mins driving to your place
Affordability



Notes
Staying secure when looking for property
Ensure you're up to date with our latest advice on how to avoid fraud or scams when looking for property online.
Visit our security centre to find out moreDisclaimer - Property reference 01d59cfb-8802-4f19-93e0-597a67aae5a9. The information displayed about this property comprises a property advertisement. Rightmove.co.uk makes no warranty as to the accuracy or completeness of the advertisement or any linked or associated information, and Rightmove has no control over the content. This property advertisement does not constitute property particulars. The information is provided and maintained by Next Level Property, March. Please contact the selling agent or developer directly to obtain any information which may be available under the terms of The Energy Performance of Buildings (Certificates and Inspections) (England and Wales) Regulations 2007 or the Home Report if in relation to a residential property in Scotland.
*This is the average speed from the provider with the fastest broadband package available at this postcode. The average speed displayed is based on the download speeds of at least 50% of customers at peak time (8pm to 10pm). Fibre/cable services at the postcode are subject to availability and may differ between properties within a postcode. Speeds can be affected by a range of technical and environmental factors. The speed at the property may be lower than that listed above. You can check the estimated speed and confirm availability to a property prior to purchasing on the broadband provider's website. Providers may increase charges. The information is provided and maintained by Decision Technologies Limited. **This is indicative only and based on a 2-person household with multiple devices and simultaneous usage. Broadband performance is affected by multiple factors including number of occupants and devices, simultaneous usage, router range etc. For more information speak to your broadband provider.