Dingle House, Belmont Road, Bromley Cross, BL7 9QR

- PROPERTY TYPE
Barn Conversion
- BEDROOMS
4
- BATHROOMS
4
- SIZE
Ask agent
- TENUREDescribes how you own a property. There are different types of tenure - freehold, leasehold, and commonhold.Read more about tenure in our glossary page.
Freehold
Key features
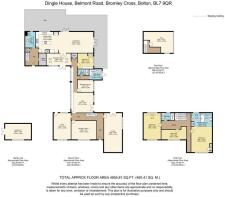
- Circa 4,950 Sq Ft of Accommodation
- Stunning Period Residence
- Breathtaking Views To Rear
- Large Grand Room with Vaulted Ceiling
Description
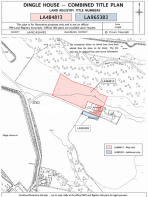
Approximately 3.5 acre plot
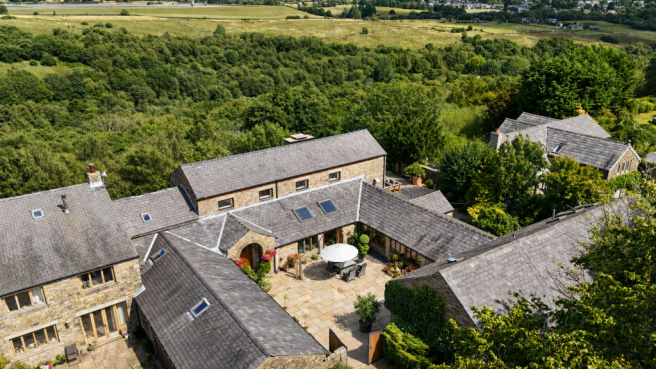
Occupying a delightful semi-rural position within an exclusive hamlet-style setting, Dingle House is an outstanding and highly individual barn conversion that has been lovingly transformed by the current owners during their 22 years of ownership. Their careful stewardship and substantial investment have created a truly remarkable family residence that seamlessly blends contemporary luxury with the timeless character and charm associated with a building of this calibre.
Extending to an impressive level of accommodation, the property offers exceptional flexibility and versatility, perfectly suited to modern family living, multi-generational occupation, entertaining on a grand scale or those seeking dedicated home-working space. Throughout, a wealth of original architectural features including exposed stonework, vaulted ceilings, substantial beams, solid oak doors, oak architraves and skirtings combine effortlessly with high-quality modern finishes.
At the heart of the home lies a magnificent open-plan dining, living and kitchen space. This spectacular room delivers an immediate sense of drama with its full-height vaulted ceiling, exposed beams and impressive mezzanine gallery overlooking the principal living area. Flooded with natural light from numerous windows and French doors, the space enjoys uninterrupted views across the surrounding countryside and provides the true focal point of this exceptional home.
The beautifully appointed kitchen has been designed with both practicality and entertaining in mind, featuring an extensive range of bespoke cabinetry, quality integrated appliances, Belfast sinks, substantial central island with breakfast bar and a useful walk-in pantry. The adjoining living and dining areas provide an impressive setting for both everyday family life and formal entertaining, enhanced by exposed beams, feature stonework and a charming cast-iron solid fuel stove. The whole barn area being complimented with underfloor heating.
The residence offers a remarkable range of reception accommodation including a characterful snug with exposed stone walls and vaulted ceiling, an elegant formal dining room, a dedicated office which could readily serve as an additional bedroom or self-contained accommodation, together with two superb formal lounges, each possessing their own unique character and enjoying delightful outlooks across the grounds and surrounding countryside.
The principal reception rooms enjoy a wonderful sense of warmth and individuality, with exposed stone chimney breasts, inglenook-style fireplaces, feature beams, bespoke joinery and panoramic rural views creating a series of inviting and highly versatile living spaces.
Principal Bedroom Suite
The luxurious principal suite occupies a superb position within the property and enjoys dual aspects together with a stunning vaulted ceiling. The suite is complemented by an impressive open-plan five-piece ensuite bathroom featuring a freestanding bath, twin vanity wash basins, bidet, WC and quality fittings throughout, creating a sanctuary of comfort and relaxation.
Two further generous double bedrooms are located on the upper level, both featuring vaulted ceilings and exposed beams, served by a beautifully appointed contemporary shower room finished to an excellent standard.
Ground Floor Accommodation
The ground floor provides additional flexibility with a spacious double bedroom, luxury bathroom, utility room, extensive hallways and further reception accommodation. The layout offers excellent potential for guests, dependent relatives or those requiring adaptable living arrangements.
The Mezzanine Gallery
A striking oak and glazed staircase rises from the reception hall to the feature mezzanine gallery. Overlooking the spectacular open-plan living area below, this unique space offers a wonderful retreat, reading area, home office or additional reception space whilst enjoying elevated views across the surrounding landscape.
Exceptional Outdoor Living
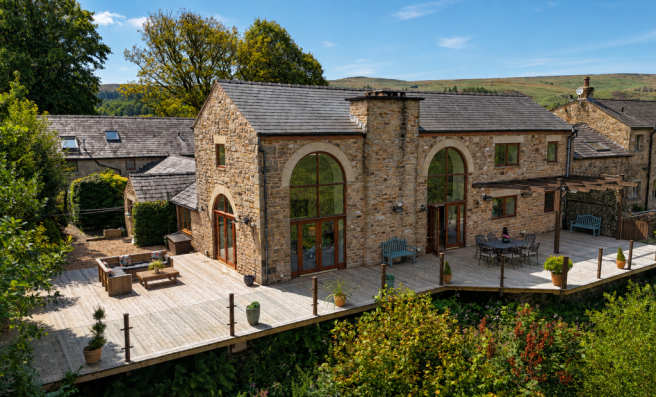
One of the property's most captivating features is the recently installed elevated decked terrace. Designed to maximise the stunning surroundings, the terrace incorporates contemporary glazed balustrading and enjoys breathtaking panoramic views across mature woodland, open fields and rolling moorland beyond.
Perfectly positioned for outdoor entertaining, dining and relaxation, the terrace benefits from a pergola, wall-mounted heaters and atmospheric lighting, creating a wonderful extension of the living accommodation throughout the seasons.
Step down to an attractive landscaped garden featuring mature planting, stone boundary walls and private seating areas. A pathway extends beyond the terrace leading to an extensive paddock and woodland area, providing a rare opportunity to enjoy a substantial outdoor environment with a remarkable degree of privacy and natural beauty.
Courtyard Setting
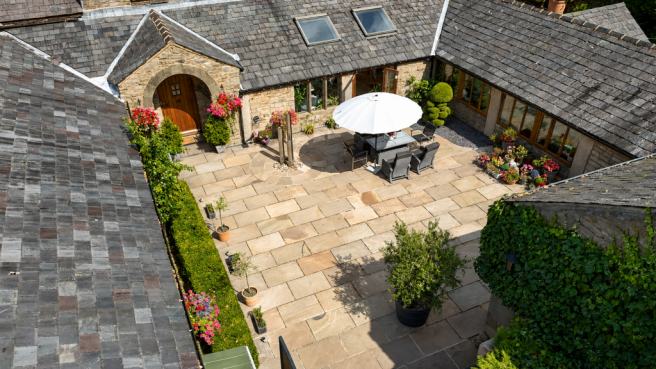
To the front, Dingle House is approached through double entrance gates opening onto a generous private courtyard setting with attractive water feature. To the front of the gates there is a generous shingled off road driveway area providing ample off road parking accommodating numerous vehicles. In addition there is another area on the opposite side of the communal road offer further off road parking for several vehicles.
The beautifully landscaped courtyard garden creates an impressive arrival experience, featuring Indian stone paving, a contemporary water feature, manicured planting, mature box hedging and a charming arched storm porch. This private outdoor space perfectly complements the property's character whilst providing a tranquil setting for relaxation.
Further parking is available within an additional area of land across the communal access road, providing substantial parking provision for visiting guests and larger family gatherings.
Location
Despite its peaceful and highly private setting, Dingle House enjoys exceptional convenience. Bromley Cross village offers an excellent range of everyday amenities, independent shops, restaurants and leisure facilities. Highly regarded state and independent schools for all age groups are readily accessible, making the property particularly appealing for family buyers.
Excellent transport links are also within easy reach, including Bromley Cross railway station and convenient access to the regional motorway network, providing straightforward connections to Manchester, Preston, Leeds and beyond.
Additional Information
- Outstanding Character Barn Conversion
- Four Bedrooms - potential to create further bedrooms from the reception rooms.
- Magnificent Open-Plan Living Dining Kitchen
- Feature Mezzanine Gallery
- Principal Suite with Luxury Ensuite
- Ground Floor Bedroom Accommodation
- Recently Installed Elevated Decked Terrace
- Extensive Paddock and Woodland Area
- Landscaped Courtyard Garden with Water Feature
- Double Gated Entrance
- Extensive Private Parking areas.
- Oil-Fired Central Heating & Underfloor heating to Barn area.
- Individually controlled Electric underfloor heating to ground floor wet-room
- Two Worcester Boilers (including one installed December 2024)
- No Mains Gas
- Superb Semi-Rural Location
- Panoramic Countryside and Moorland Views
- Grade 2 Listed ( Part of ) circa 1560
- Plot Size : Approx 3.5 acres
- Council Tax Band: G
- Electric and Water mains supply
- Oil Heating
- Security Alarmed
A truly exceptional country home where architectural character, luxurious modern living and breathtaking surroundings combine to create one of the area's most distinctive residential offerings.
Disclaimer
These particulars are intended to give a fair and substantially correct overall description for the guidance of intending purchasers and do not constitute an offer or part of a contract. Prospective purchasers and/or lessees ought to seek their own professional advice.
All descriptions, dimensions, areas, references to condition and necessary permissions for use and occupation and other details are given in good faith and are believed to be correct, but any intending purchasers should not rely on them as statements or representations of fact, but must satisfy themselves by inspection or otherwise as to the correctness of each of them.
All measurements are approximate.
All appliances, fixtures and fittings listed within details provided by PLM are 'as seen' and have not been tested by PLM nor have we sought certification of warranty or service, unless otherwise stated. It is in the buyer's interest to check the working condition of all appliances.
- COUNCIL TAXA payment made to your local authority in order to pay for local services like schools, libraries, and refuse collection. The amount you pay depends on the value of the property.Read more about council Tax in our glossary page.
- Band: G
- PARKINGDetails of how and where vehicles can be parked, and any associated costs.Read more about parking in our glossary page.
- Yes
- GARDENA property has access to an outdoor space, which could be private or shared.
- Yes
- ACCESSIBILITYHow a property has been adapted to meet the needs of vulnerable or disabled individuals.Read more about accessibility in our glossary page.
- Ask agent

Add an important place to see how long it'd take to get there from our property listings.
__mins driving to your place
Affordability

Notes
Staying secure when looking for property
Ensure you're up to date with our latest advice on how to avoid fraud or scams when looking for property online.
Visit our security centre to find out moreDisclaimer - Property reference 49741. The information displayed about this property comprises a property advertisement. Rightmove.co.uk makes no warranty as to the accuracy or completeness of the advertisement or any linked or associated information, and Rightmove has no control over the content. This property advertisement does not constitute property particulars. The information is provided and maintained by PLM, Bolton. Please contact the selling agent or developer directly to obtain any information which may be available under the terms of The Energy Performance of Buildings (Certificates and Inspections) (England and Wales) Regulations 2007 or the Home Report if in relation to a residential property in Scotland.
*This is the average speed from the provider with the fastest broadband package available at this postcode. The average speed displayed is based on the download speeds of at least 50% of customers at peak time (8pm to 10pm). Fibre/cable services at the postcode are subject to availability and may differ between properties within a postcode. Speeds can be affected by a range of technical and environmental factors. The speed at the property may be lower than that listed above. You can check the estimated speed and confirm availability to a property prior to purchasing on the broadband provider's website. Providers may increase charges. The information is provided and maintained by Decision Technologies Limited. **This is indicative only and based on a 2-person household with multiple devices and simultaneous usage. Broadband performance is affected by multiple factors including number of occupants and devices, simultaneous usage, router range etc. For more information speak to your broadband provider.