

The Apartments, Marine Gate Mansions, Promenade, PR9 0EF

- PROPERTY TYPE
Apartment
- BEDROOMS
2
- BATHROOMS
2
- SIZE
Ask agent
Key features
- Prestigious Marine Gate Mansions
- Luxury third-floor apartment
- Two generous bedrooms
- Stylish open-plan living
- Sleek contemporary kitchen
- NEFF & Smeg appliances
- Boutique-hotel principal bedroom
- Iconic Promenade location
- Sefton MBC Band E
- Leasehold
Description
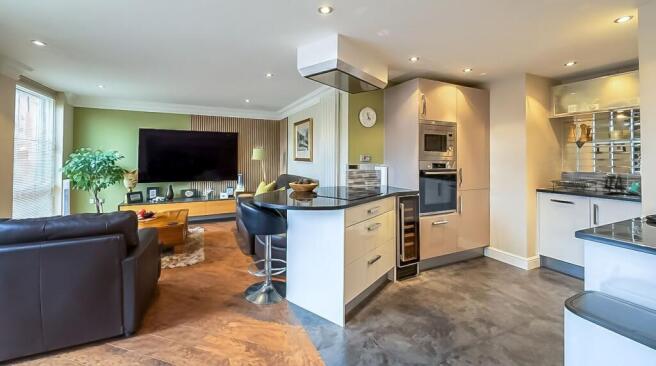
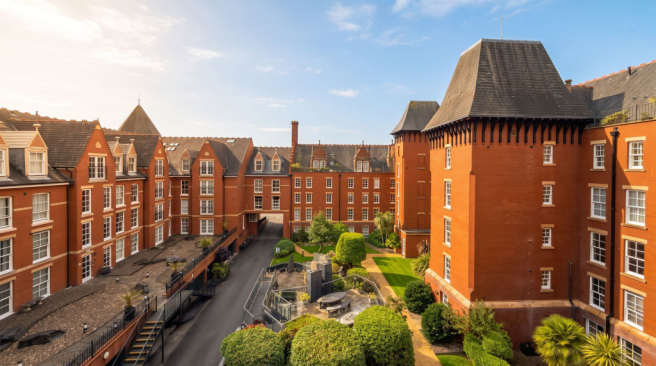
Forming part of the prestigious Marine Gate Mansions development on Southport’s iconic Promenade, this impressive two-bedroom luxury third-floor apartment offers an exceptional blend of contemporary style, character and coastal living, with the very best of Southport right on the doorstep. At the heart of the home is a beautifully designed open-plan lounge and kitchen, creating a warm and inviting space equally suited to relaxed evenings and entertaining. Rich wood tones, statement panelling and soft olive accents bring a sophisticated, timeless feel to the living area, while the sleek contemporary kitchen is finished to an exacting standard and equipped with high-end 'NEFF' and 'Smeg' appliances. Both bedrooms are generously proportioned, continuing the apartment’s wonderful sense of space and comfort. The principal bedroom has a distinctly boutique-hotel feel, complemented by beautifully finished contemporary bathroom facilities that add a further touch of luxury. And then there’s the location… With Marine Lake virtually on the doorstep, everyday life here lends itself perfectly to morning walks beside the water, leisurely strolls along the Promenade and relaxed evenings enjoying everything Southport has to offer. Lord Street, Southport town centre, independent cafés, restaurants and a wide range of shops are all within easy reach, while the coastal setting provides a wonderful sense of space and escape. A truly special home, combining period character, contemporary sophistication and an enviable coastal lifestyle within one of Southport’s most recognisable and sought-after developments.
Communal Entrance Hall
With video control system, stairs and passenger lifts to all floors. Access also to the subterranean garaging level where there is an allocated parking space.
Third Floor
Private Entrance Hall
With automatic lighting sensor, 'Karndean' flooring and recessed spotlighting. Door leads to a useful built-in storage cupboard with hanging space and shelving.
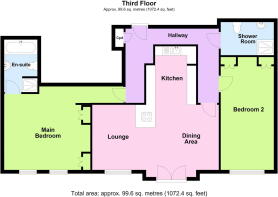
Living/Dining Kitchen - 6.91m x 3.56m (22'8" overall measurments x 11'8" extending to 22’5” into kitchen)
An impressive entertaining space with double-glazed Georgian-style double doors opening to a 'Juliet' balcony overlooking the development’s communal courtyard. Separate double-glazed sash window with the same orientation and 'Karndean' flooring laid. Open-plan access to dining area, doubling as a home office, and a fitted kitchen arranged in a high-gloss modern style with a number of built-in base units incorporating cupboards and drawers, wall cupboards with under-unit lighting and granite working surfaces incorporating breakfast bar. Part wall tiling with mirror effect and appliances comprising 'Neff' four-ring induction hob with extractor over, 'Bosch' electric fan-assisted oven, 'Smeg' eye-level microwave and separate wine cooler. Slimline dishwasher, fridge/freezer and inset one-and-a-half bowl sink unit with mixer tap and drainer. Part tiled flooring and recessed spotlighting.
Main Bedroom - 4.57m x 4.7m (15'0" x 15'5" to rear of wardrobes, excluding entrance door recess)
Two double-glazed sash windows overlook the communal courtyard. Fitted wardrobes with knee-hole dressing table and drawers, inset vanity wall mirror and wall light points. Recessed spotlighting and door leads to…
En-Suite Bathroom/WC - 2.87m x 1.8m (9'5" x 5'11")
Modern four-piece white suite comprising low-level WC, pedestal wash hand basin and panelled bath with tiled surround and mixer tap. Step-in shower enclosure with folding shower door and plumbed-in shower. Tiled walls and flooring. Ladder-style chrome heated towel rail, recessed spotlighting and extractor.
Bedroom 2 - 5.97m x 2.9m (19'7" x 9'6" overall measurements to rear of wall cupboards)
Double-glazed sash window overlooking the communal courtyard. Fitted wardrobes including knee-hole dressing table and drawers. Wall light point, vanity wall mirror and recessed spotlighting.
Shower Room/WC - 2.79m x 1.65m (9'2" x 5'5")
Modern three-piece white suite comprising low-level WC, pedestal wash hand basin with mixer tap and step-in shower enclosure with plumbed-in shower. Tiled walls and flooring. Ladder-style chrome heated towel rail, recessed spotlighting and extractor.
Outside
Marine Gate Mansions enjoys delightful, well-tended communal gardens, principally laid to lawn with established plants and shrubs. Residents’ and visitor parking is also available. The subterranean garaging level provides an allocated parking space belonging to the apartment, together with the added convenience and security of direct access via a secure entrance to the passenger lift serving the apartment’s floor.
Maintenance
We understand the day-to-day running of the development is supervised by HHL, with a service charge payable in the region of £2,820 per annum, currently paid by the vendor on a monthly basis. This includes building insurance and a contribution towards the sinking fund. (Subject to formal verification.)
Council Tax
Tenure
Mobile Phone Signal
Check signal strengths by clicking this link:
Broadband
Check the availability by clicking this link:
Note
Some of the property photos displayed may have been digitally enhanced or generated using artificial intelligence (AI) for illustrative purposes. These images are intended to provide a visual representation of the property and as a guide line of renovation possibilities and may not reflect its current or exact condition. Actual property features, finishes, and layout should be verified through an accompanied viewing or official documentation. No guarantees are made regarding the accuracy or completeness of AI-generated imagery.
Brochures
Brochure 1- COUNCIL TAXA payment made to your local authority in order to pay for local services like schools, libraries, and refuse collection. The amount you pay depends on the value of the property.Read more about council Tax in our glossary page.
- Band: E
- PARKINGDetails of how and where vehicles can be parked, and any associated costs.Read more about parking in our glossary page.
- Garage,Covered,Off street,Gated,Allocated,Communal
- GARDENA property has access to an outdoor space, which could be private or shared.
- Communal garden
- ACCESSIBILITYHow a property has been adapted to meet the needs of vulnerable or disabled individuals.Read more about accessibility in our glossary page.
- Lift access
Energy performance certificate - ask agent

Add an important place to see how long it'd take to get there from our property listings.
__mins driving to your place
Affordability

About Chris Tinsley Estate Agents, Southport
12a Anchor Street, Southport, PR9 0UT



Notes
Staying secure when looking for property
Ensure you're up to date with our latest advice on how to avoid fraud or scams when looking for property online.
Visit our security centre to find out moreDisclaimer - Property reference S1841265. The information displayed about this property comprises a property advertisement. Rightmove.co.uk makes no warranty as to the accuracy or completeness of the advertisement or any linked or associated information, and Rightmove has no control over the content. This property advertisement does not constitute property particulars. The information is provided and maintained by Chris Tinsley Estate Agents, Southport. Please contact the selling agent or developer directly to obtain any information which may be available under the terms of The Energy Performance of Buildings (Certificates and Inspections) (England and Wales) Regulations 2007 or the Home Report if in relation to a residential property in Scotland.
*This is the average speed from the provider with the fastest broadband package available at this postcode. The average speed displayed is based on the download speeds of at least 50% of customers at peak time (8pm to 10pm). Fibre/cable services at the postcode are subject to availability and may differ between properties within a postcode. Speeds can be affected by a range of technical and environmental factors. The speed at the property may be lower than that listed above. You can check the estimated speed and confirm availability to a property prior to purchasing on the broadband provider's website. Providers may increase charges. The information is provided and maintained by Decision Technologies Limited. **This is indicative only and based on a 2-person household with multiple devices and simultaneous usage. Broadband performance is affected by multiple factors including number of occupants and devices, simultaneous usage, router range etc. For more information speak to your broadband provider.